
Competitions / Visualisation

Abhar, Iran
Guest house
Competitions
02 / Project archive
The project
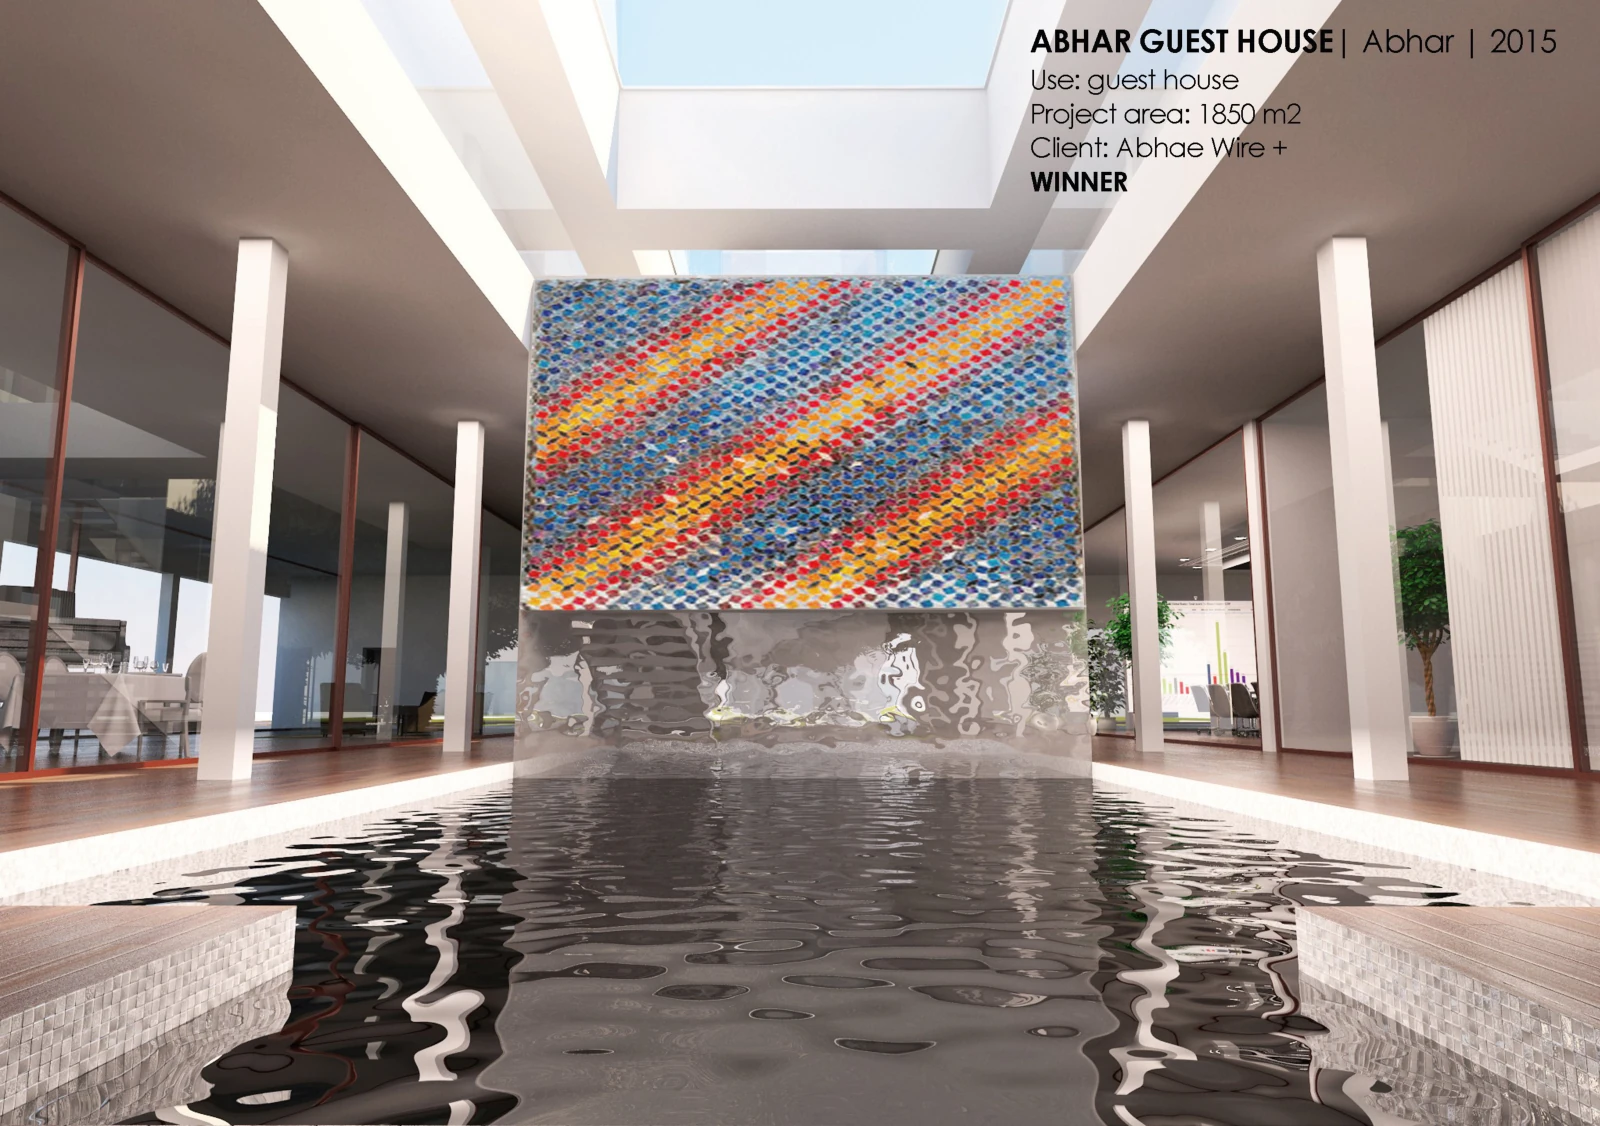
Abhar Guest House is a 2015 hospitality proposal listed in the studio’s competition portfolio with an area of 1,850 m². The official imagery presents a central water court beneath a series of large roof openings, with rooms arranged around the shared interior.
A colourful elevated screen marks one side of the court and is reflected in the water below. Slender columns and transparent partitions maintain views into adjacent spaces; a separate meeting-room study gives the hospitality programme a business dimension.
From the studio archive
Project credits
UC21 Architects
UC21 Architects
Competitions / Visualisation
Competitions / Visualisation