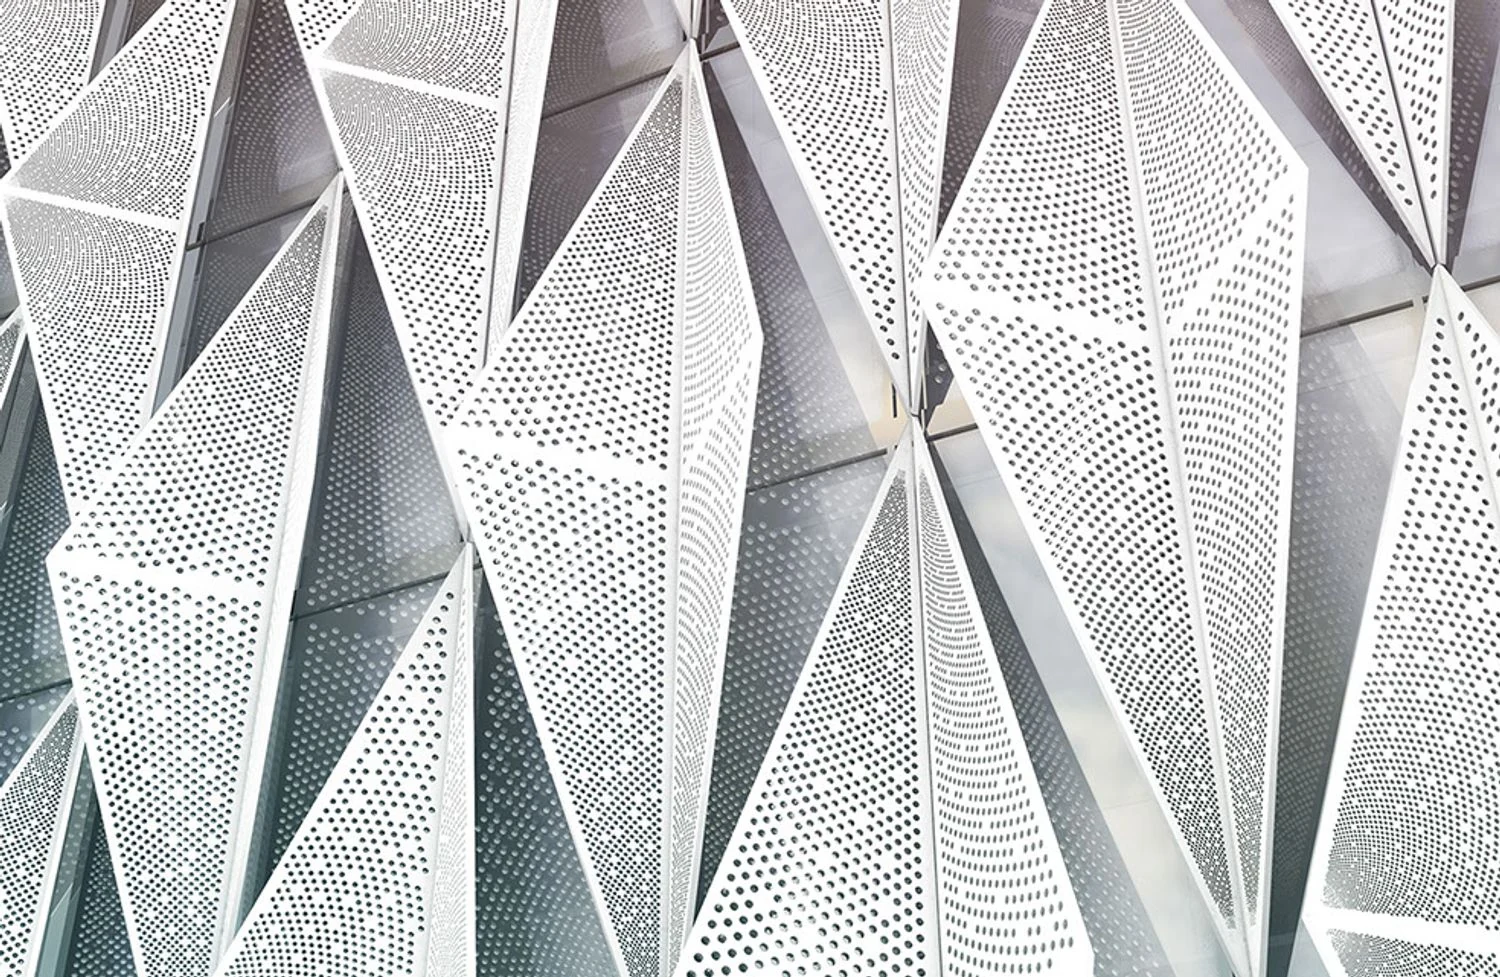
An adaptive second skin
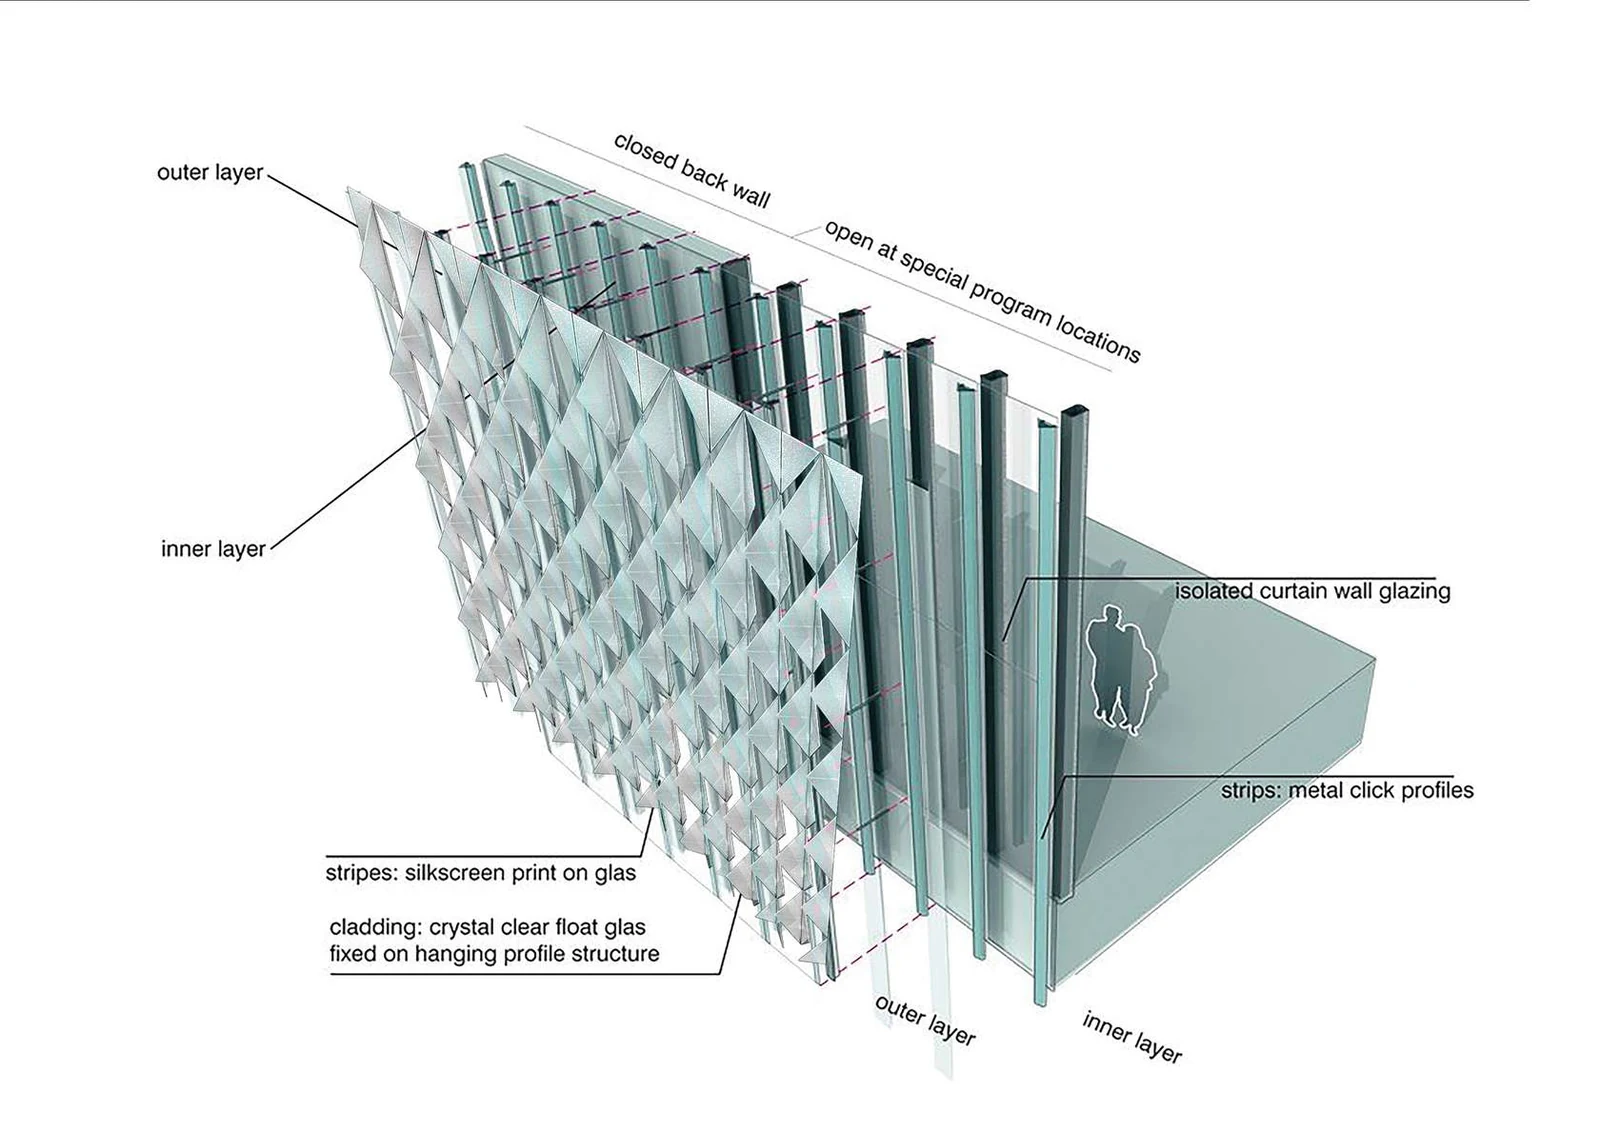
A movable panel layer sits in front of the curtain wall.

Tehran
Facade
Competitions
10 / Project archive
The project
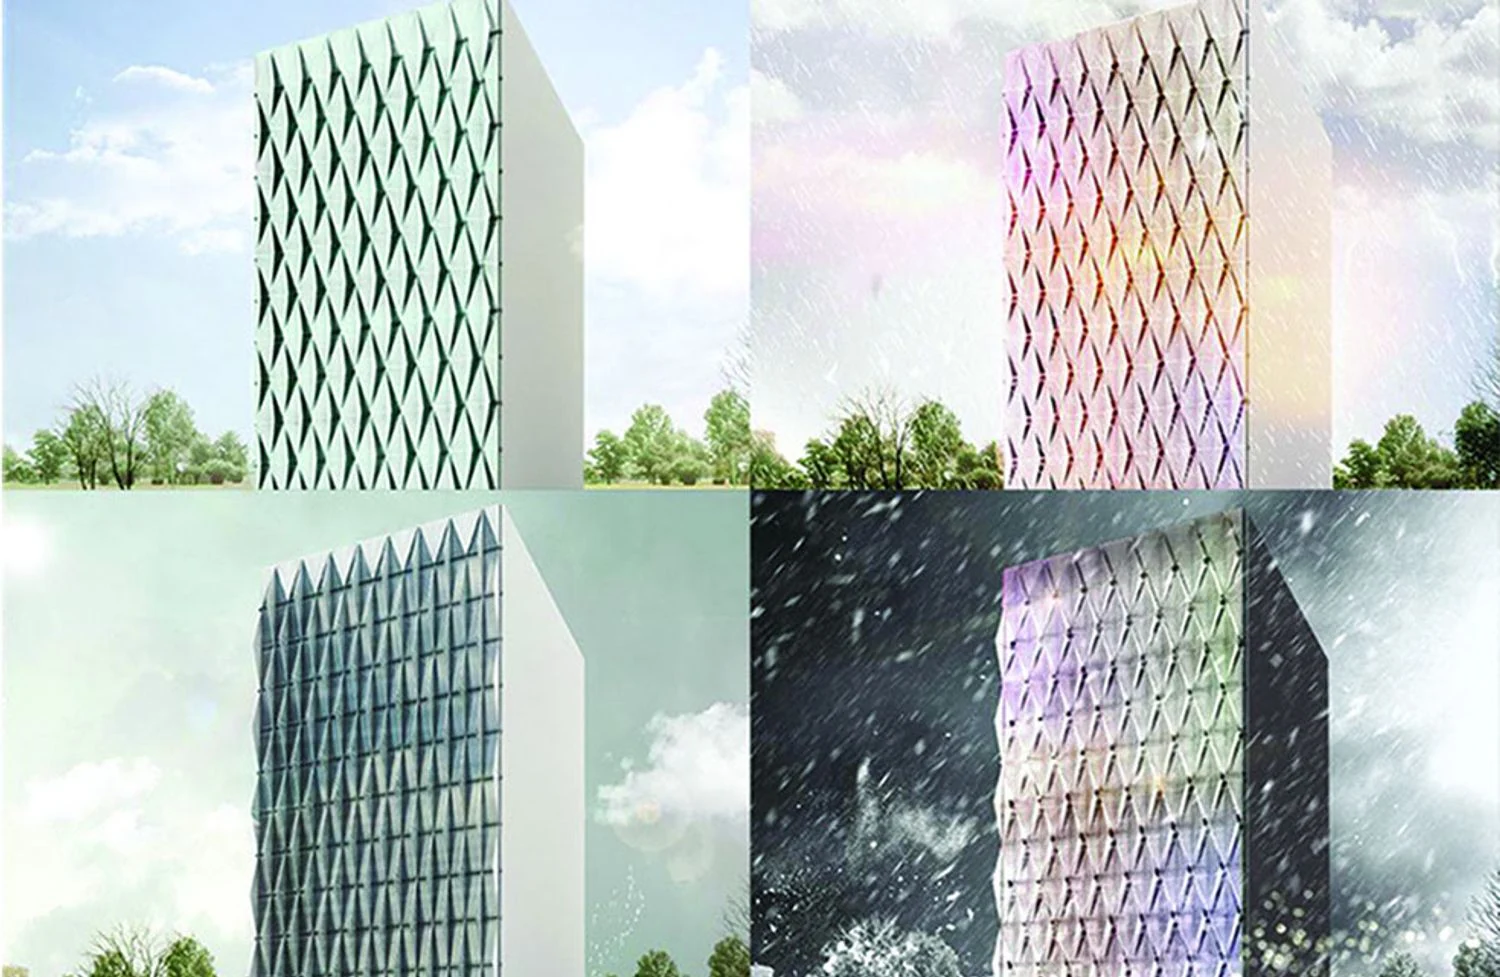
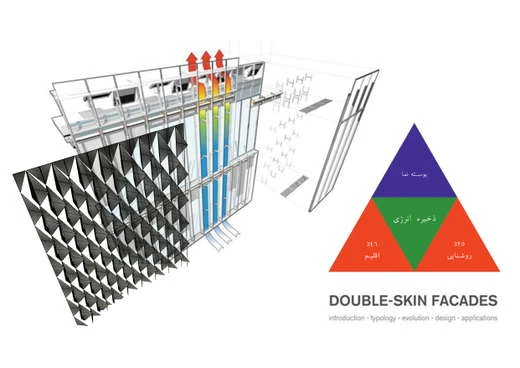
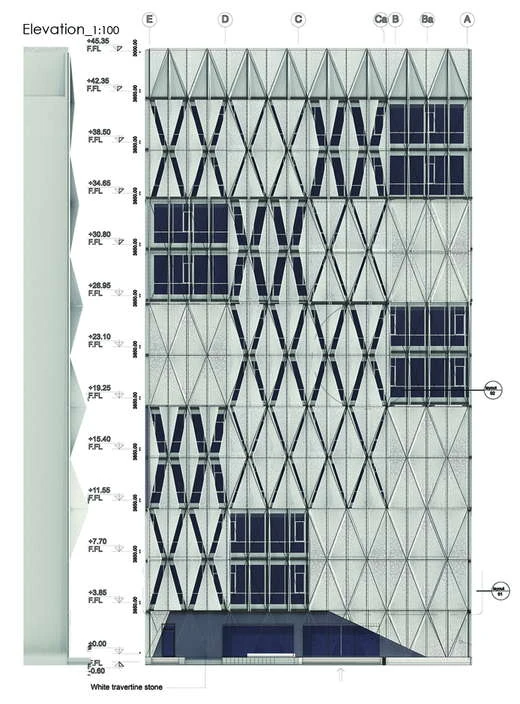
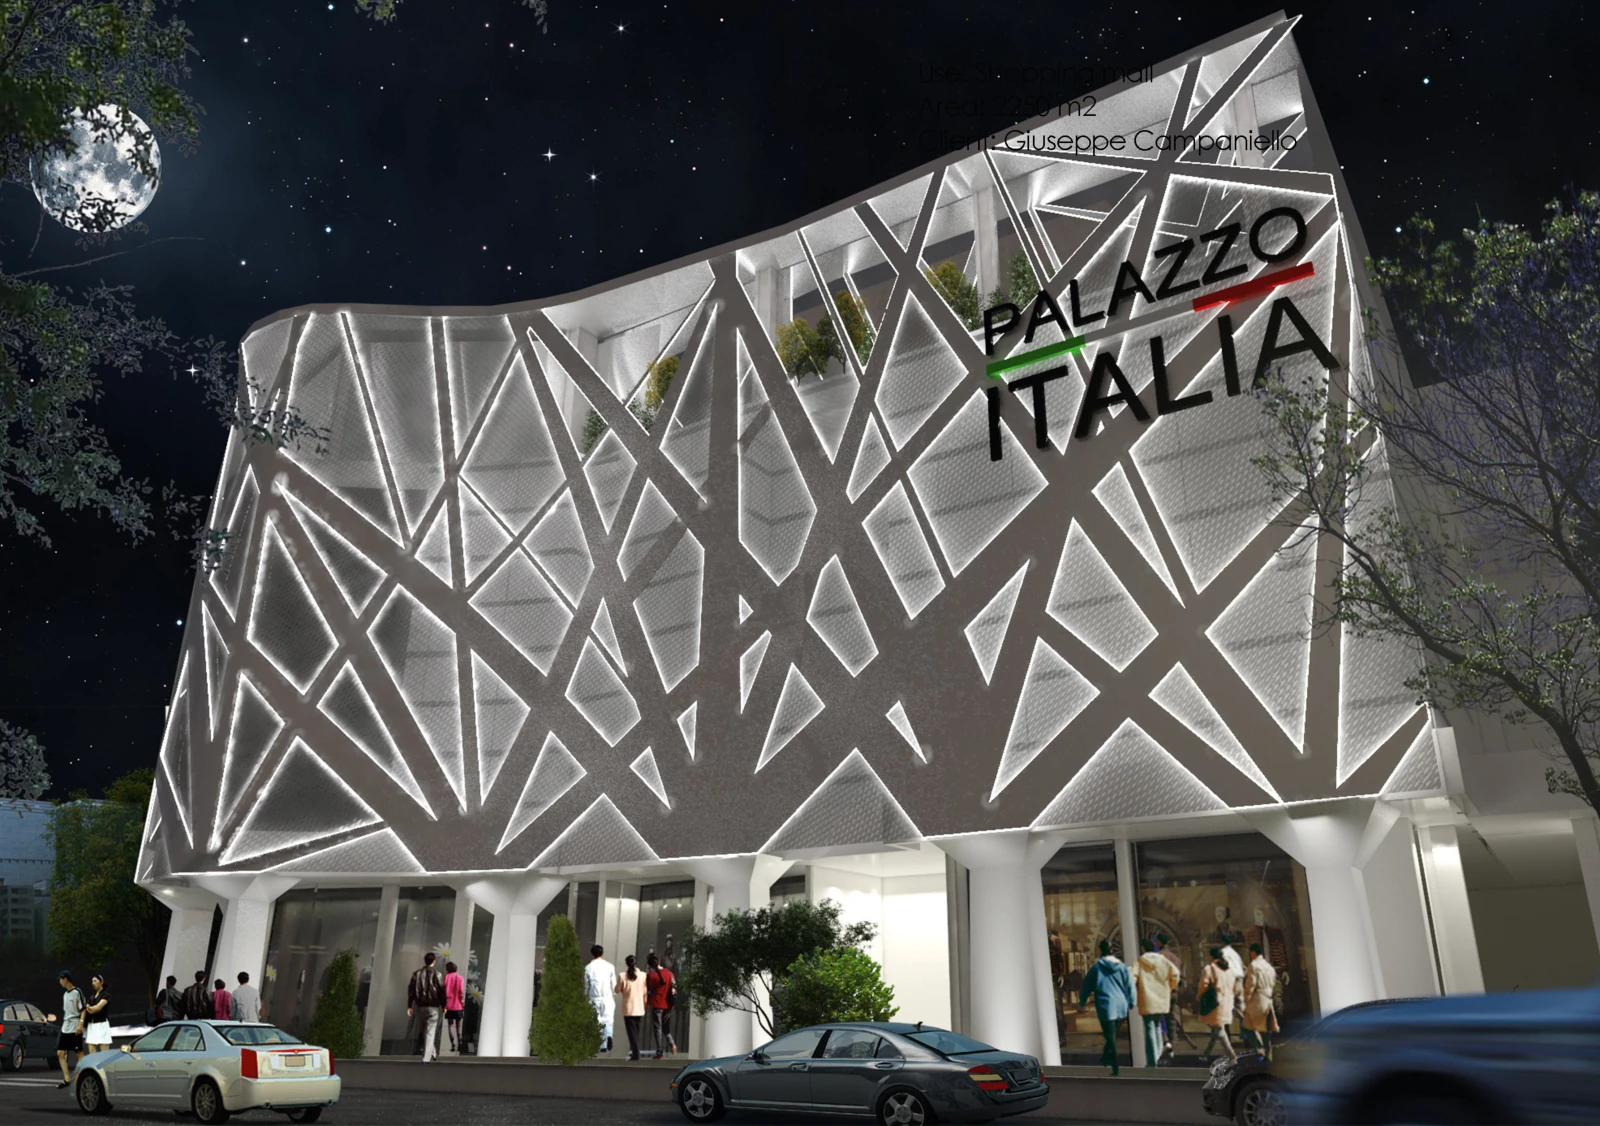
The IPMI facade competition proposes an adaptive envelope for a building on Jordan Street in Tehran. Developed in 2017, the concept addresses excessive sunlight and overheating through a second skin placed in front of a curtain wall.
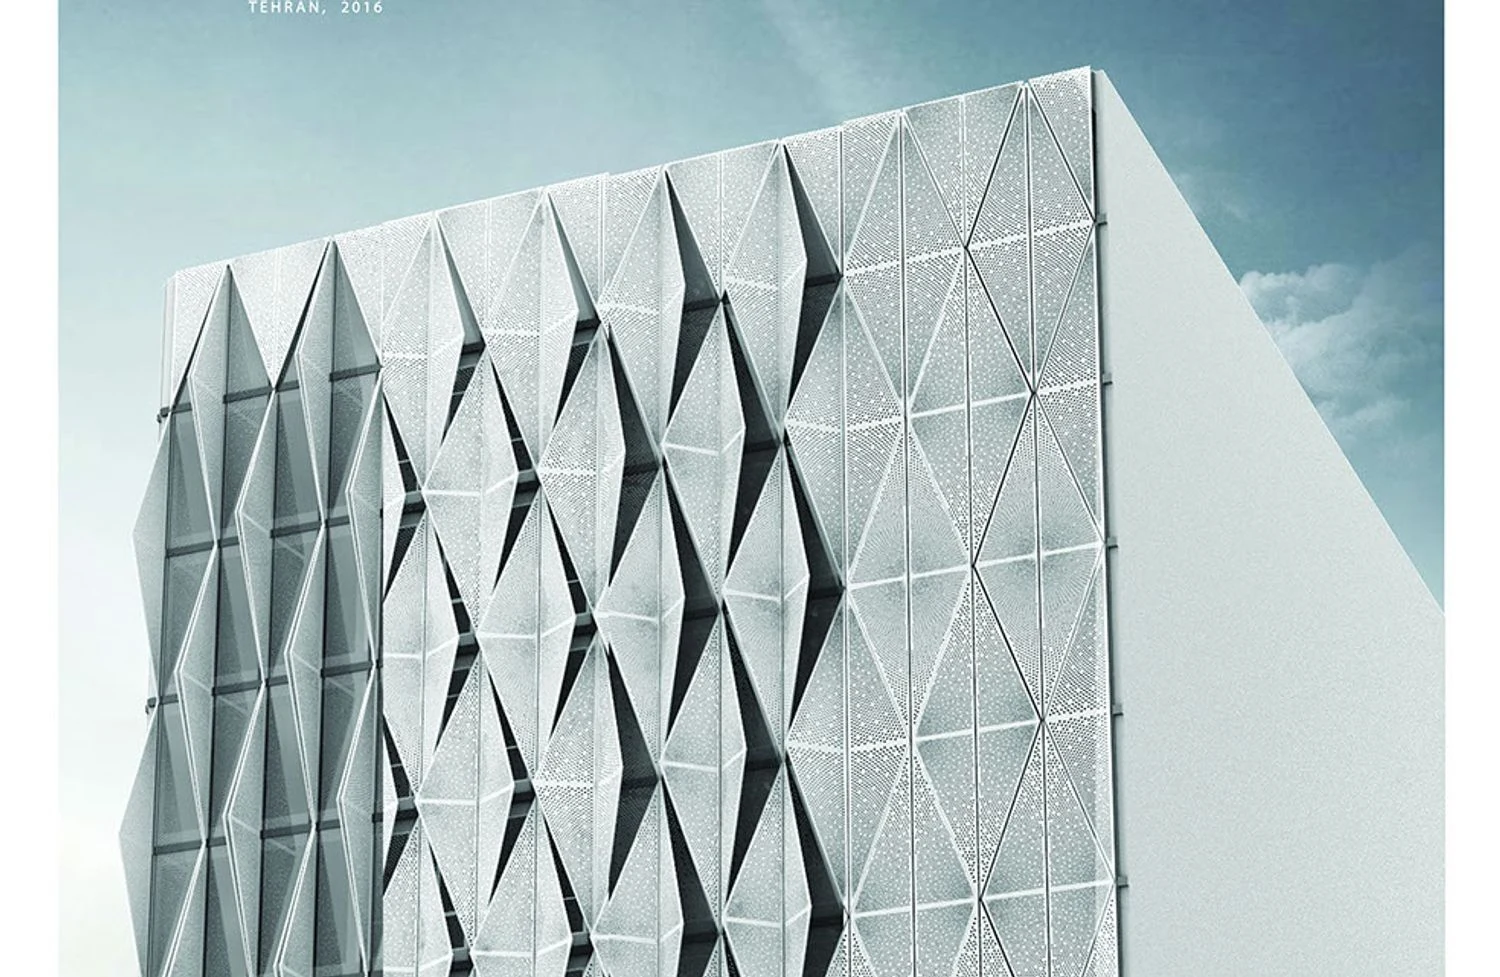
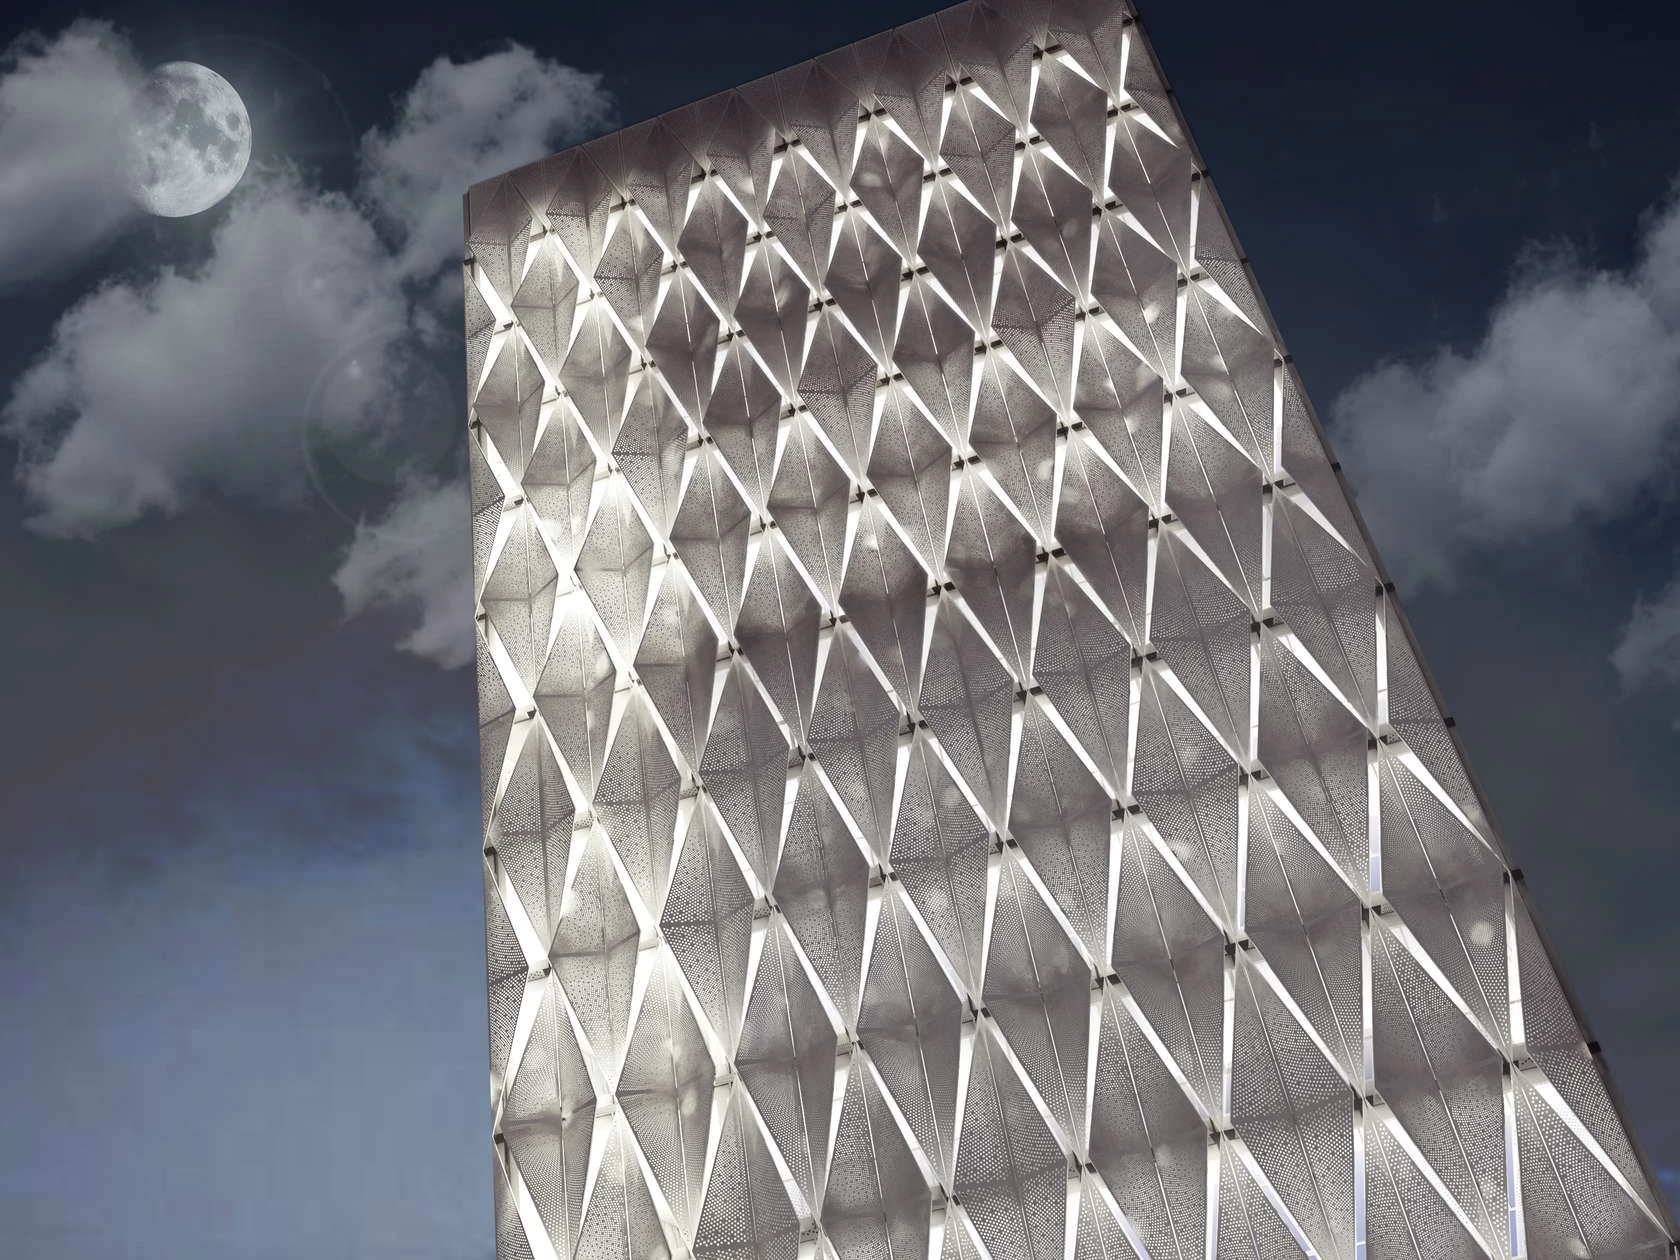
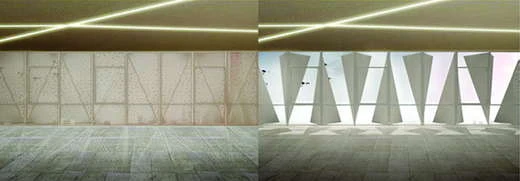
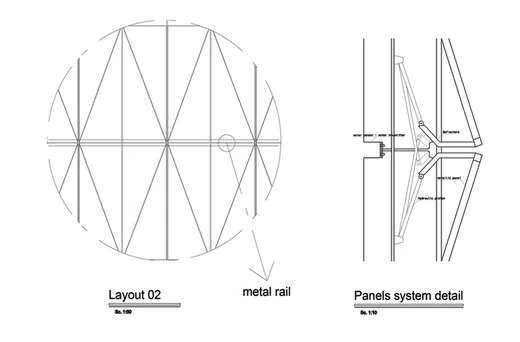
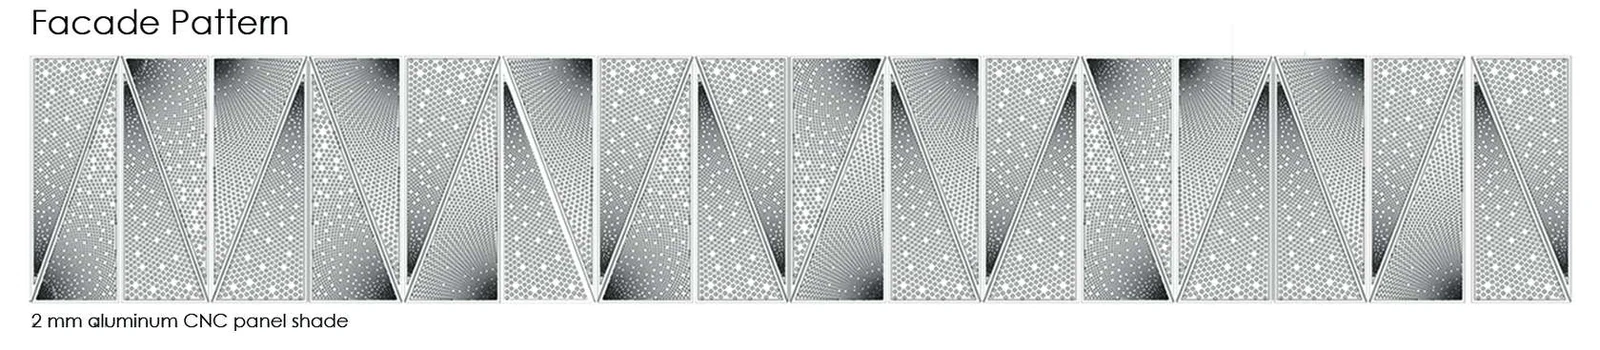
Triangular laser-cut aluminium panels are designed to open and close through motorised movement. The published concept connects solar sensors to a building management system and also allows manual operation. The facade is conceived as a changing surface, balancing the openness of glazing with an adjustable outer screen.
The project is presented as a competition proposal. Its documented panel concept supports an interactive architectural study, while the actual thermal performance and built operation remain unverified.
Design decisions
A movable panel layer sits in front of the curtain wall.
Laser-cut panels open and close in the proposed system.
The concept links solar sensing to BMS control and manual operation.
From the studio archive
Project credits
UC21 Architects
Built work / Photography
Competitions / Visualisation