Competitions / Visualisation

Kerman
Public space
Competitions
03 / Project archive
The project
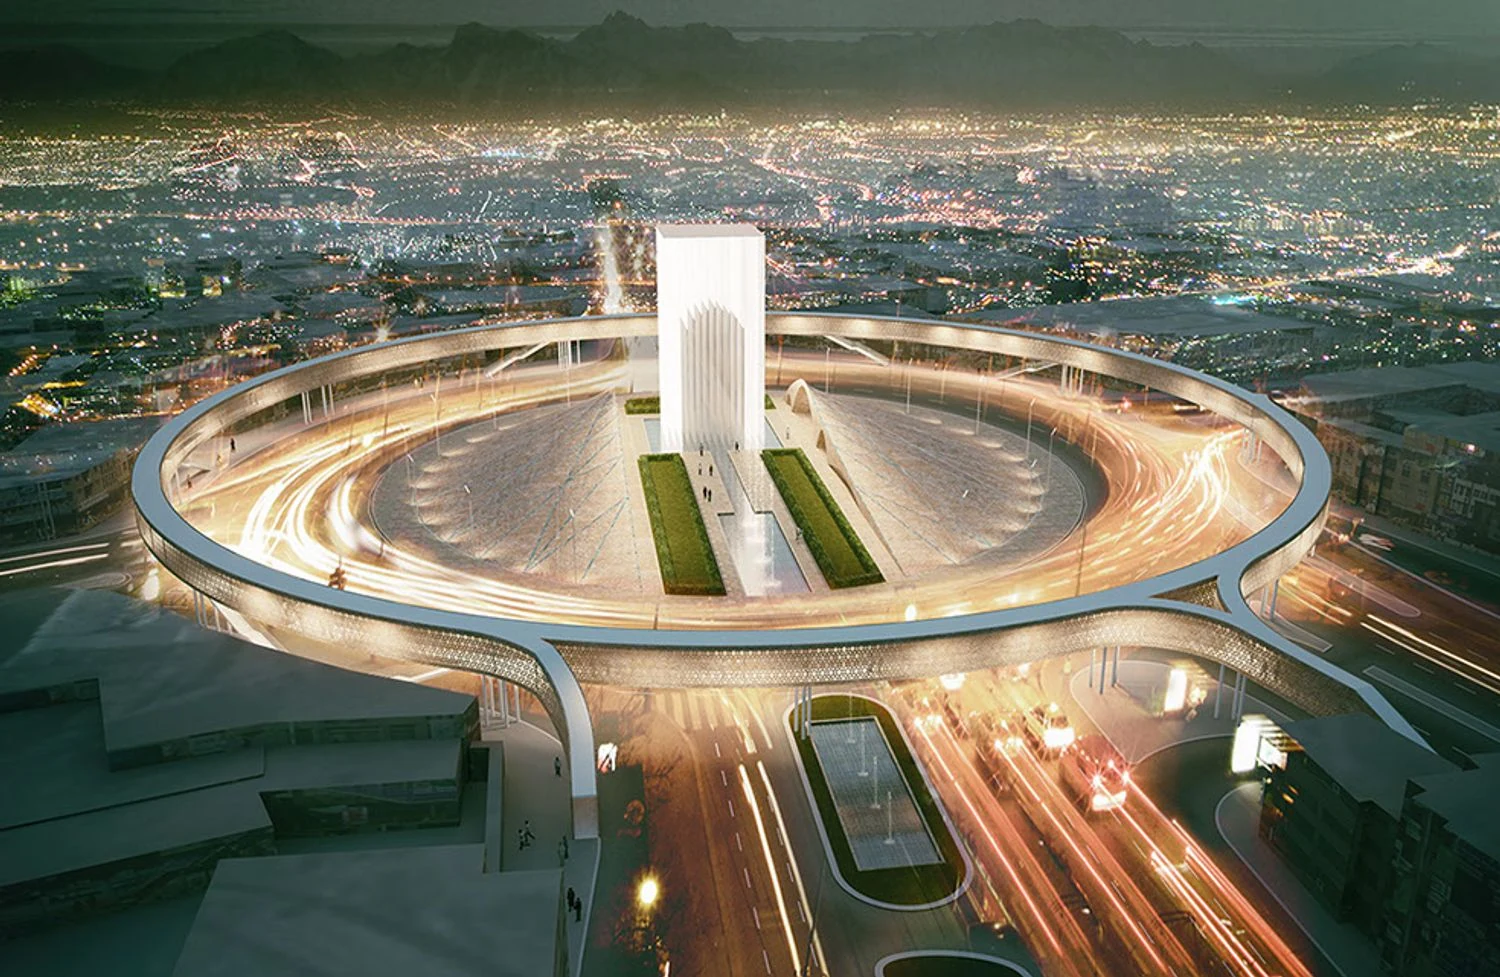
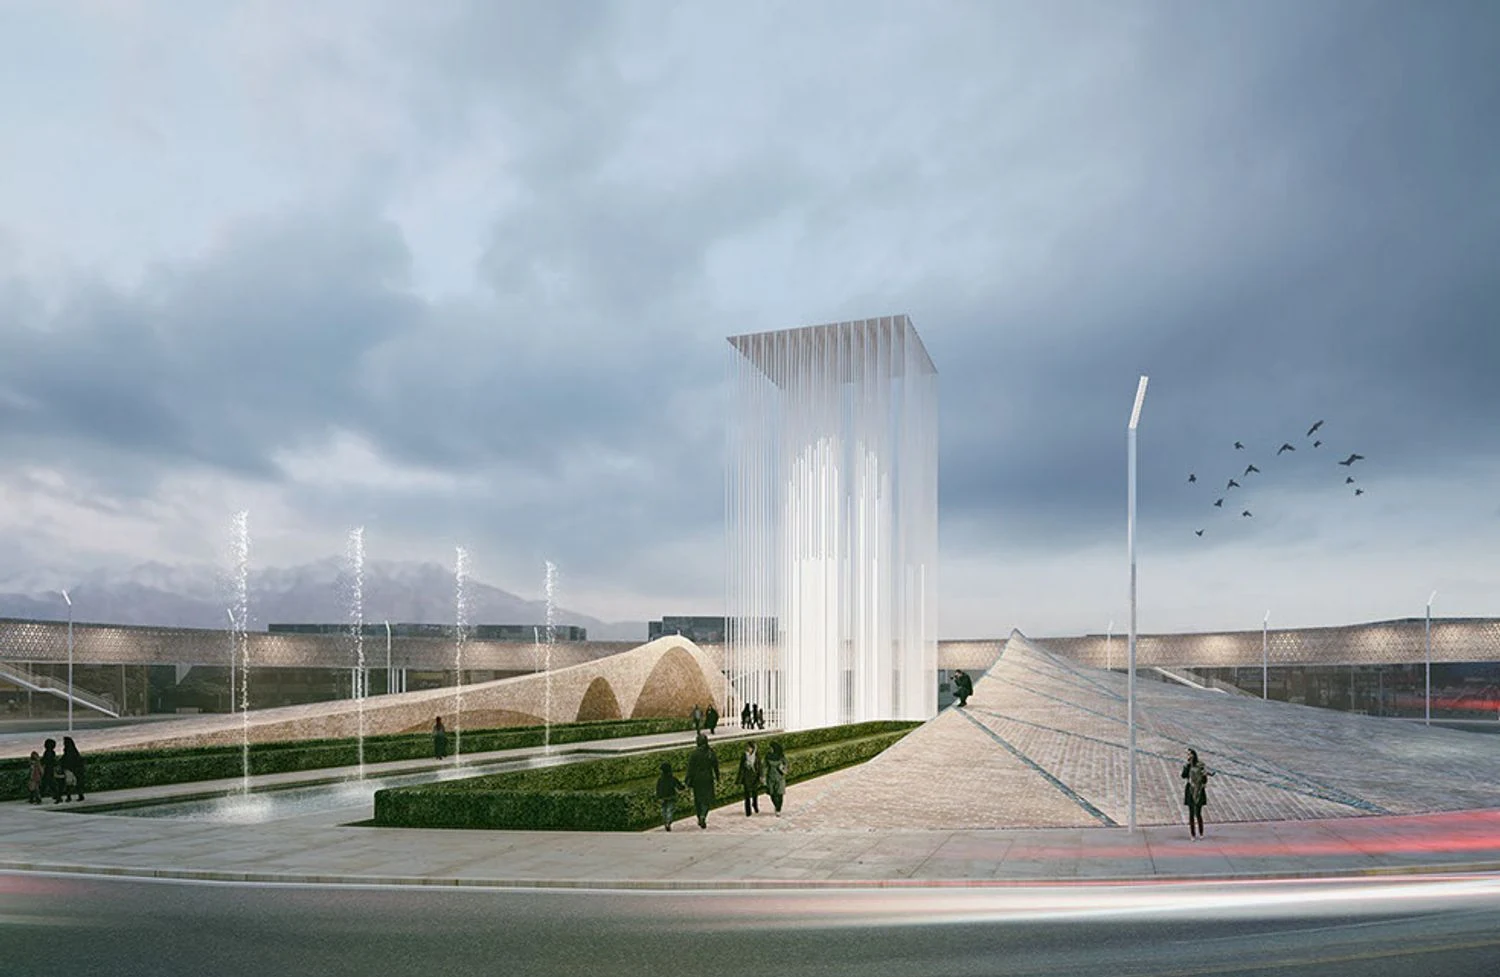
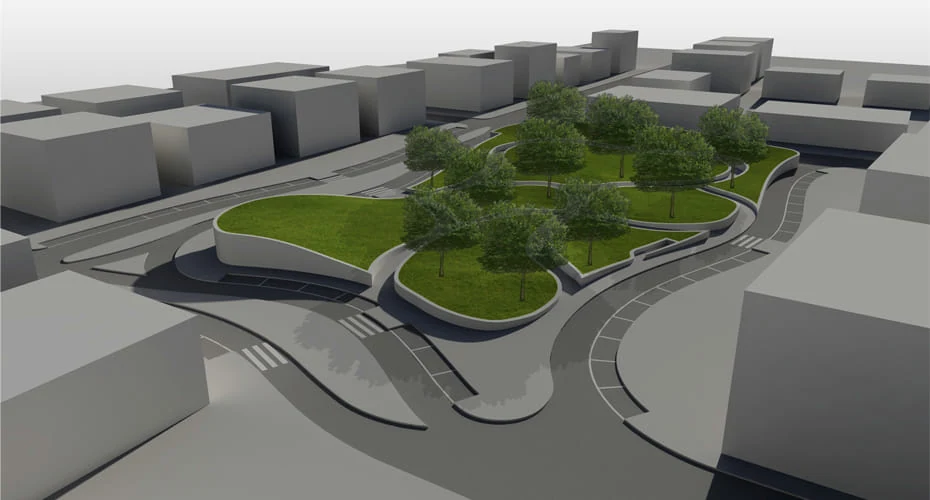
The 2017 Azadi Square competition proposal addresses a 30,000 m² public space in Kerman for the municipality. The studio’s visualisation places the square within a large circular urban movement system.
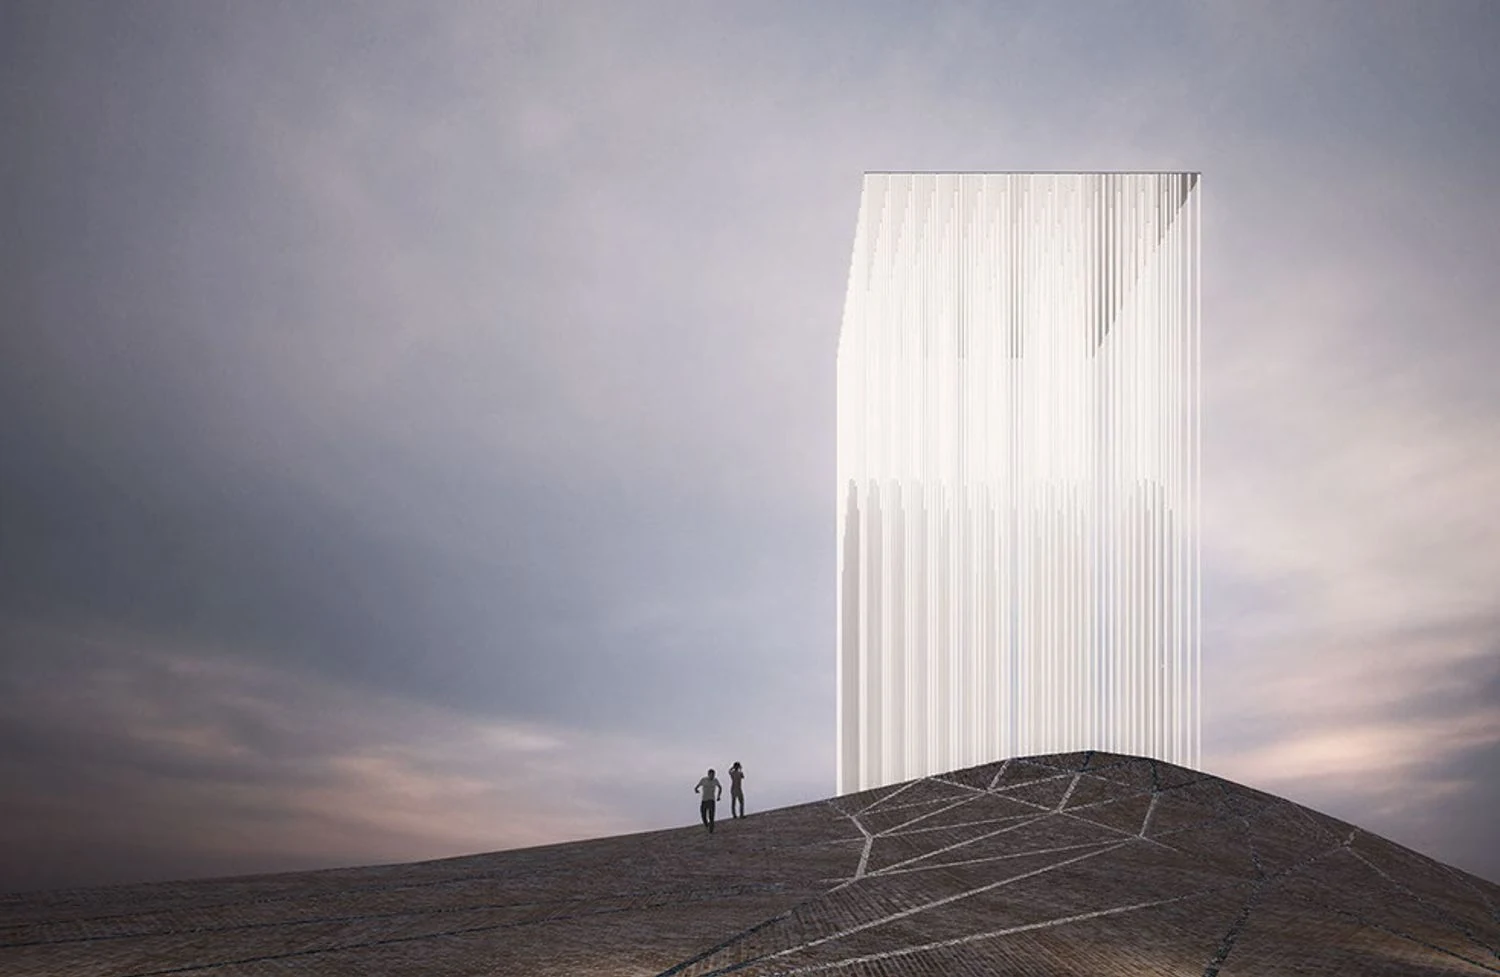
An elongated central landscape and a vertical marker establish a clear axis across the circle. The night view highlights the relationship between this central figure and the surrounding city, making the proposal readable at an urban scale. This is an interpretation of the competition image; transport or landscape performance has not been documented.
Project credits
UC21 Architects
UC21 Architects
Competitions / Visualisation
Competitions / Visualisation