Competitions / Visualisation

Iran
Civic center
Competitions
02 / Project archive
The project
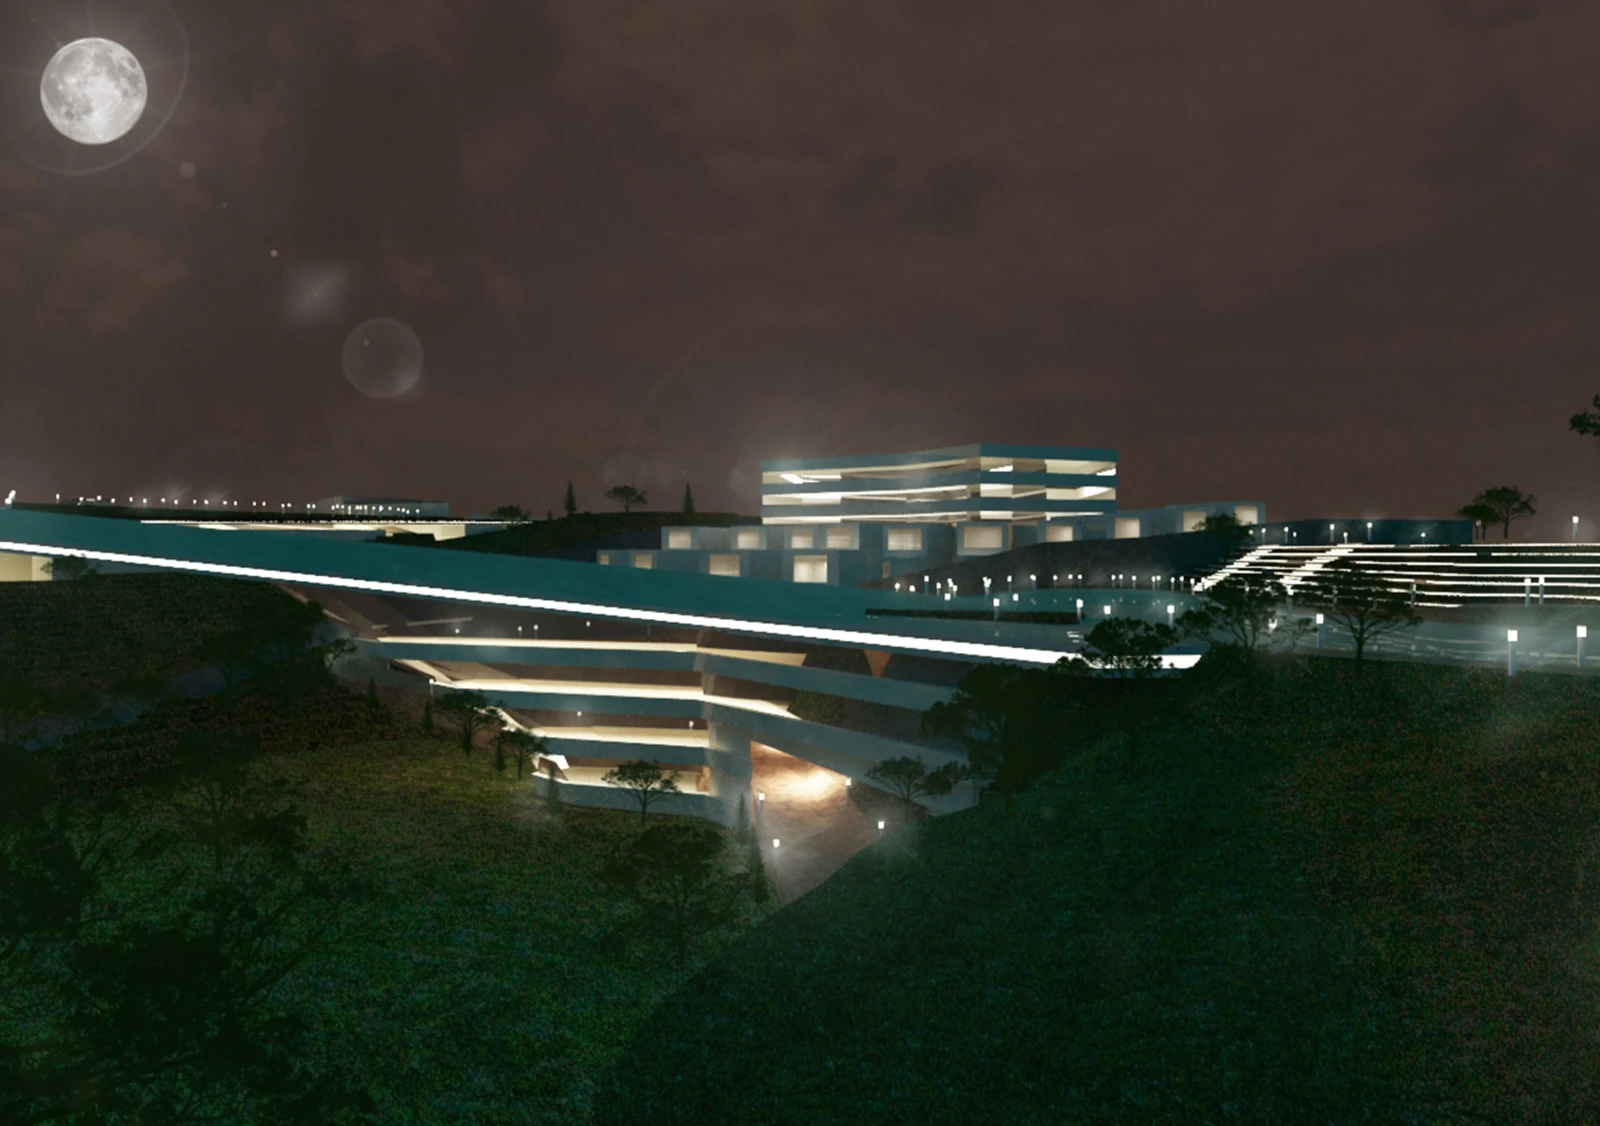
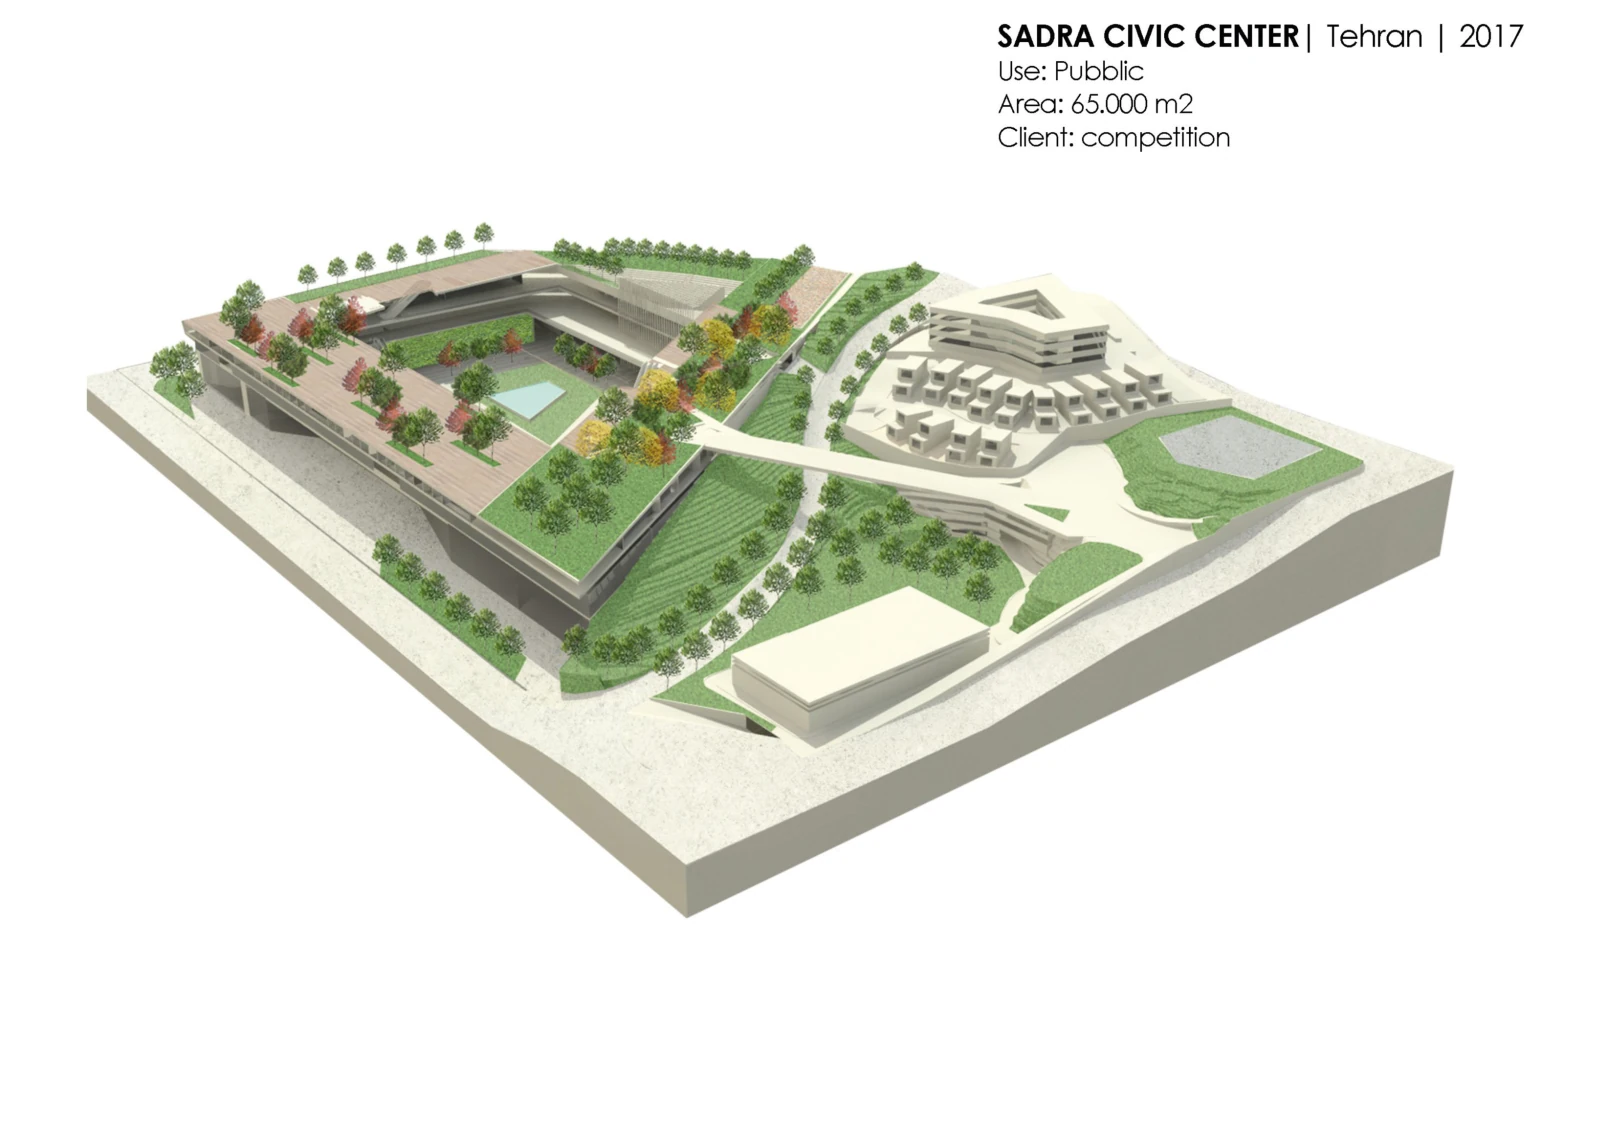
Sadra Civic Center is a competition study presented in UC21’s official portfolio as a 65,000 m² public project from 2017. The proposal arranges distinct building groups within an extensive landscaped setting.
In the aerial study, sloping roofs merge with planted ground around a large courtyard, while a second group forms a stepped architectural mass. A slender connection links the two parts across the landscape. The interpretation is based on the studio’s project model; a detailed public programme has not been recovered.
From the studio archive
Project credits
UC21 Architects
UC21 Architects
Competitions / Visualisation
Competitions / Visualisation