Built work / Photography

Rome, Italy
Office
Design studies
02 / Project archive
The project
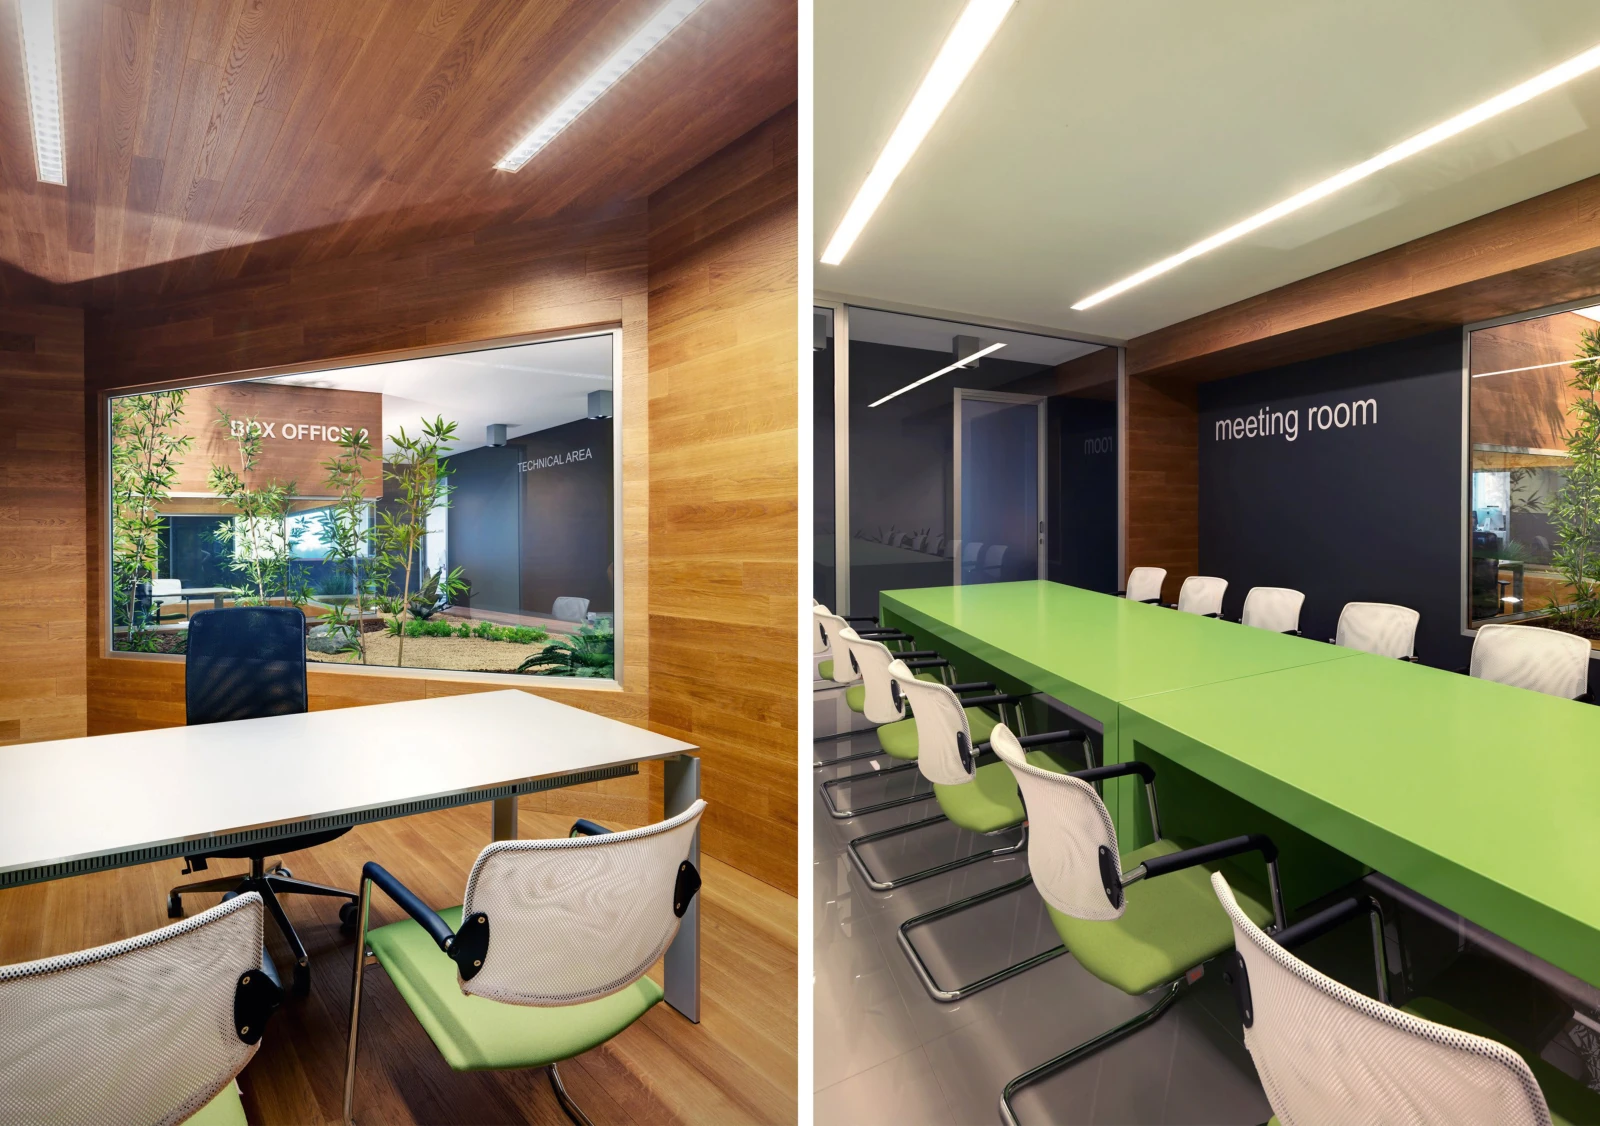
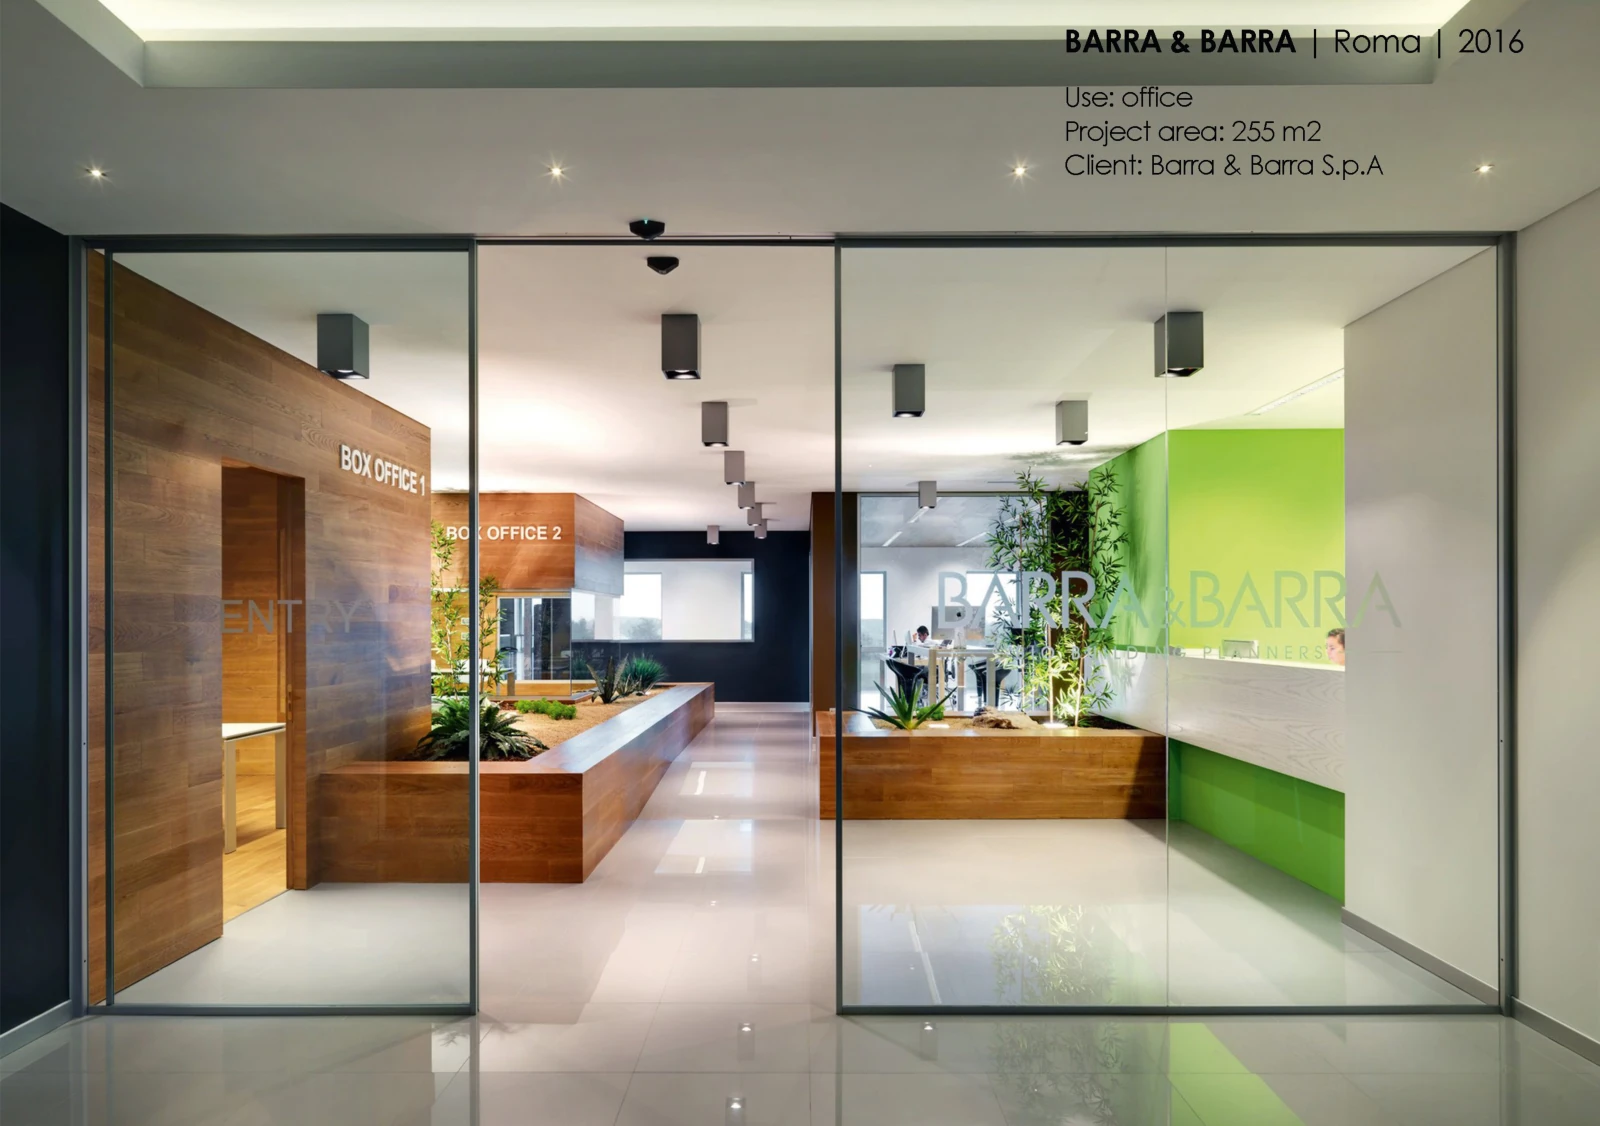
Barra & Barra is a 255 m² office interior in Rome, dated 2016 in UC21’s official portfolio. The publication identifies Barra & Barra S.p.A. as the client and presents reception, work rooms and a meeting room as parts of one connected setting.
Glazed partitions preserve long views through the interior, while timber-lined office boxes define individual rooms. Planting forms a central island, and a bright green plane links reception with the long table in the meeting room.
From the studio archive
Project credits
UC21 Architects
UC21 Architects
Built work / Photography
Design studies / Visualisation