Built work / Photography

Tehran
Office
Built work
01 / Project archive
The project
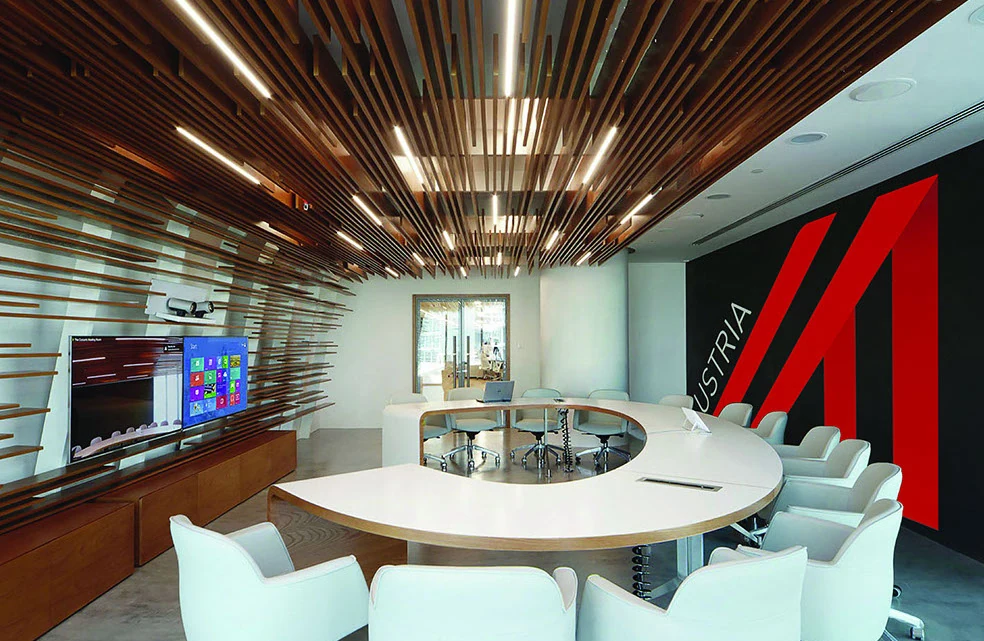
A workplace renovation and interior design project for Advantage Austria on Jordan Street in Tehran. The official studio record credits the photography to Ideh Haghighat Gou.
The published interior is centred on a large circular meeting table. A ceiling of linear elements continues towards the wall, giving the meeting space a strong directional rhythm while a graphic red plane creates a focal point.
Project credits
UC21 Architects
Photography: Ideh Haghighat Gou
UC21 Architects
Built work / Photography
Built work / Photography