A precise area limit
The single-floor plan responds to a 99.99 m² cap.

Tehran–Alborz region, Iran
House
Design studies
01 / Project archive
The project
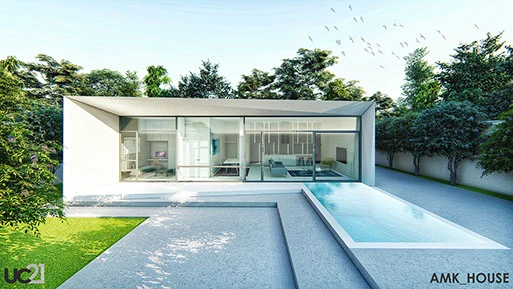
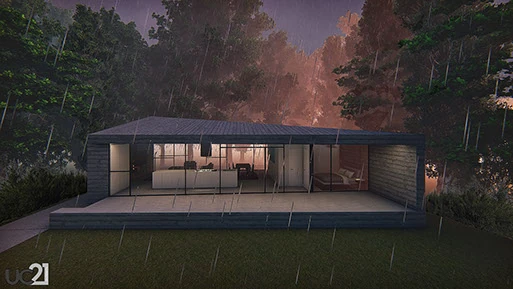
AMK House studies a single-storey home on an approximately 500 m² plot in the Tehran–Alborz region. A municipal area limit shapes the compact 99 m² plan, containing two bedrooms and an open living, dining and kitchen space.
The published scheme places an infinity pool beside the living room, with a separate fireplace and barbecue area. The long, low volume gives the garden a clear edge and keeps the relationship between interior, water and outdoor space central to the design.
Design decisions
The single-floor plan responds to a 99.99 m² cap.
The pool runs directly alongside the shared interior.
Project credits
UC21 Architects
Design studies / Visualisation
Design studies / Visualisation