Design phase
The source explicitly identifies a design-stage residential scheme.

Mosha, Damavand
House
Design studies
01 / Project archive
The project
Mosha Bagh Villa is a residential design for an 890 m² plot in Mosha, Damavand, with a proposed building area of 280 m². The official project record identifies the scheme as being in the design phase and dates it to 2020.
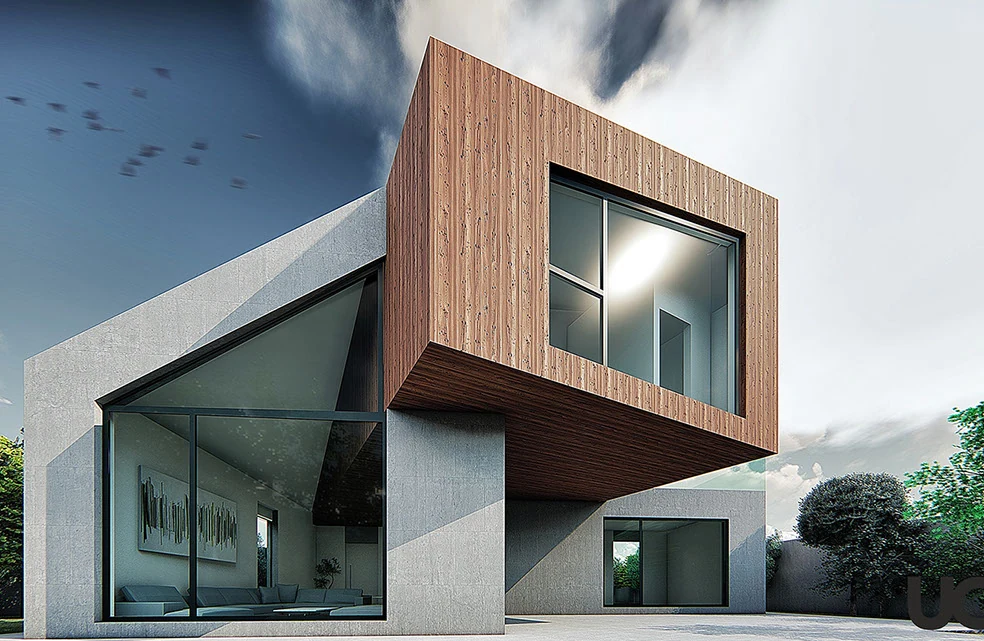
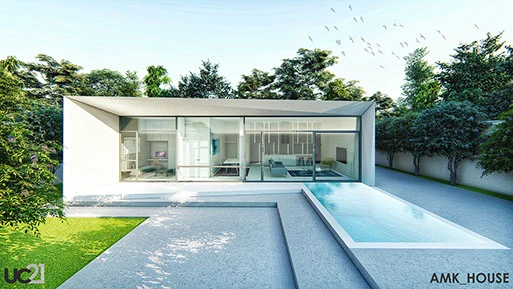
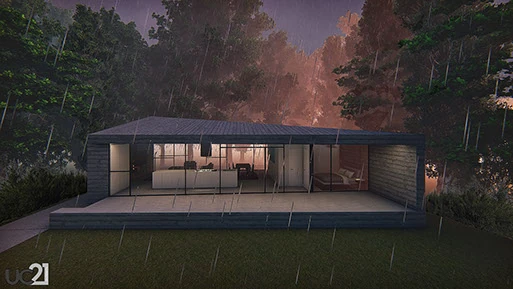
The published visualisation gives the house a strongly framed elevation: a glazed upper volume sits above an outdoor threshold, while the surrounding side walls turn the opening into a deep, inhabited edge. The composition explores a more enclosed relationship to the mountain garden than the nearby Cantilever House.
Design decisions
The source explicitly identifies a design-stage residential scheme.
Project credits
UC21 Architects
Design studies / Visualisation
Design studies / Visualisation