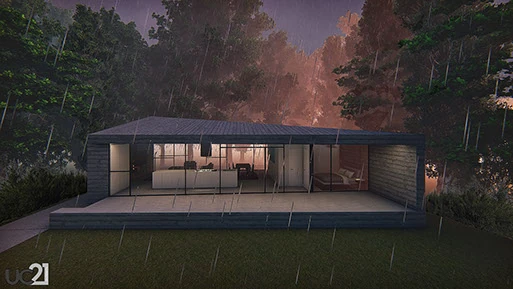
Compact holiday programme
Two bedrooms occupy the published 99 m² brief.

Shanderman
House
Design studies
01 / Project archive
The project
In Shanderman, near Masal in Guilan, the proposal is conceived as a two-bedroom holiday house within a forest and mountain landscape. The published brief sets a compact area of 99 m² in response to municipal requirements, with a minimal design and an intention to use local materials.
The studio’s visualisation shows a low, dark volume opened widely to the surrounding trees. Its deep roof edge and glazed frontage bring the woodland into the experience of the shared interior.
Design decisions
Two bedrooms occupy the published 99 m² brief.
The project description prioritises local materials.
Project credits
UC21 Architects
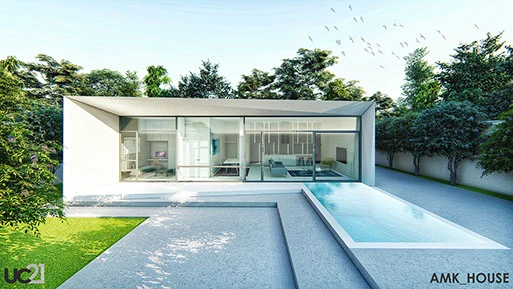
Design studies / Visualisation
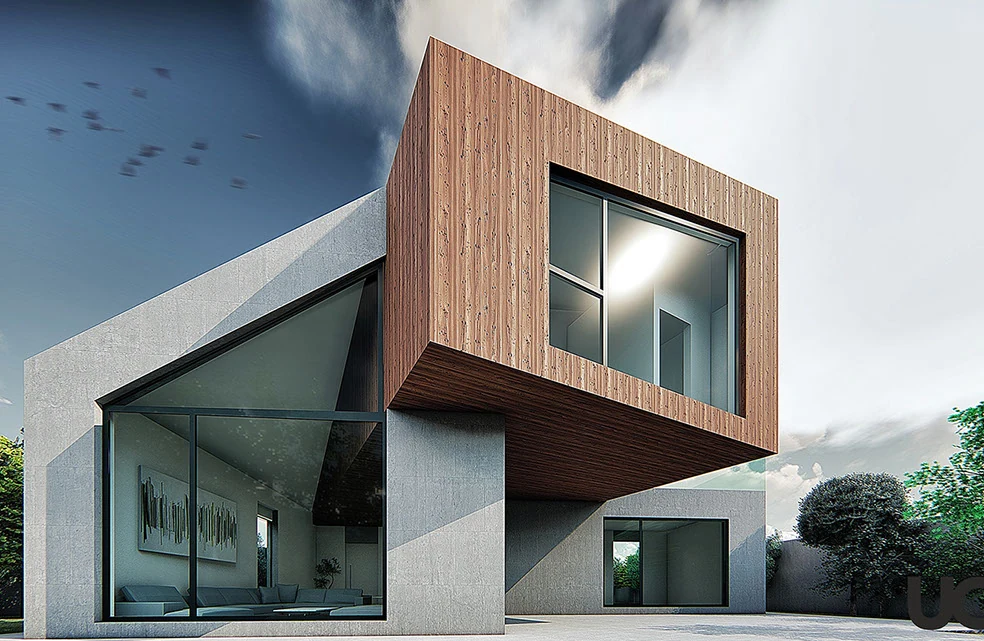
Design studies / Visualisation