Design studies / Visualisation

Dubai
Interior
Design studies
01 / Project archive
The project
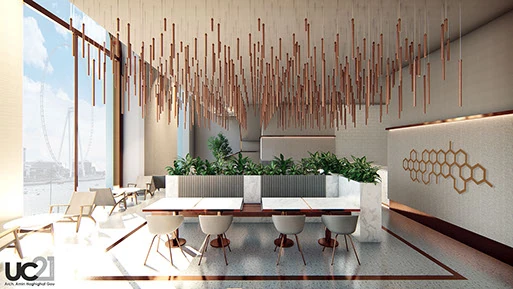
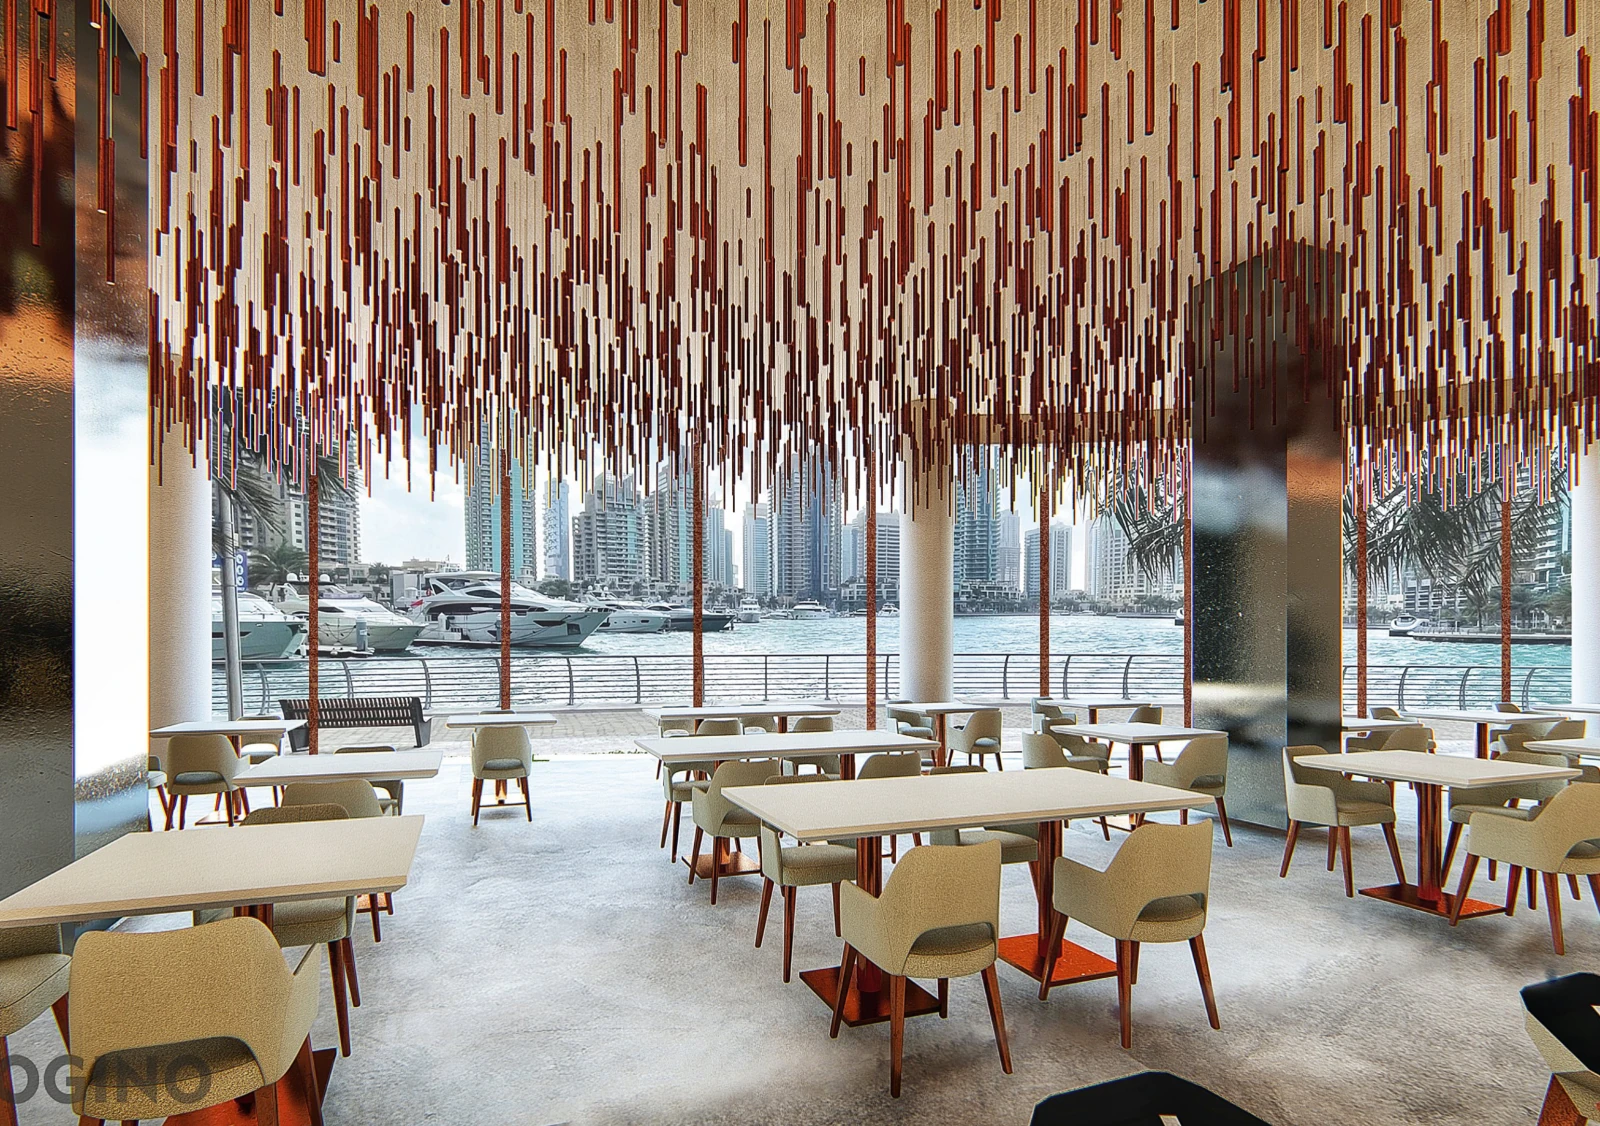
Brera is an interior study identified with Dubai in the studio’s portfolio. Its visualisation explores a bright hospitality space with a planted edge, a long upholstered seat and a ceiling defined by suspended slender elements.
The rods rise and fall across the room, changing the perceived ceiling line while keeping the floor plan visually open. Against pale walls and furniture, their warm colour creates a focused graphic identity. The interpretation is drawn from the original visualisation; a written brief and technical specification have not been published in the recovered sources.
Project credits
UC21 Architects
UC21 Architects
Design studies / Visualisation
Design studies / Archive board