Moshabbak reinterpreted
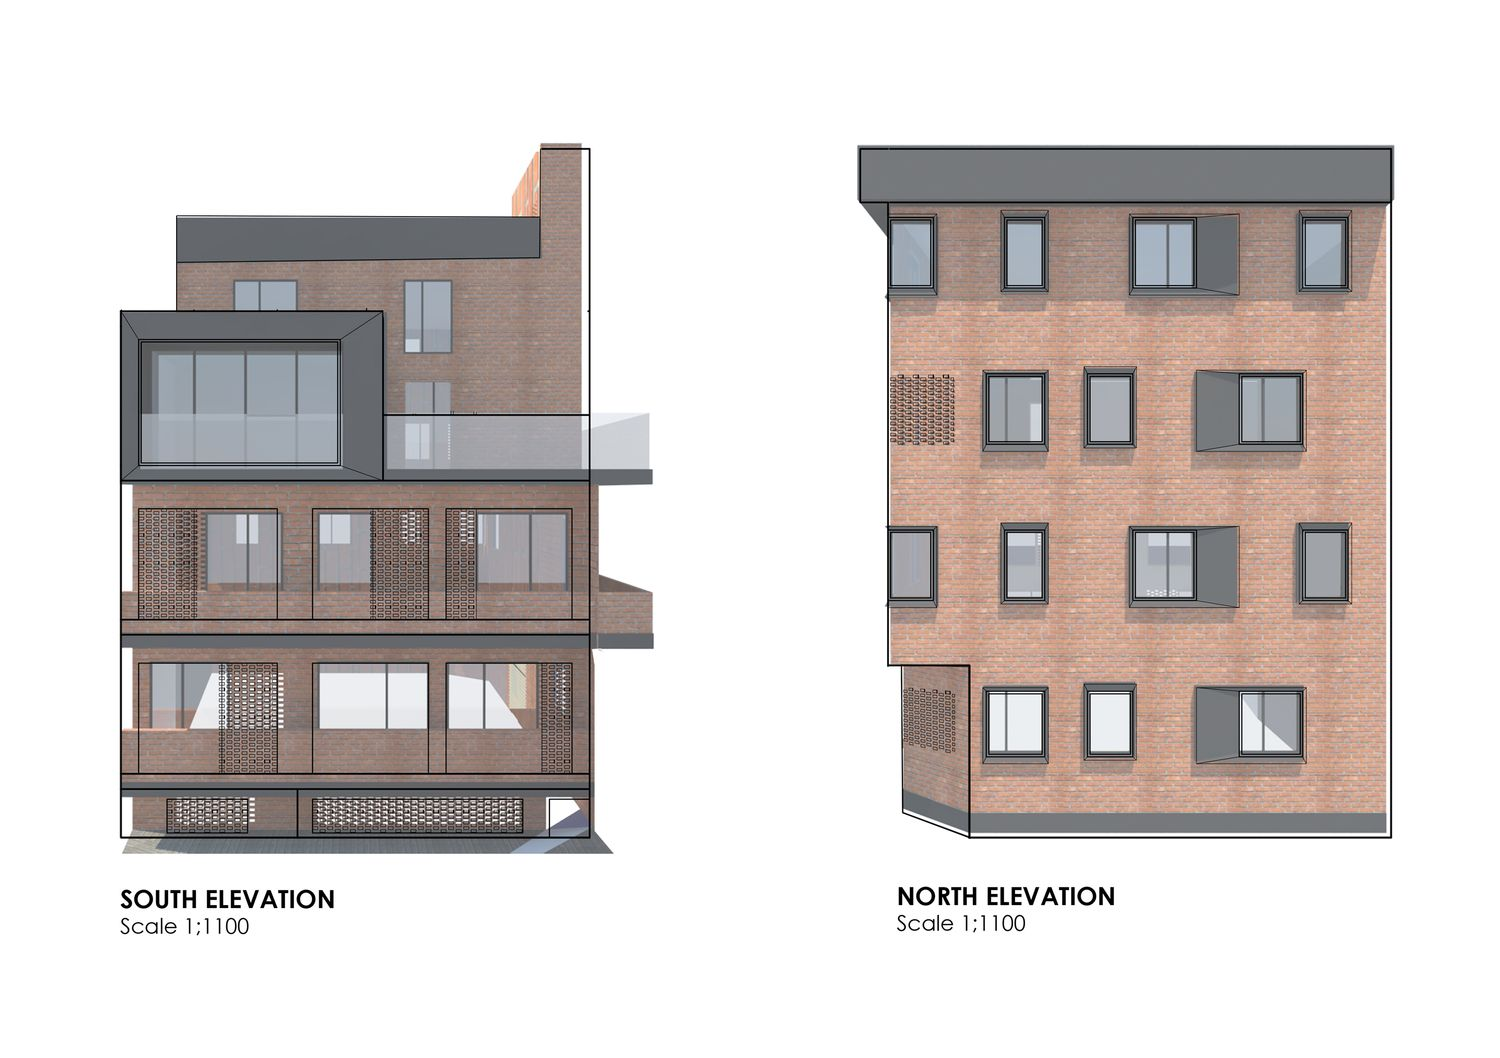
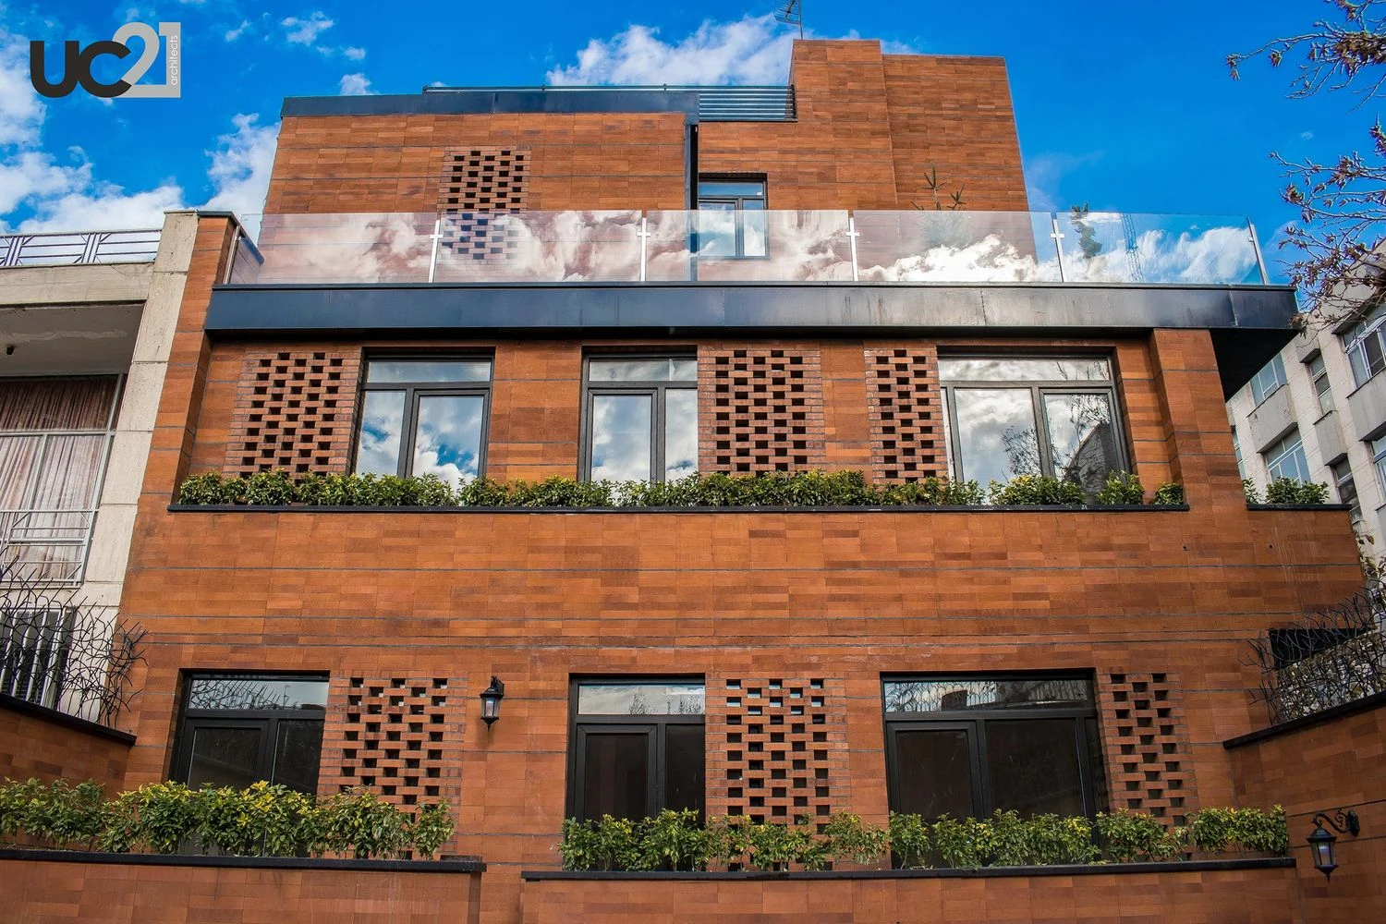
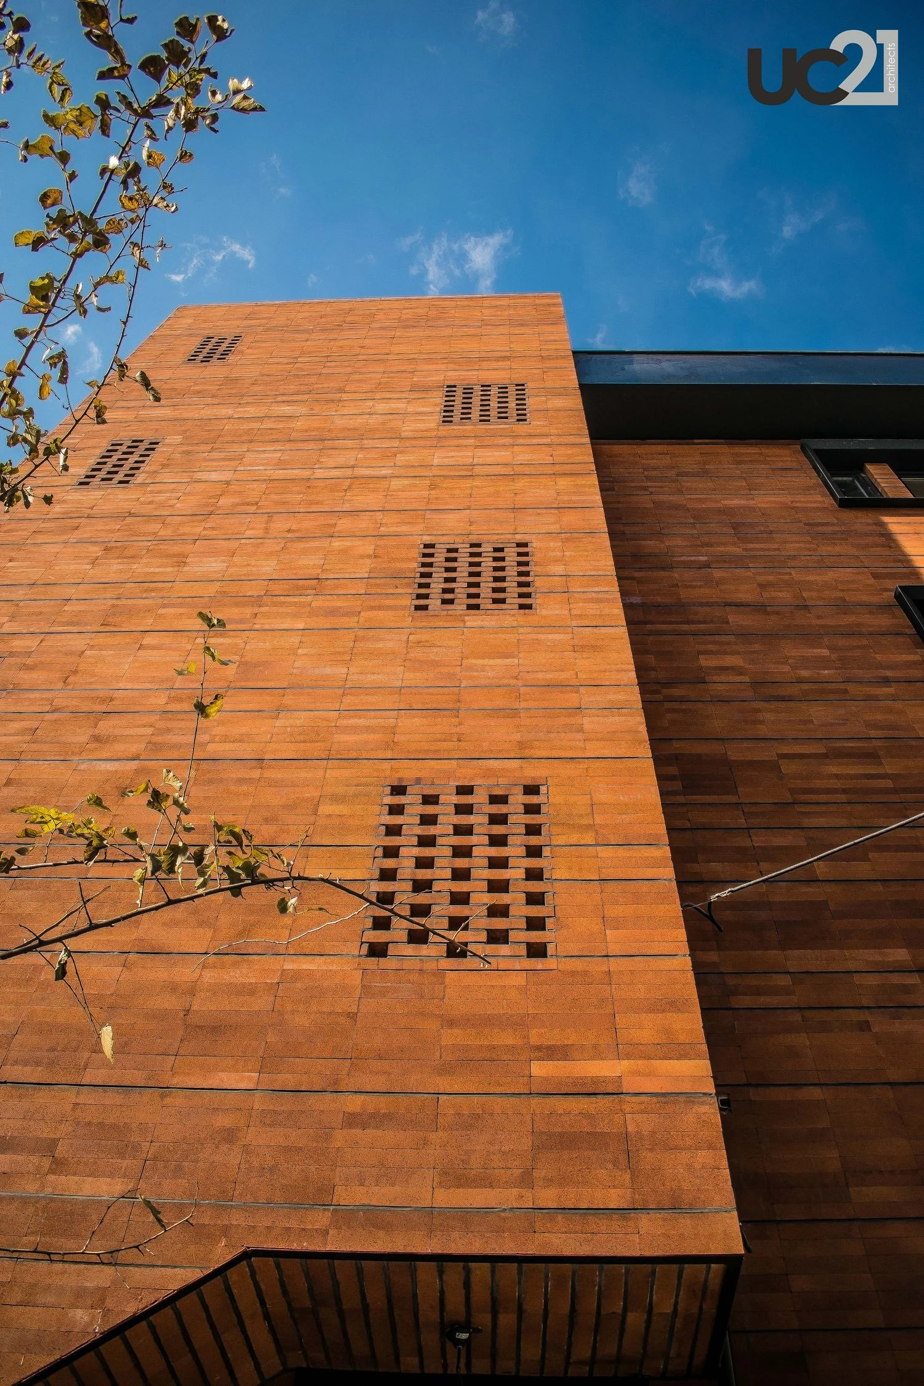
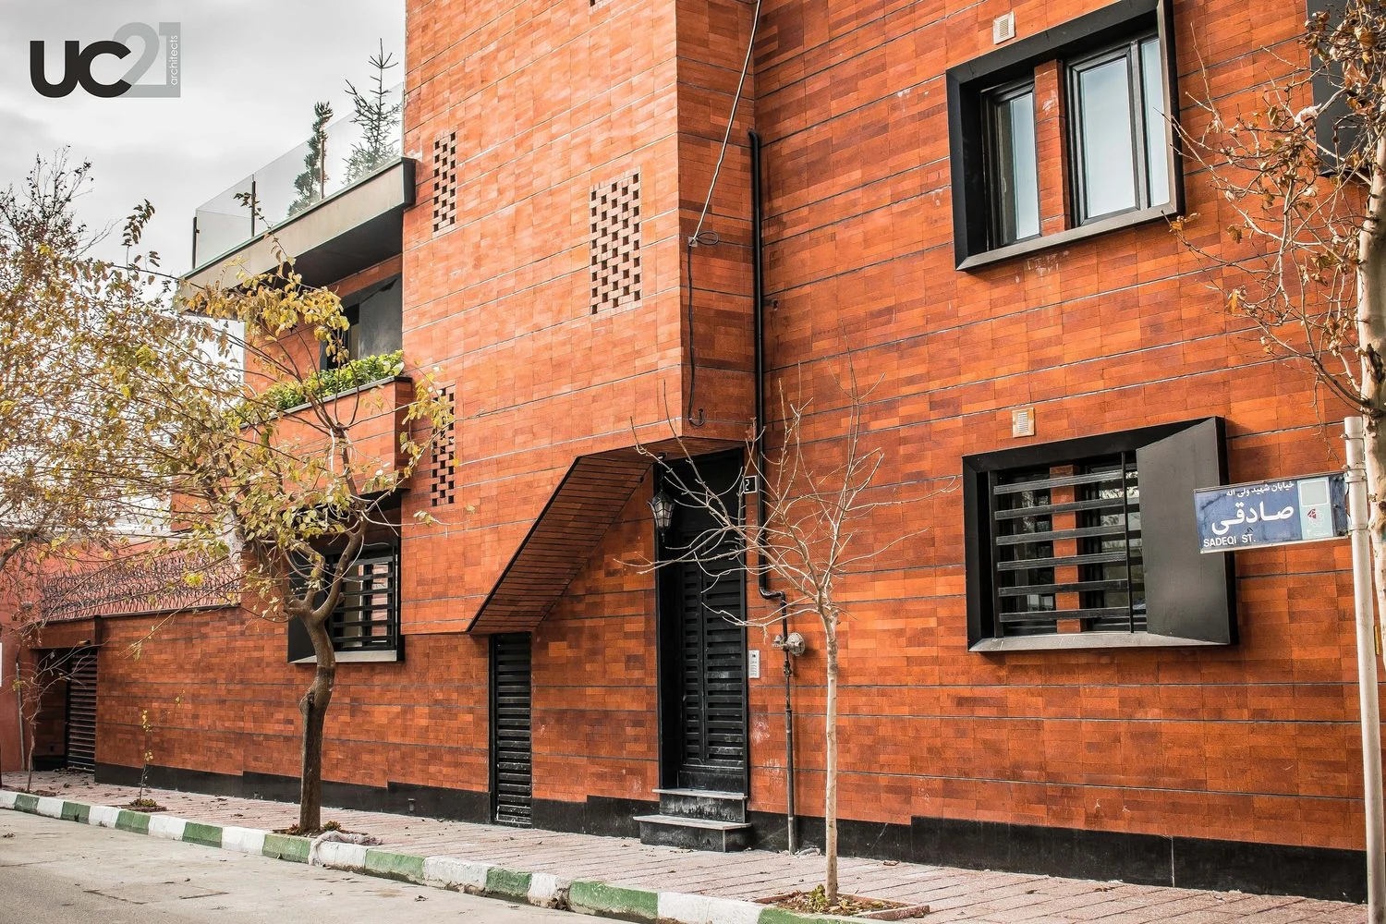
Perforated brick textures partly filter selected windows.

Tehran
Facade
Built work
13 / Project archive
The project
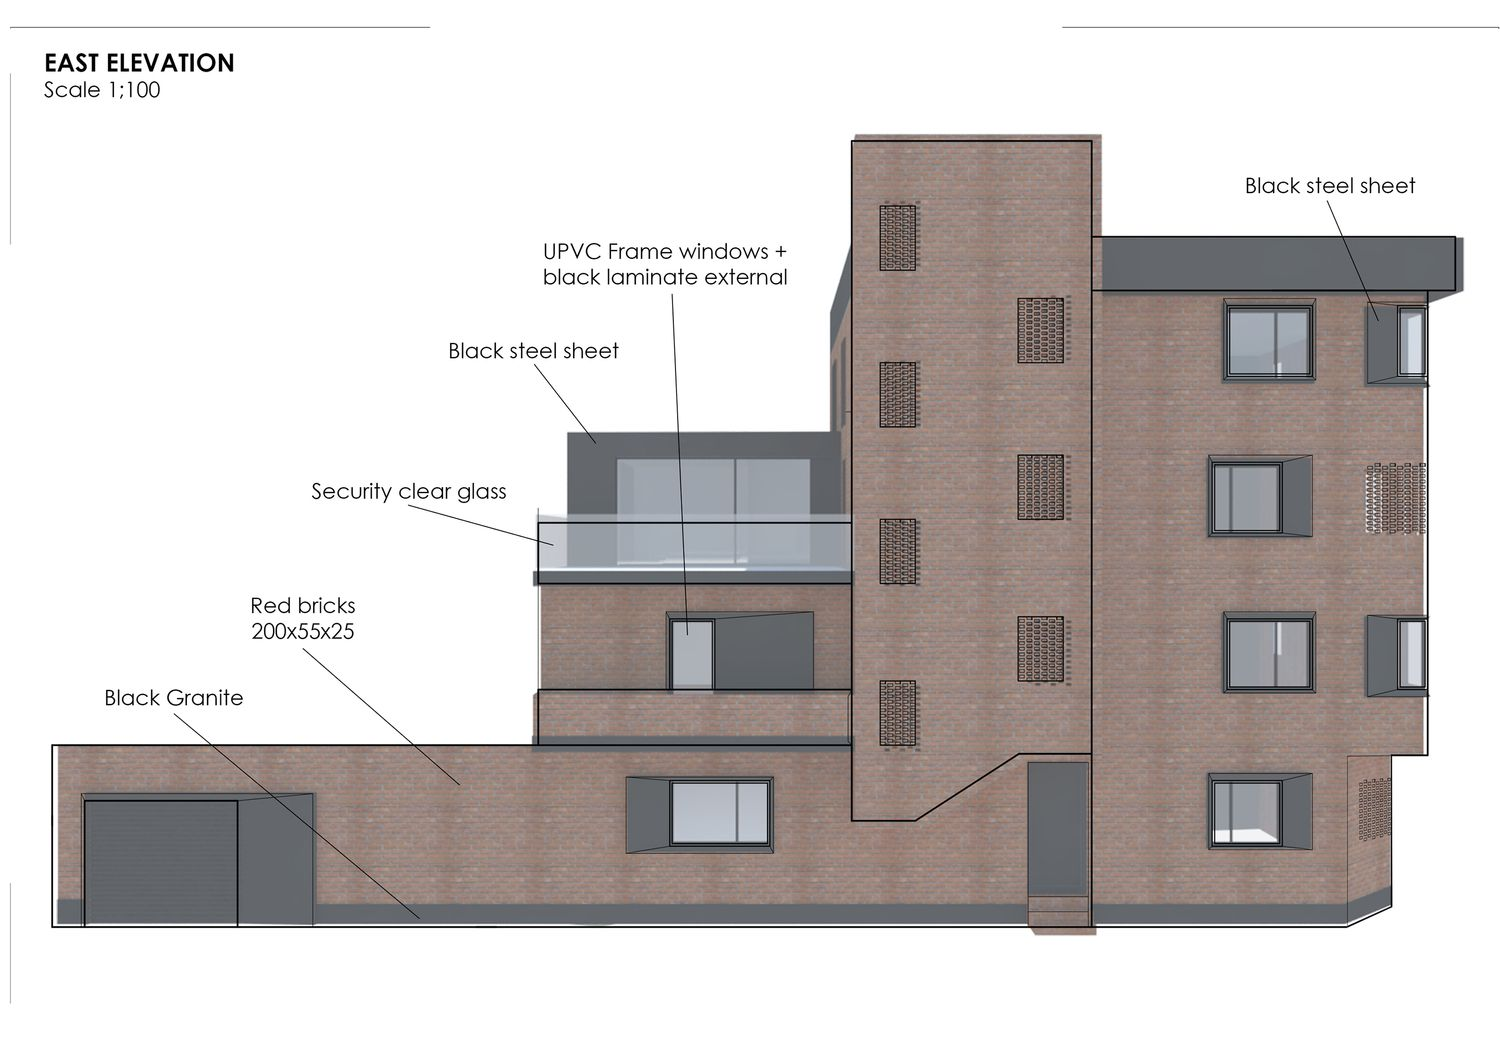
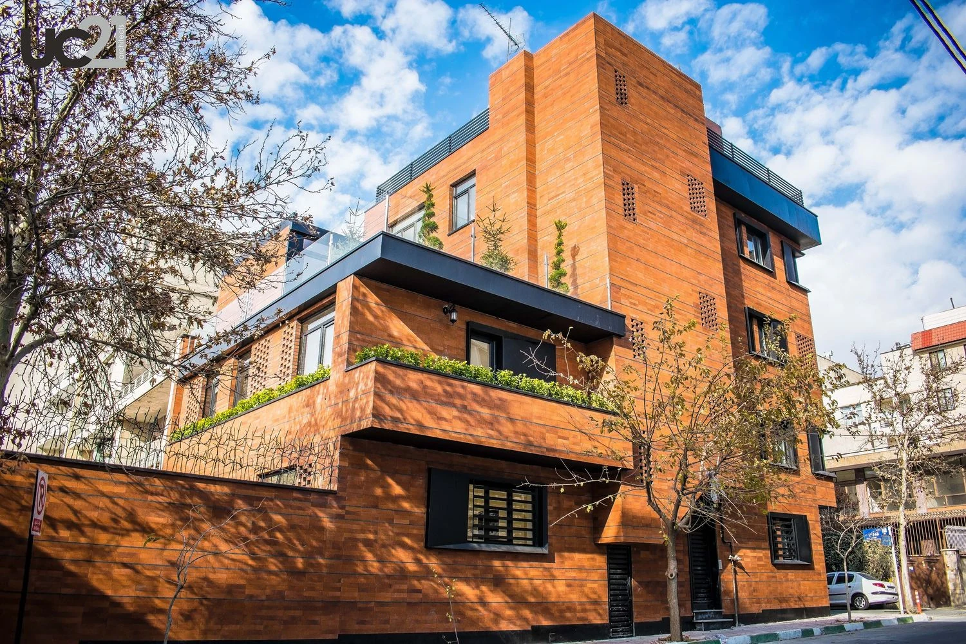
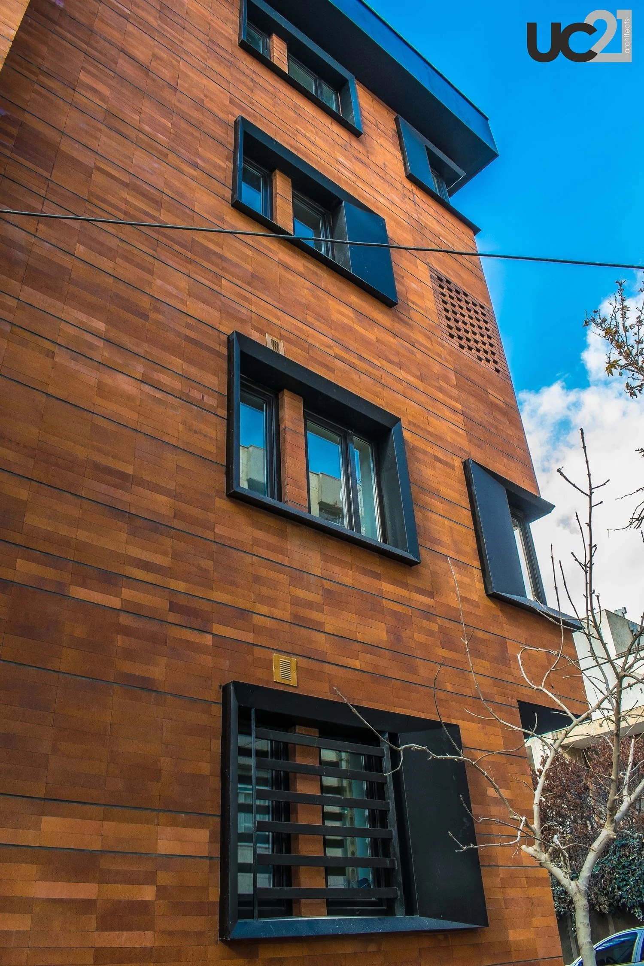
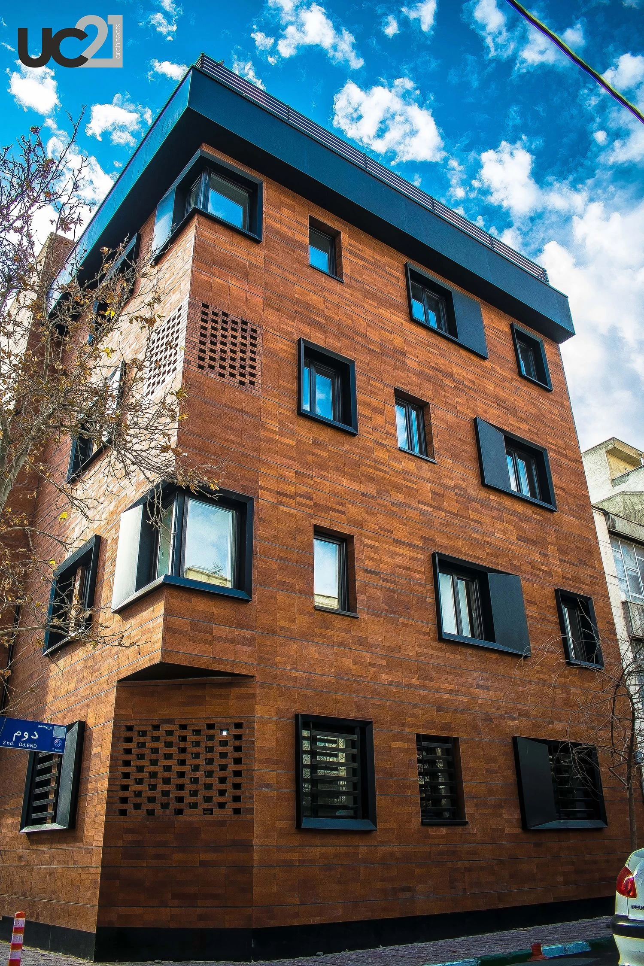
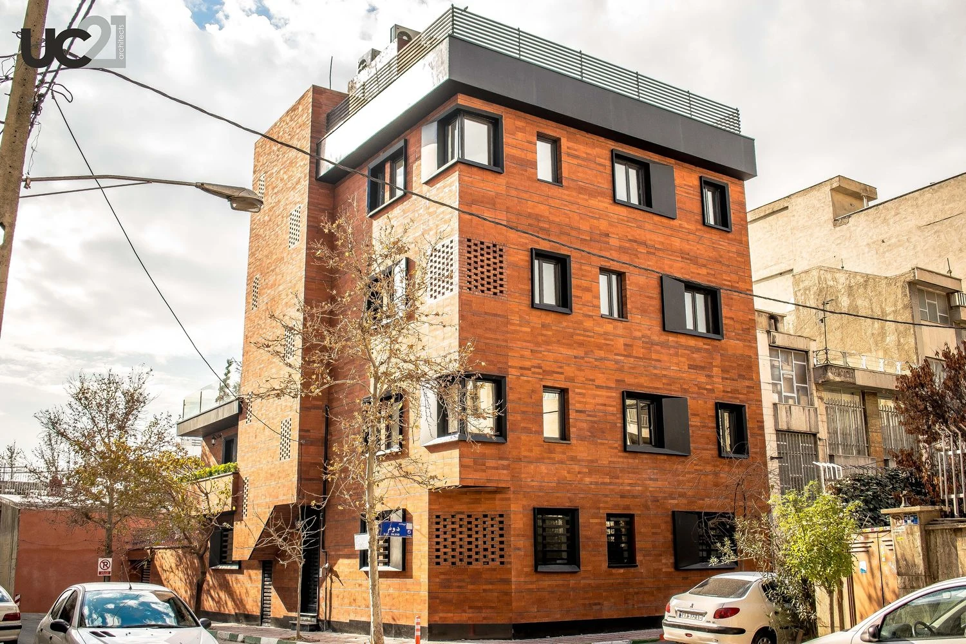
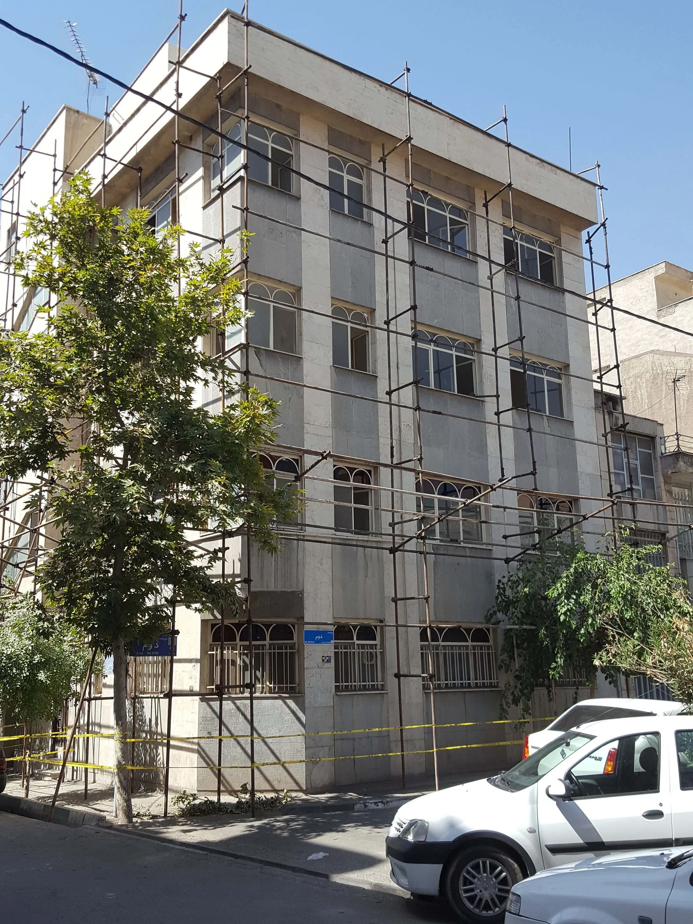
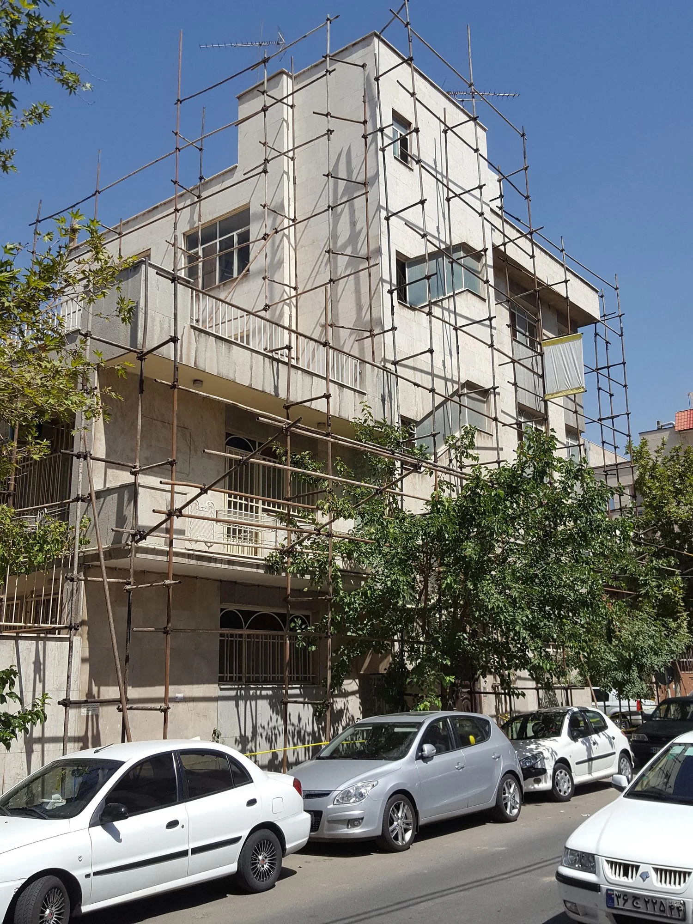
ATF’s facade renovation reworks three sides of an existing three-storey building on Azadi Street in Tehran. The construction company asked for an innovative expression that would also respect Iranian architecture. UC21 responds with locally produced red brick, metal window frames and planted terraces.
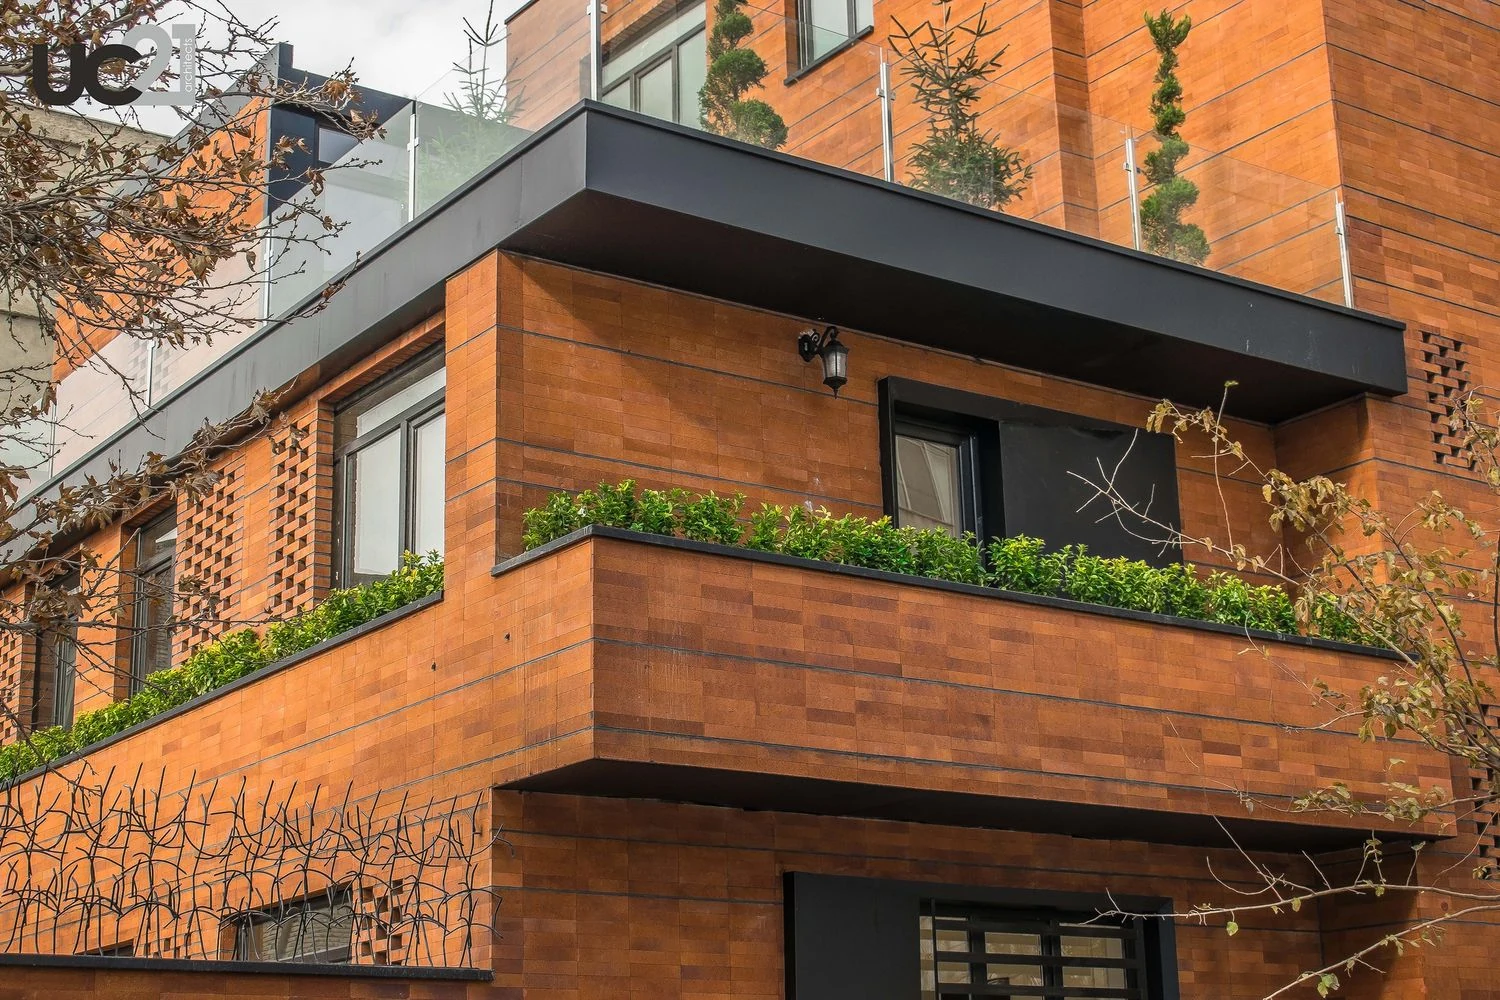
Brick screens reinterpret the moshabbak tradition to filter selected windows. Alternating metal frames and openings give each level a different rhythm; brick planters also form terrace parapets. A glazed parapet at the upper level lightens the composition, balancing the weight and depth of the masonry.
Design decisions
Perforated brick textures partly filter selected windows.
North, east and south sides share a new envelope language.
Terrace planters also form parapets.
From the studio archive
Project credits
UC21 Architects
Competitions / Visualisation
Built work / Photography