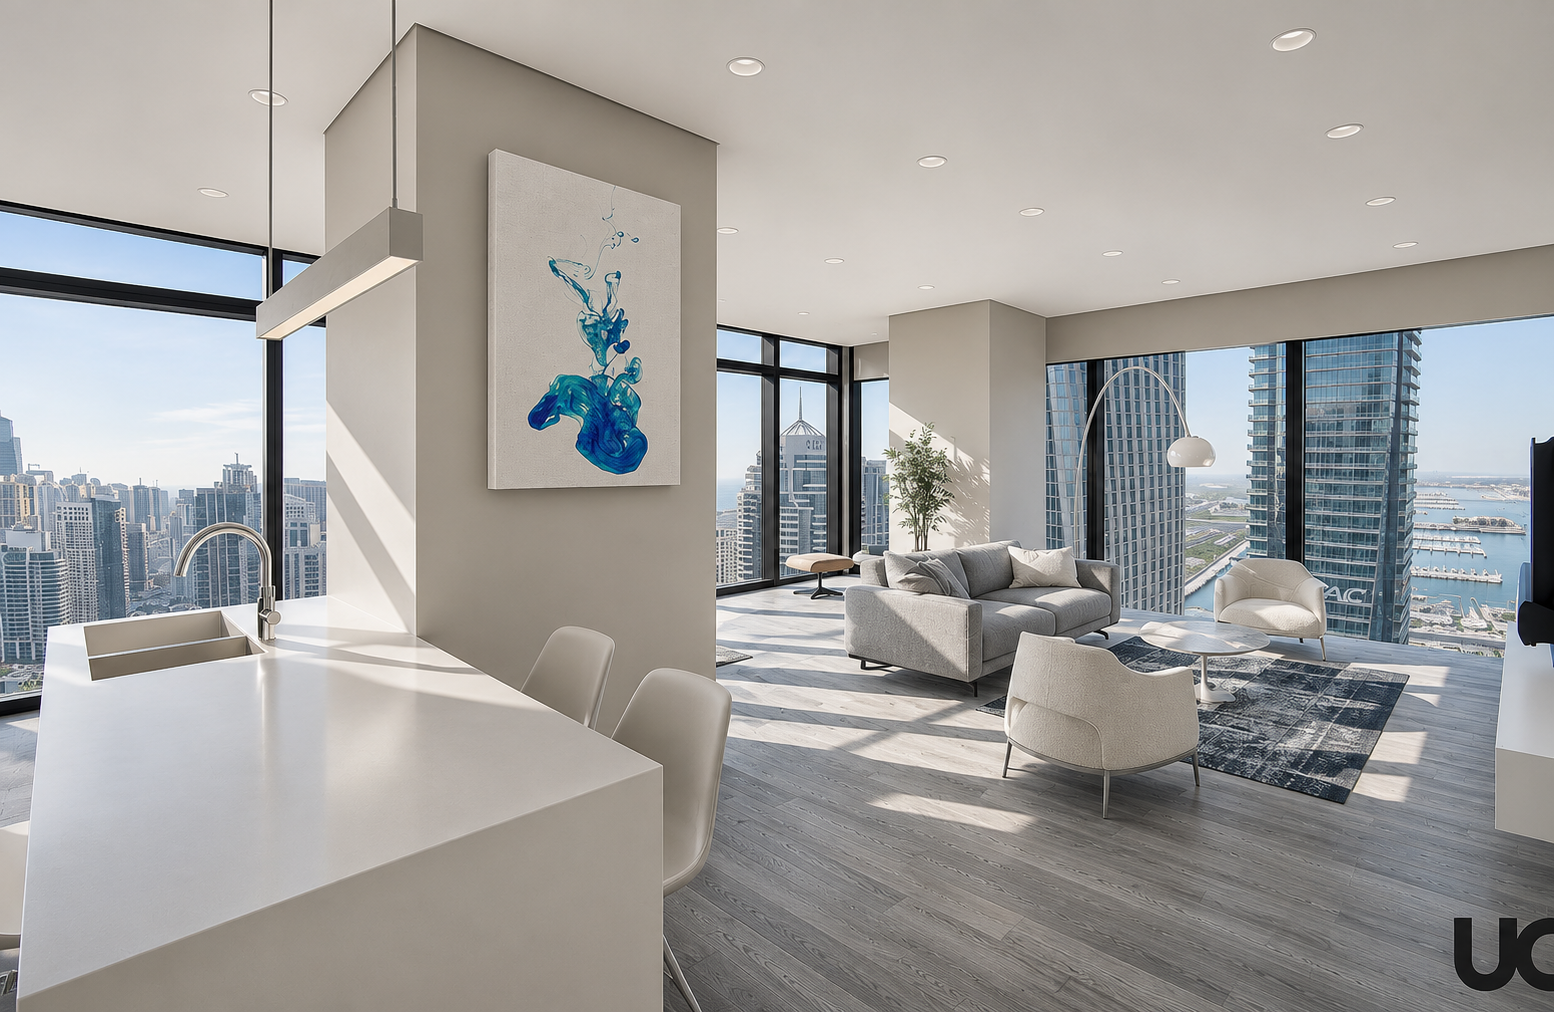
Reorganised domestic plan
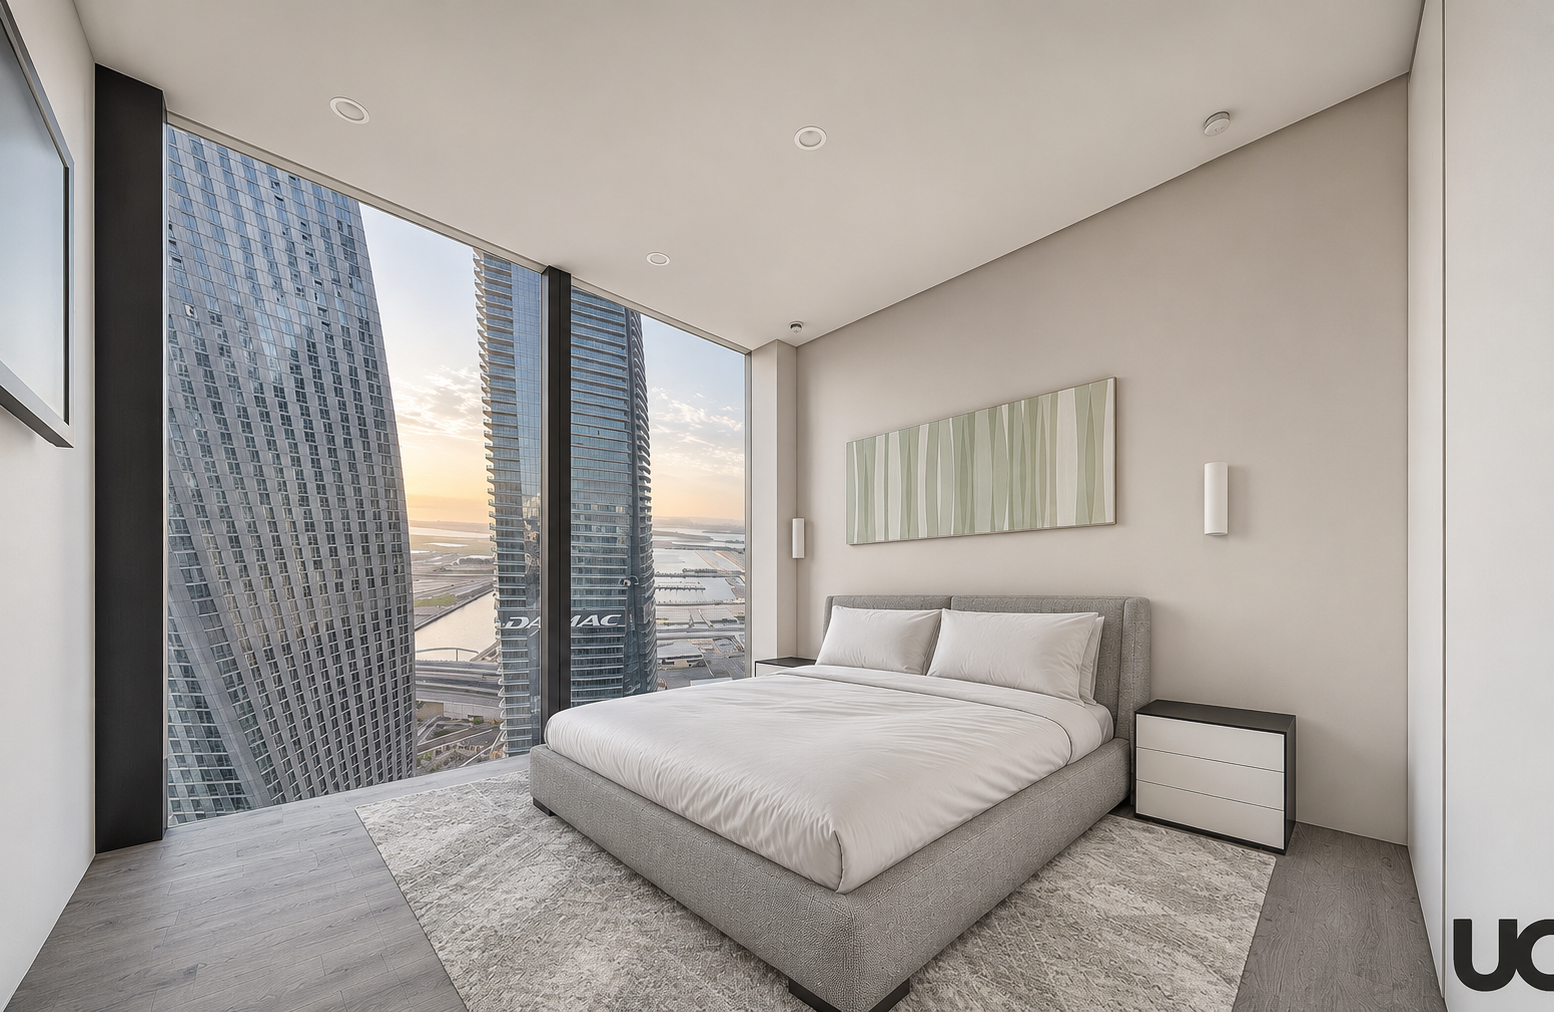
The brief relocates the two master bedrooms and expands shared rooms.

Dubai
Apartment
Built work
05 / Project archive
The project
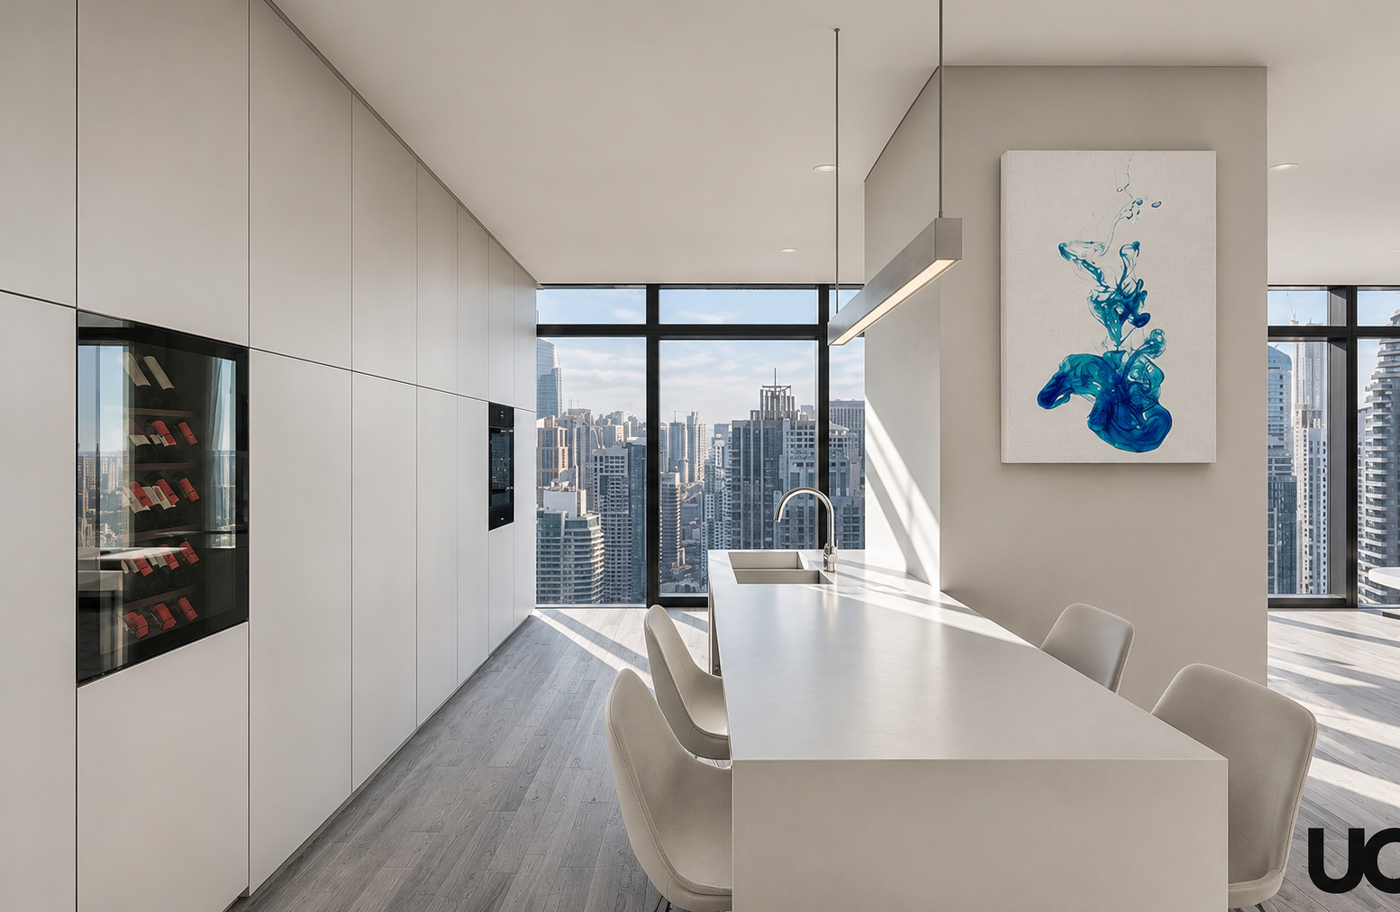
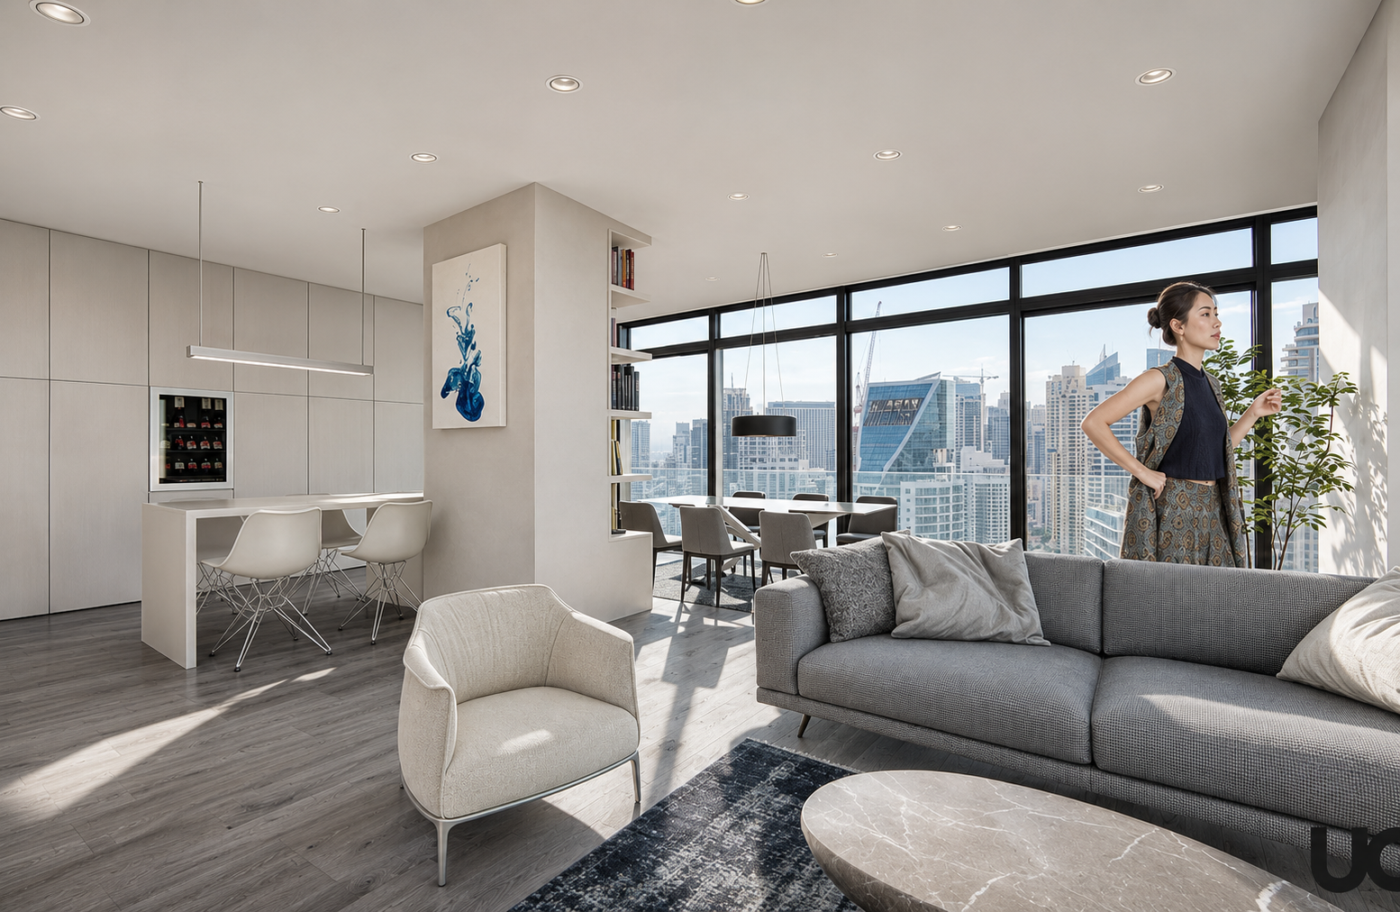
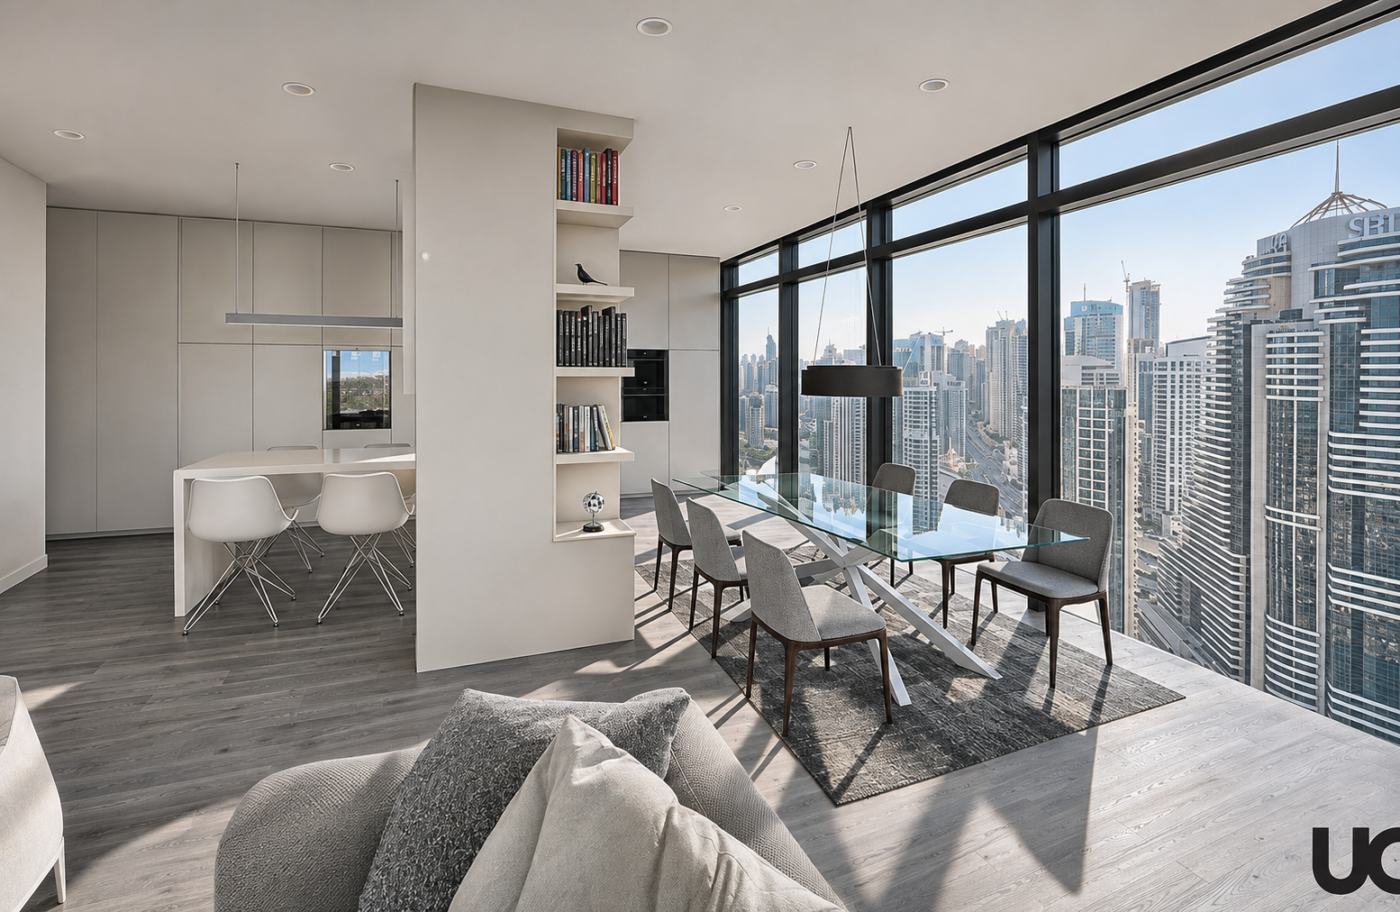
The refurbishment of a 175 m² apartment in Dubai Marina reorganises the plan around two master bedrooms, a larger kitchen and a better-positioned living room. The original layout and two prominent columns were central constraints in developing the design.
Published as Peppino’s House and identified in the studio’s portfolio as Marina Gate Apartment, the 2020 project pursues a minimal interior. The visual study combines pale surfaces, a dark floor and wide glazing, keeping attention on the long views across the marina.
Design decisions
The brief relocates the two master bedrooms and expands shared rooms.
Two prominent columns constrain the apartment layout.
Project credits
UC21 Architects
UC21 Architects
Built work / Photography
Built work / Photography