Architecture as a frame
A minimal interior gives priority to the displayed collections.

Tehran
Showroom
Built work
12 / Project archive
The project
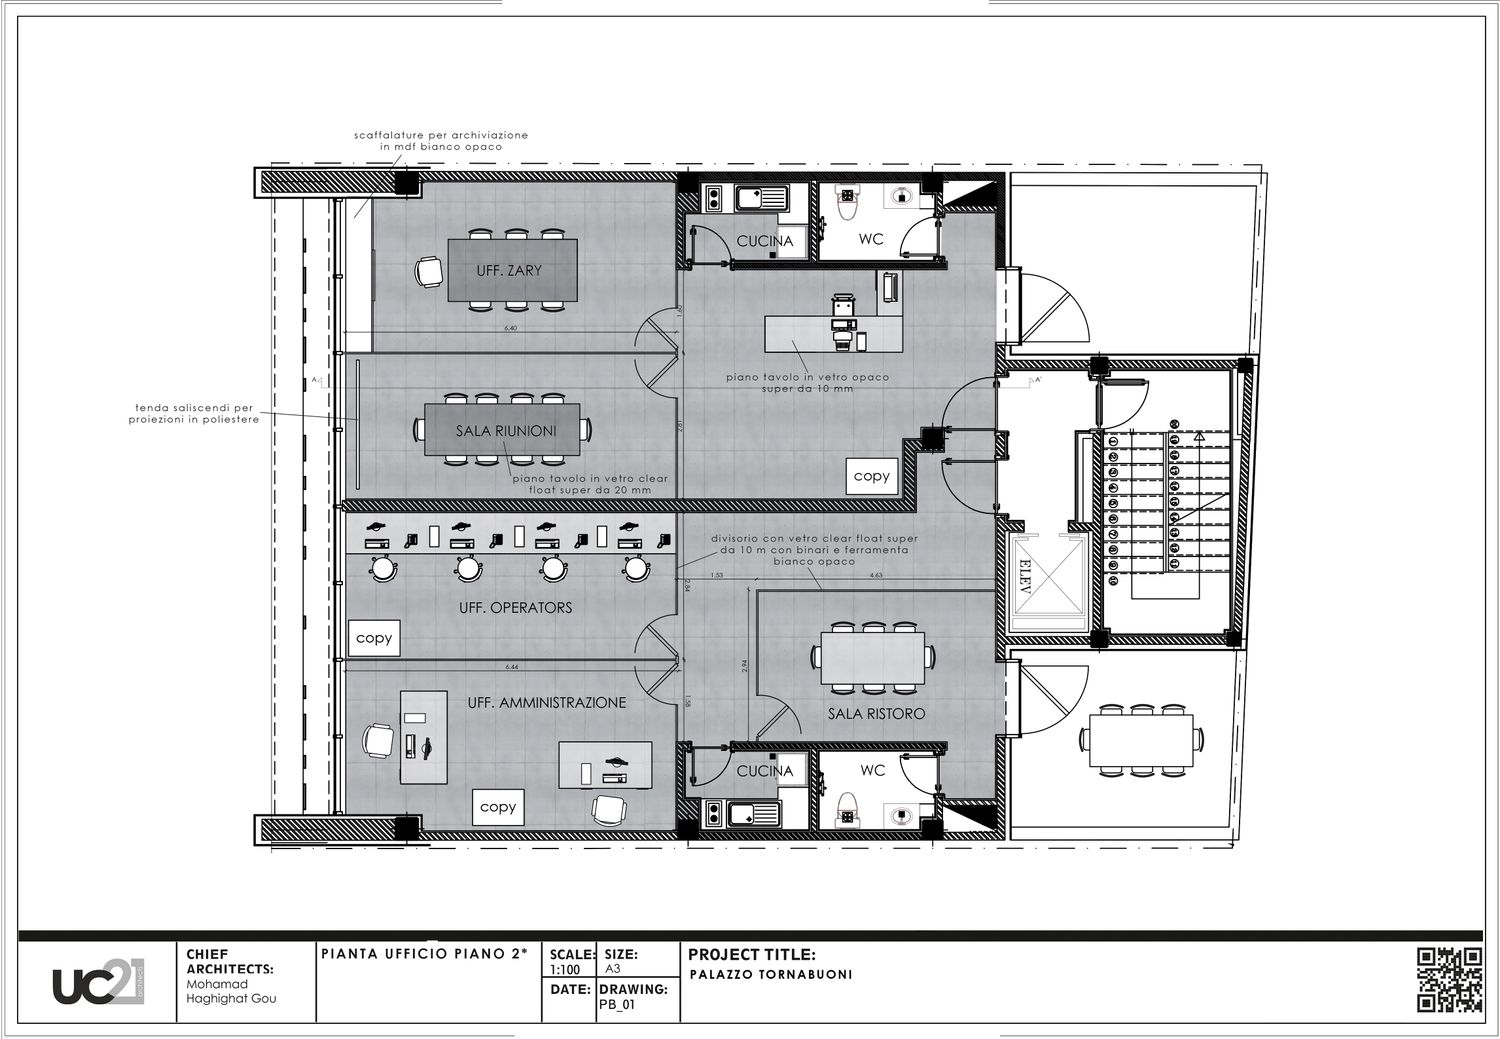
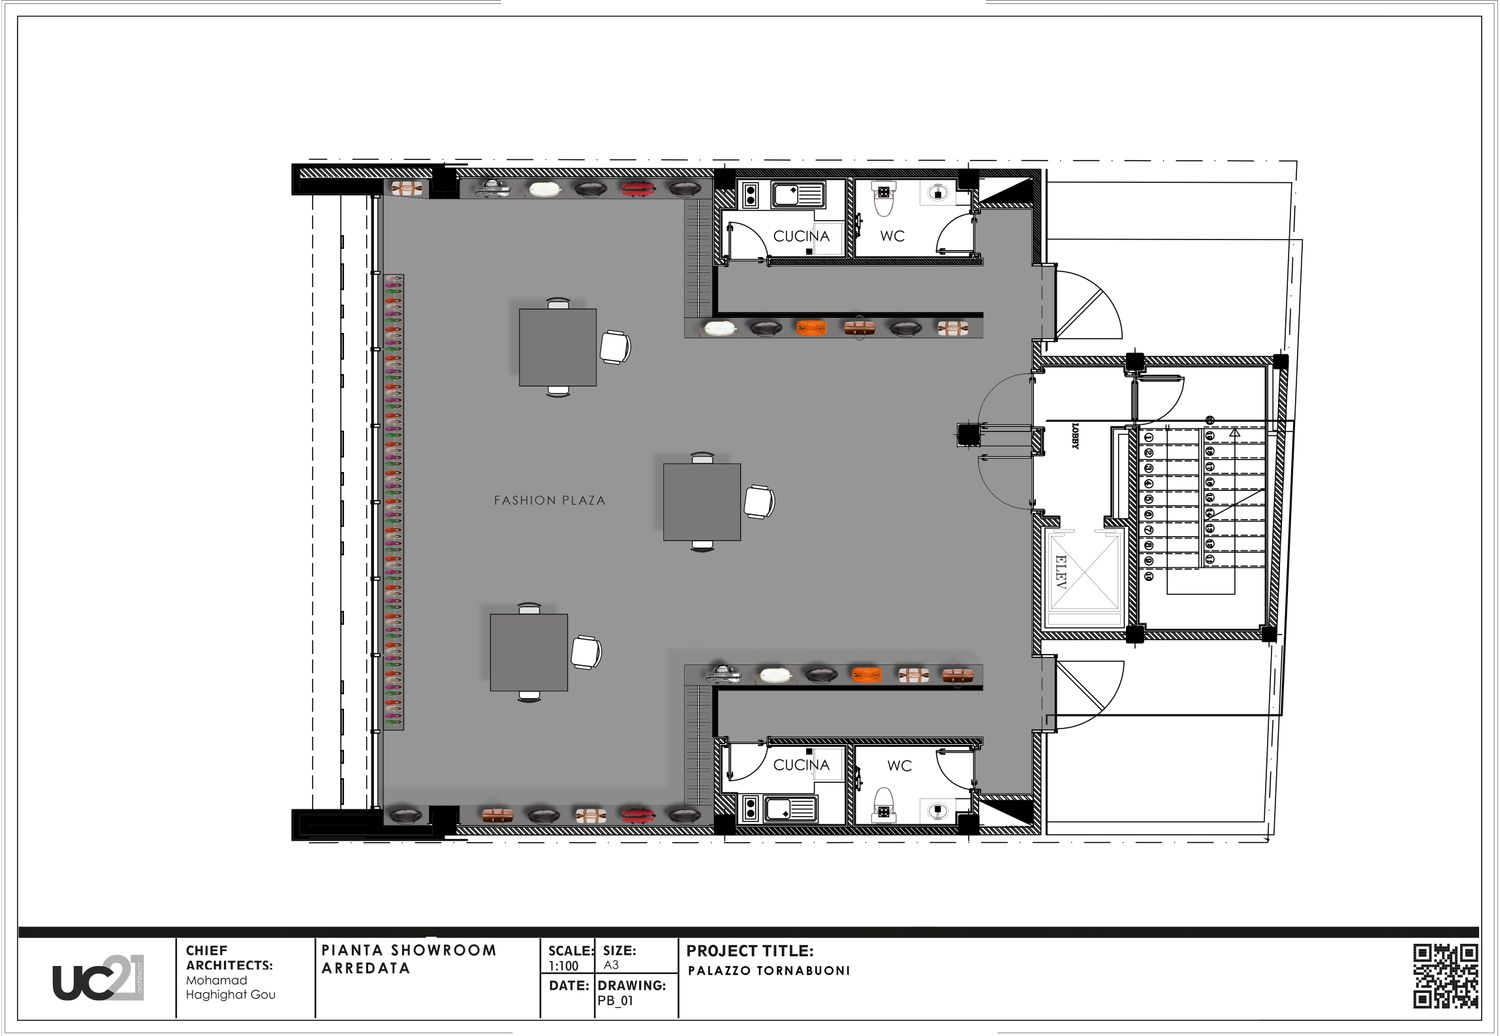
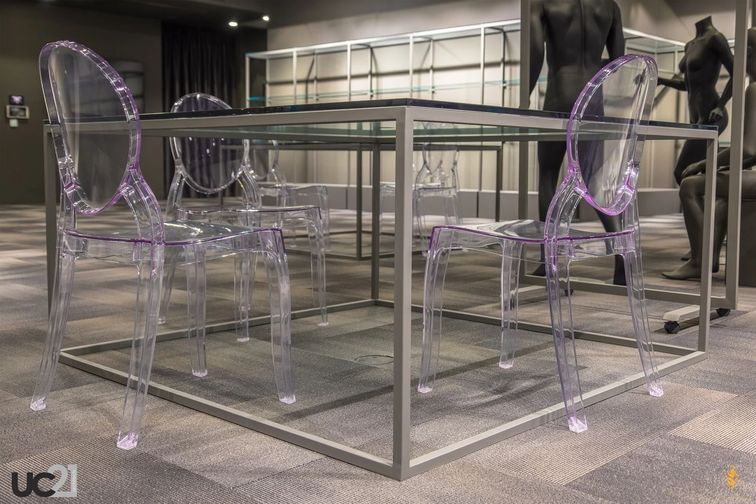
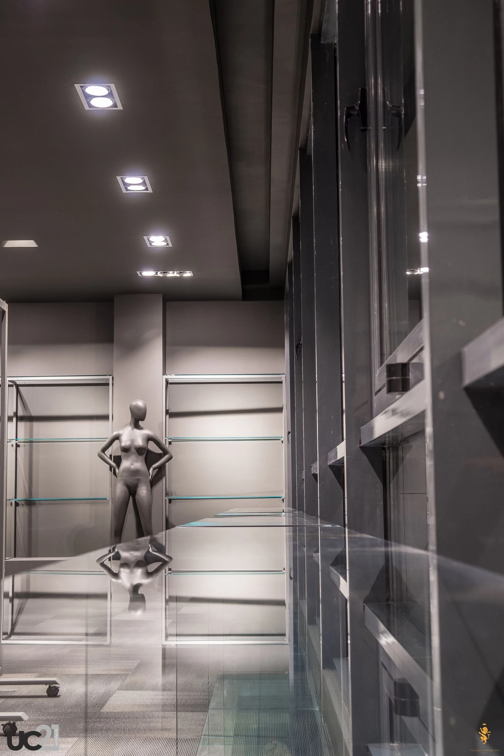
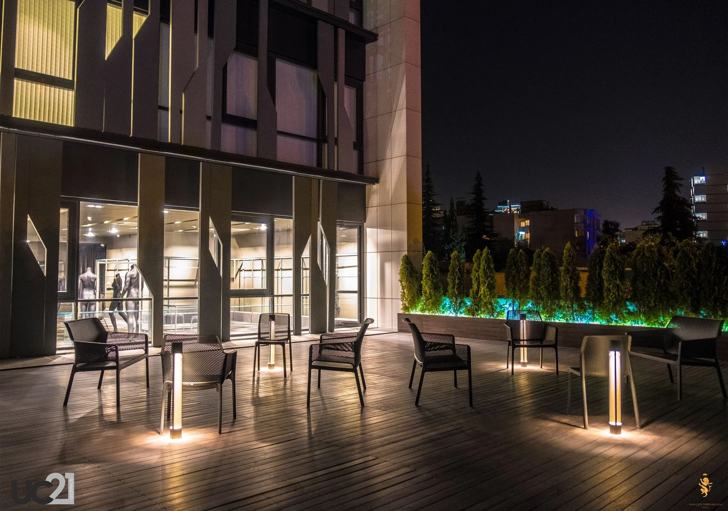
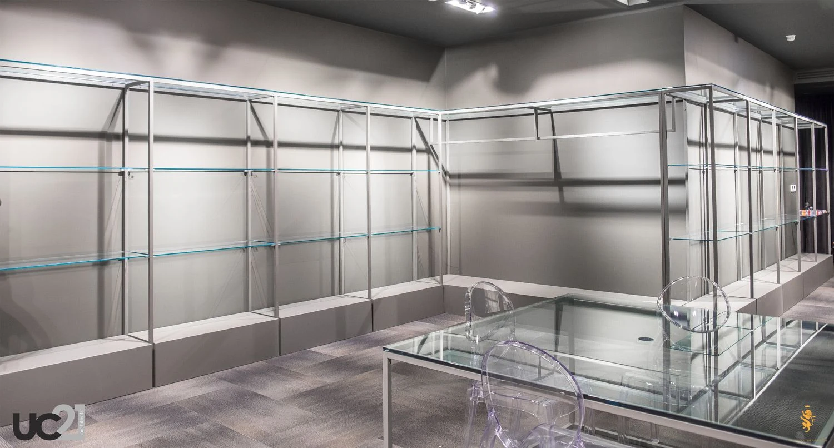
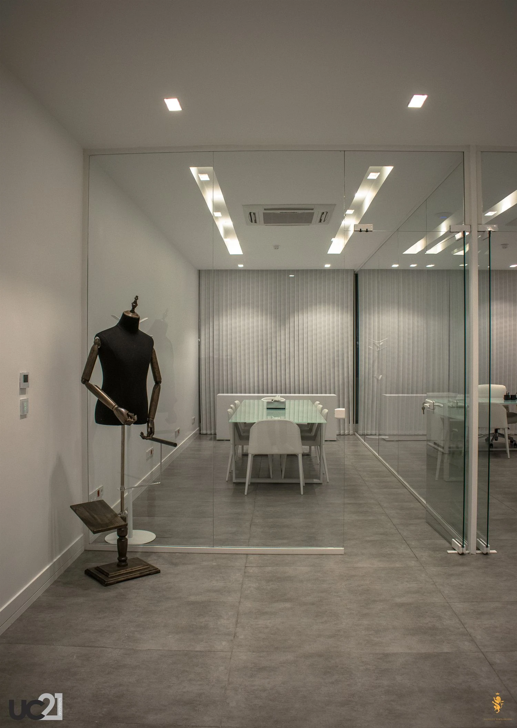
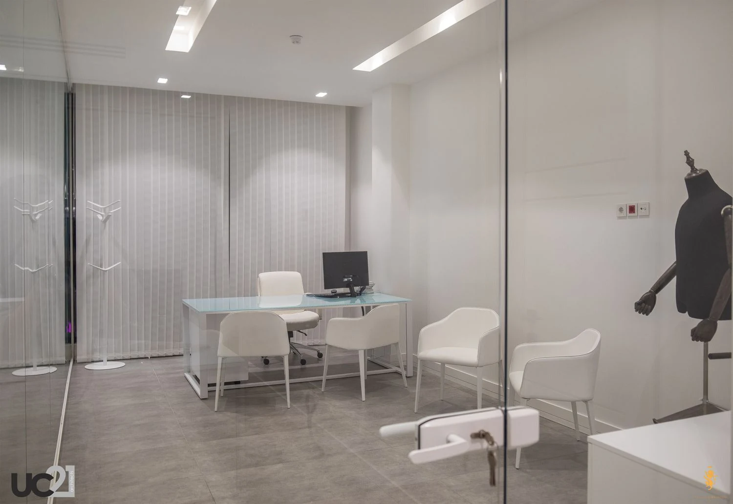
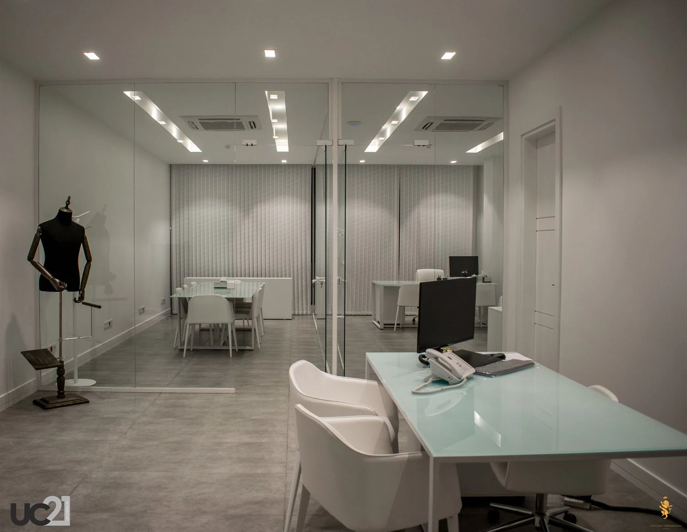
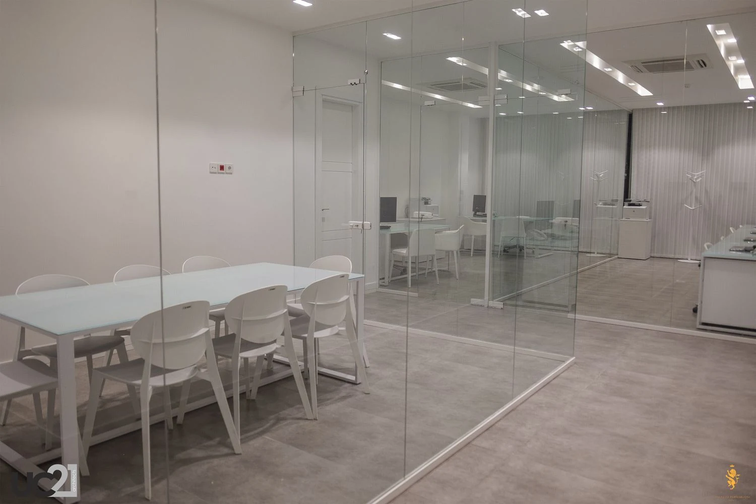
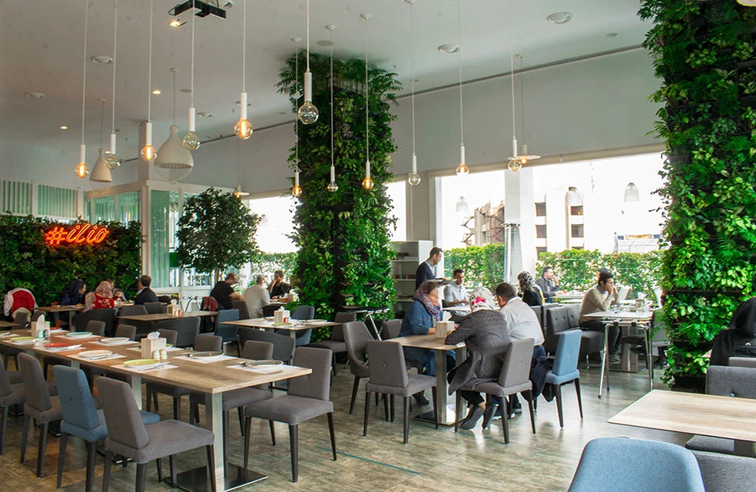
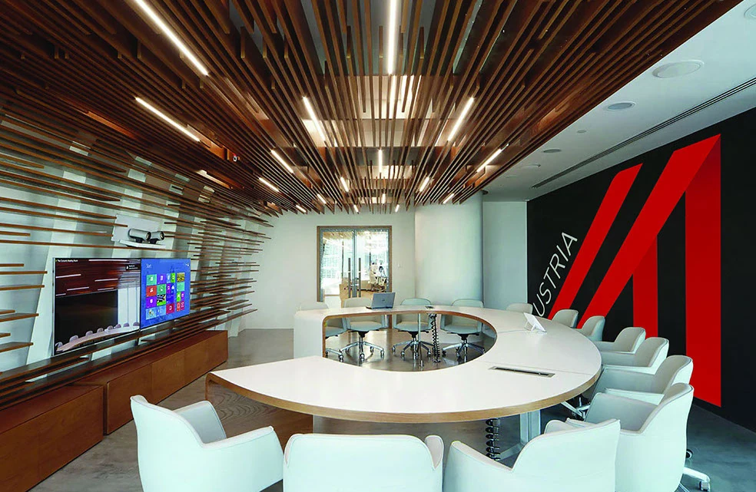
The Palazzo Tornabuoni showroom on Farmanieh Street in Tehran is a 640 m² renovation for a multibrand Italian retail setting. The architectural brief is deliberately restrained: the interior should give the collections a clear presence rather than compete with them.
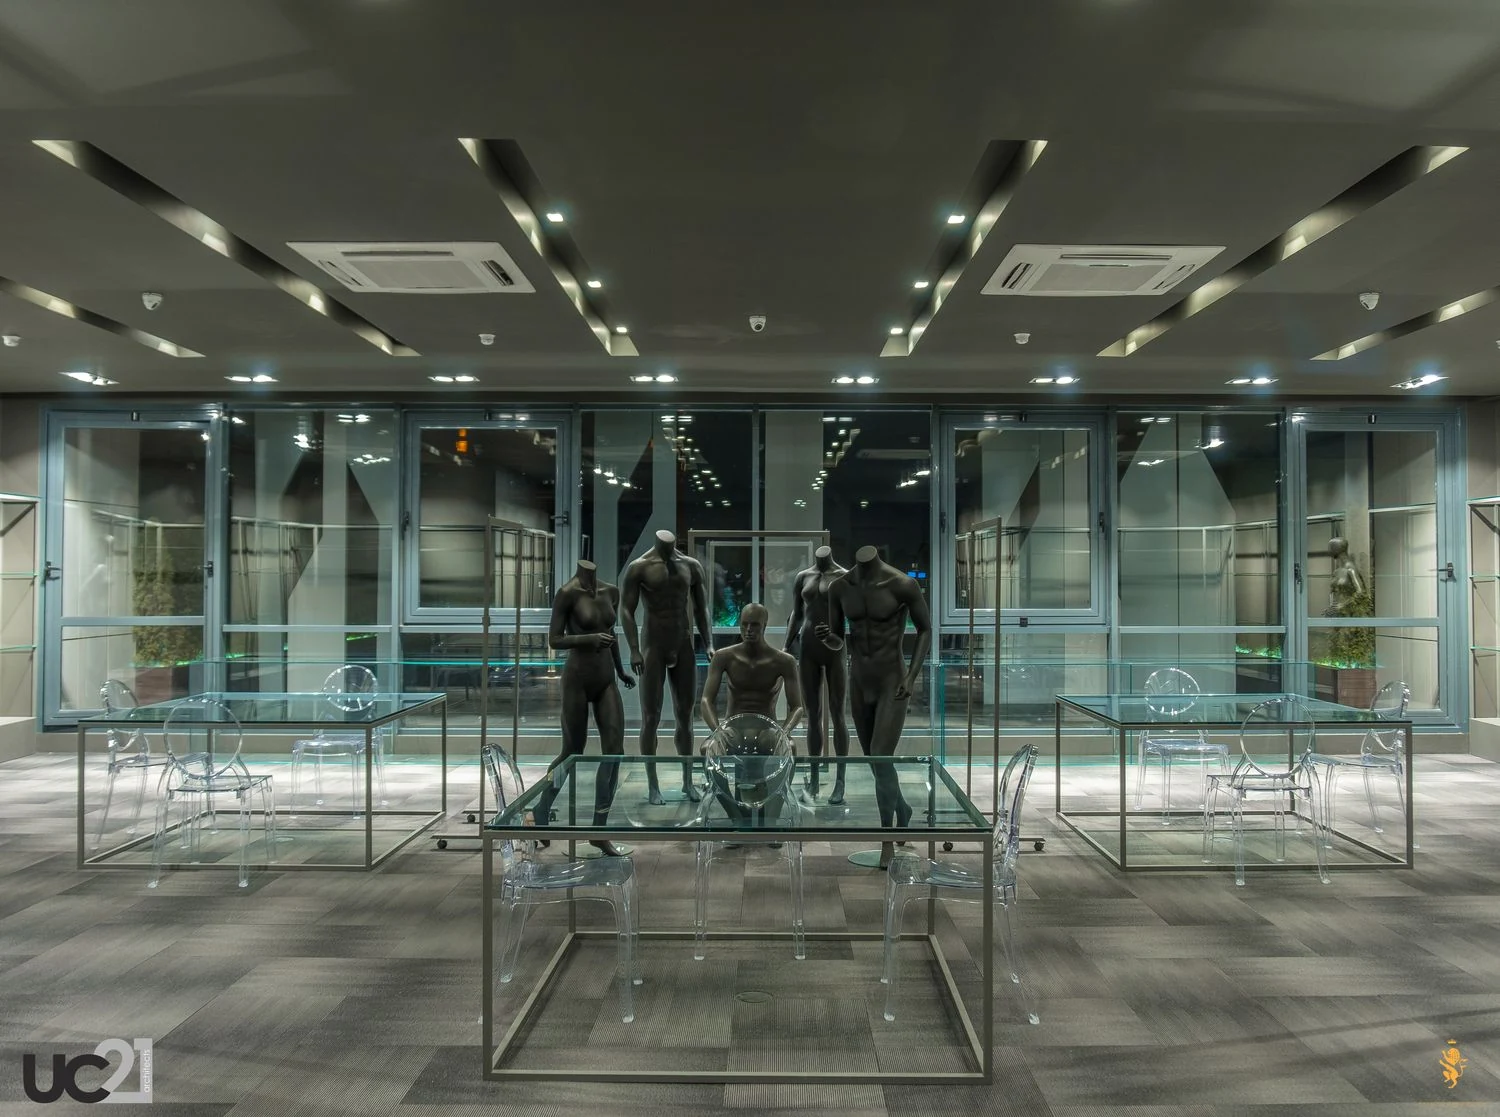
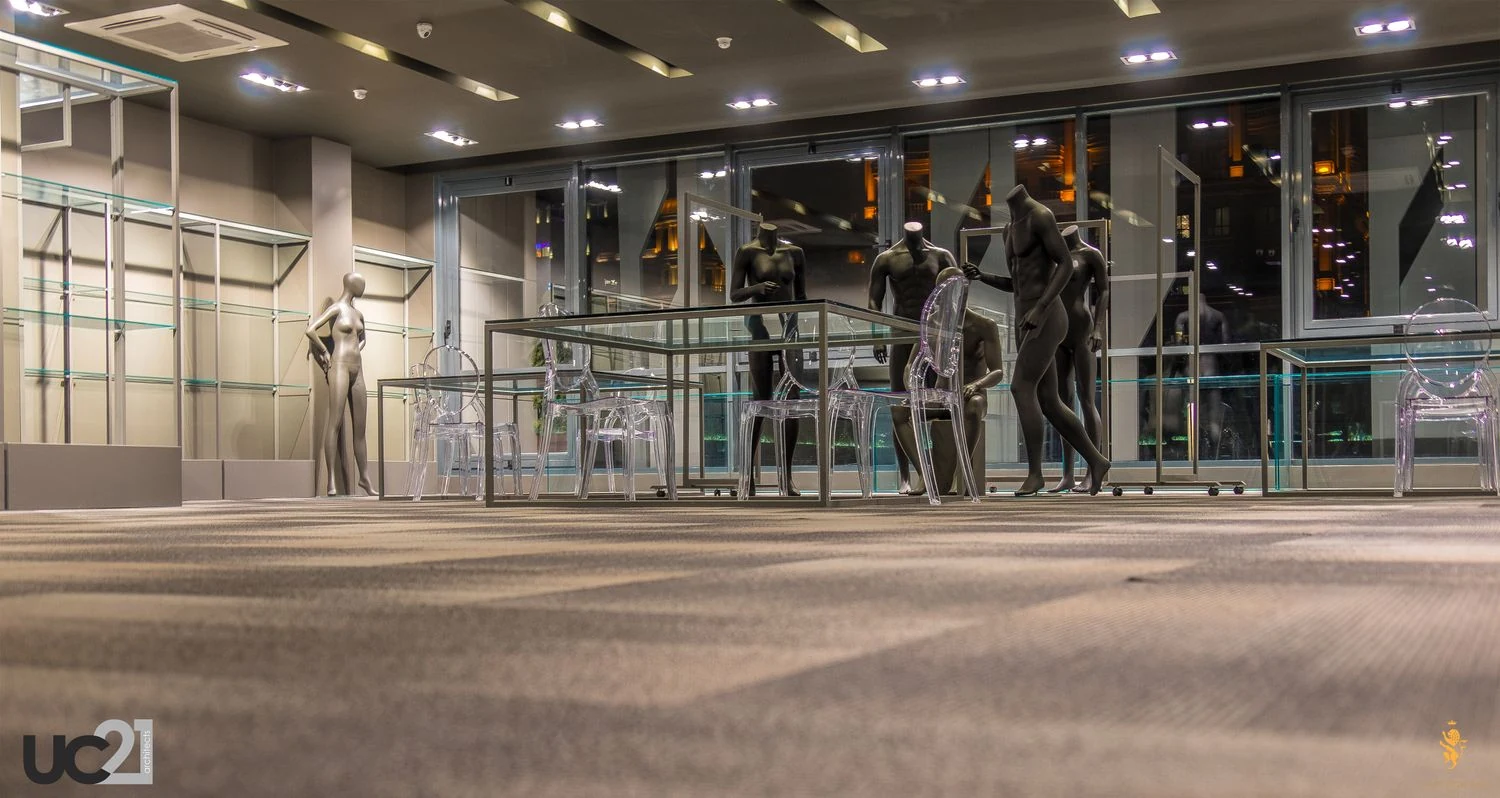
In the published photographs, metal frameworks, transparent partitions and controlled lighting build depth around the displays. The project uses the showroom as a precise frame for products and movement, connecting the interior with an exterior terrace.
Design decisions
A minimal interior gives priority to the displayed collections.
From the studio archive
Project credits
UC21 Architects
Built work / Photography
Built work / Photography