Green threshold
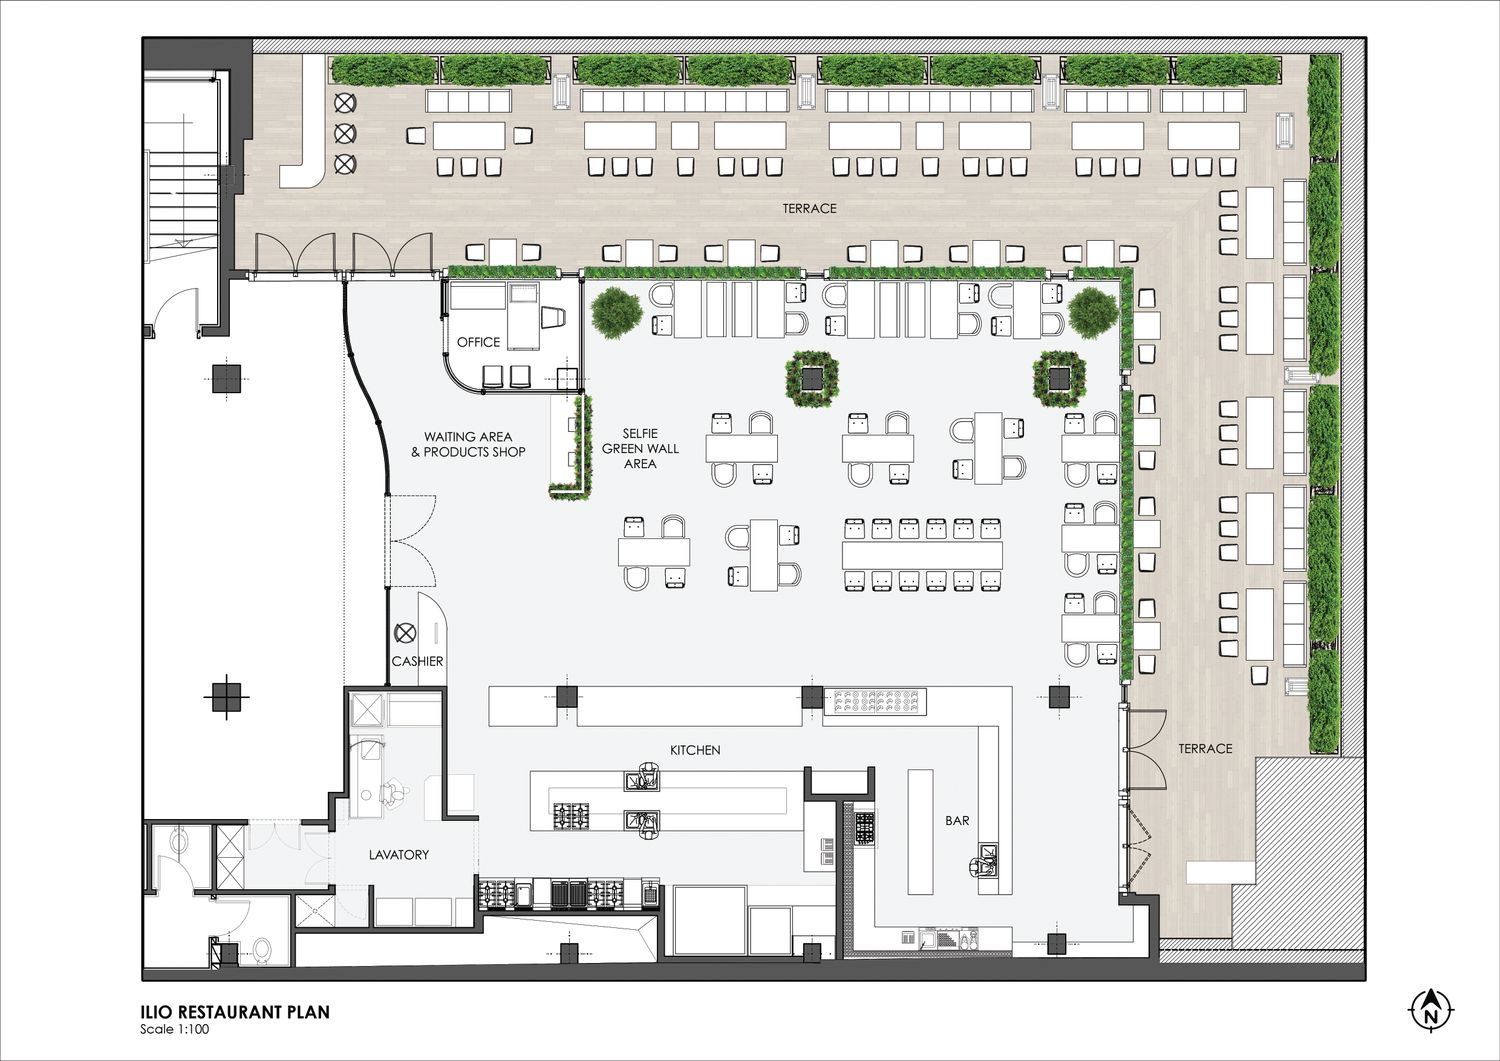
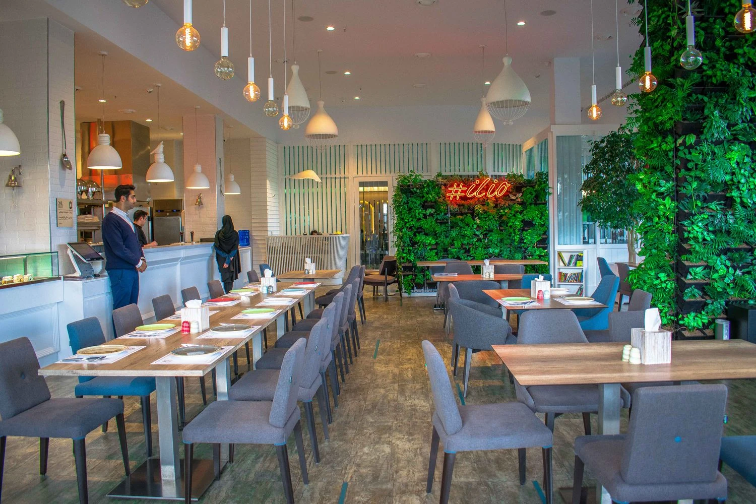
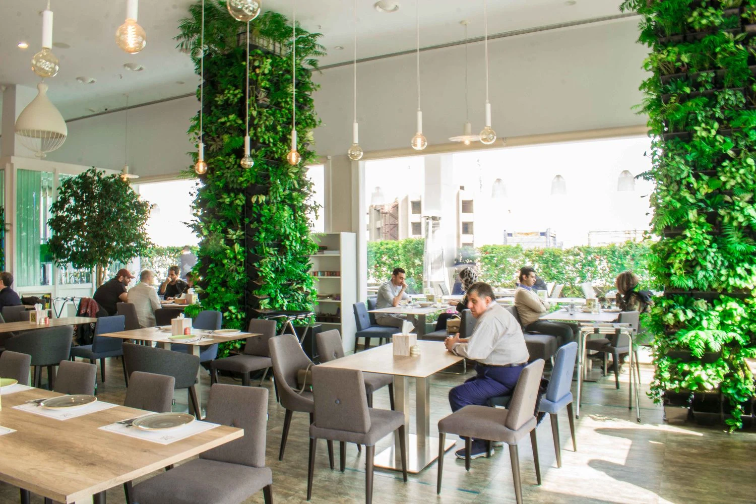
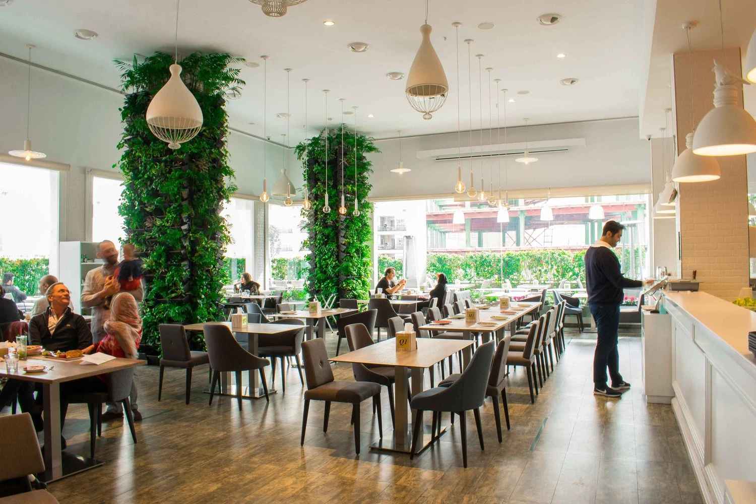
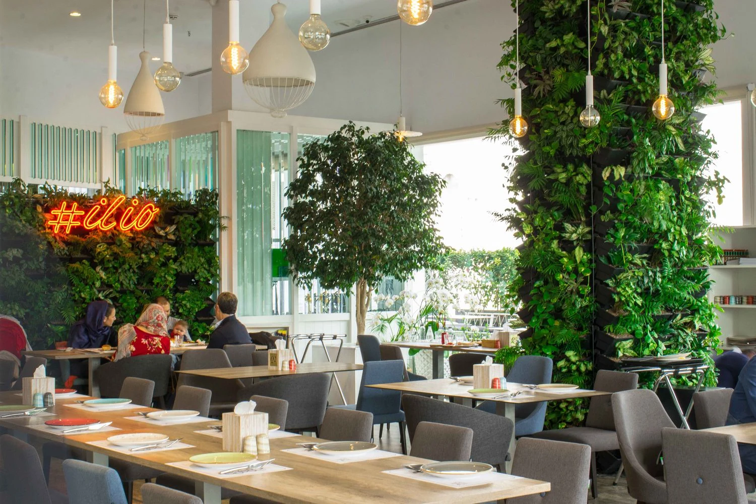
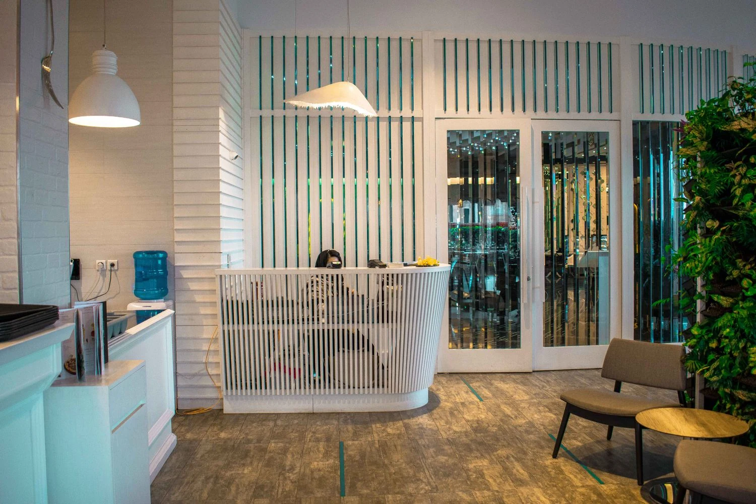
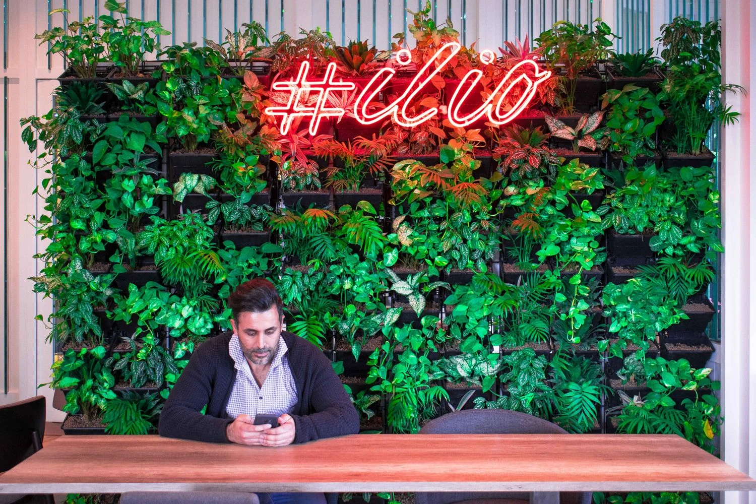
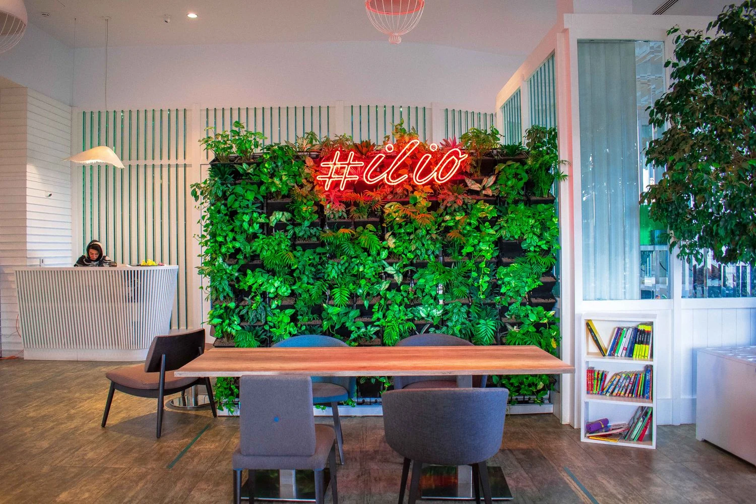
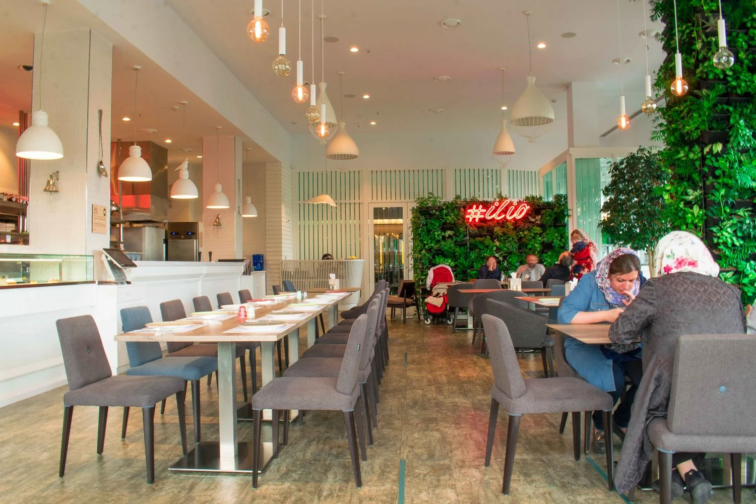
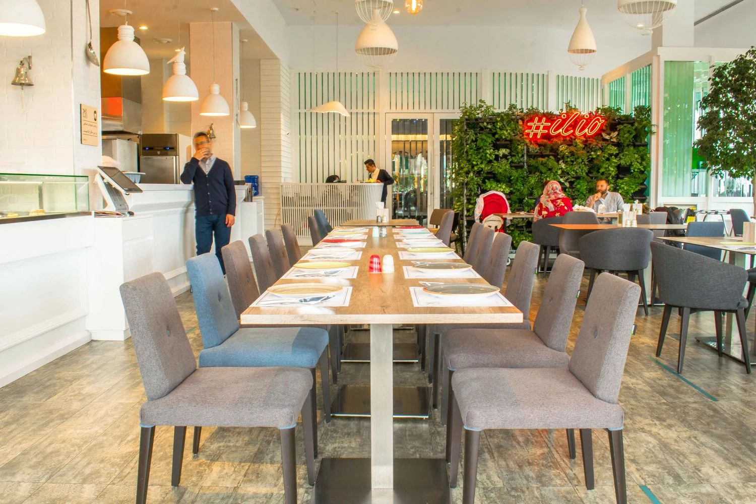
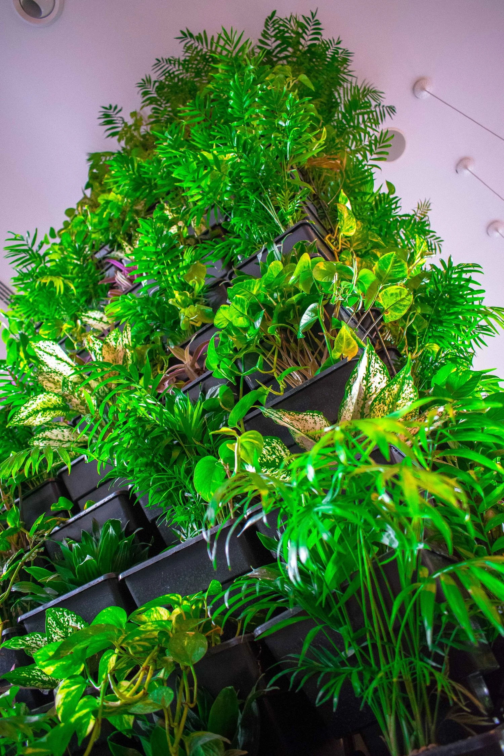
The green wall separates arrival and waiting from the dining room.

Tehran
Restaurant
Built work
22 / Project archive
The project
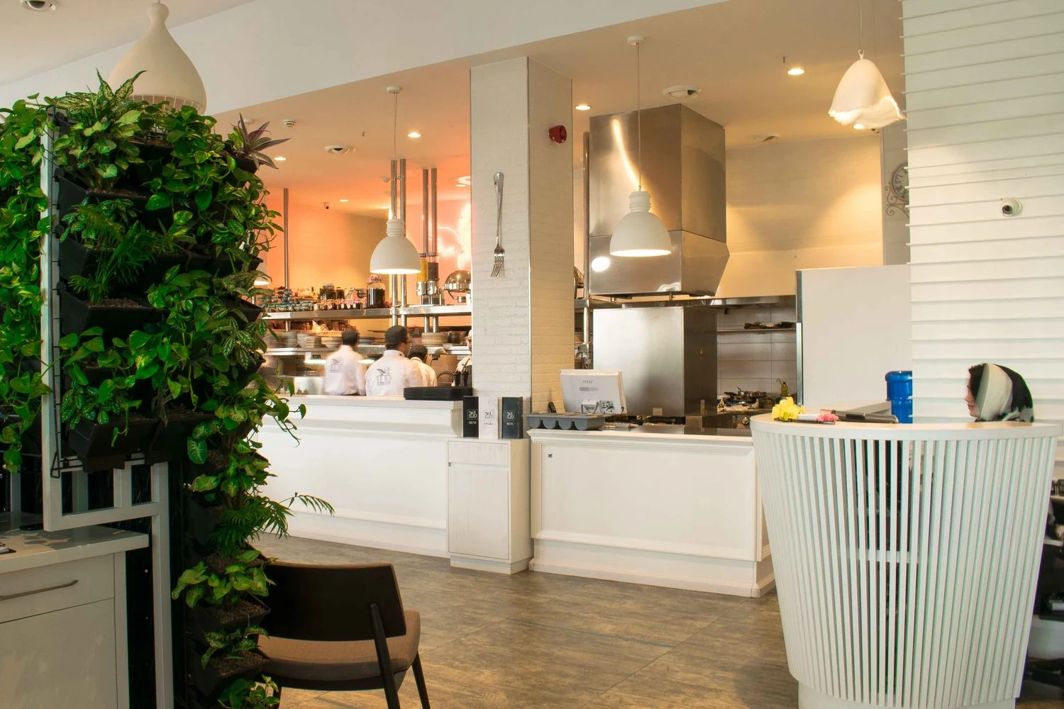
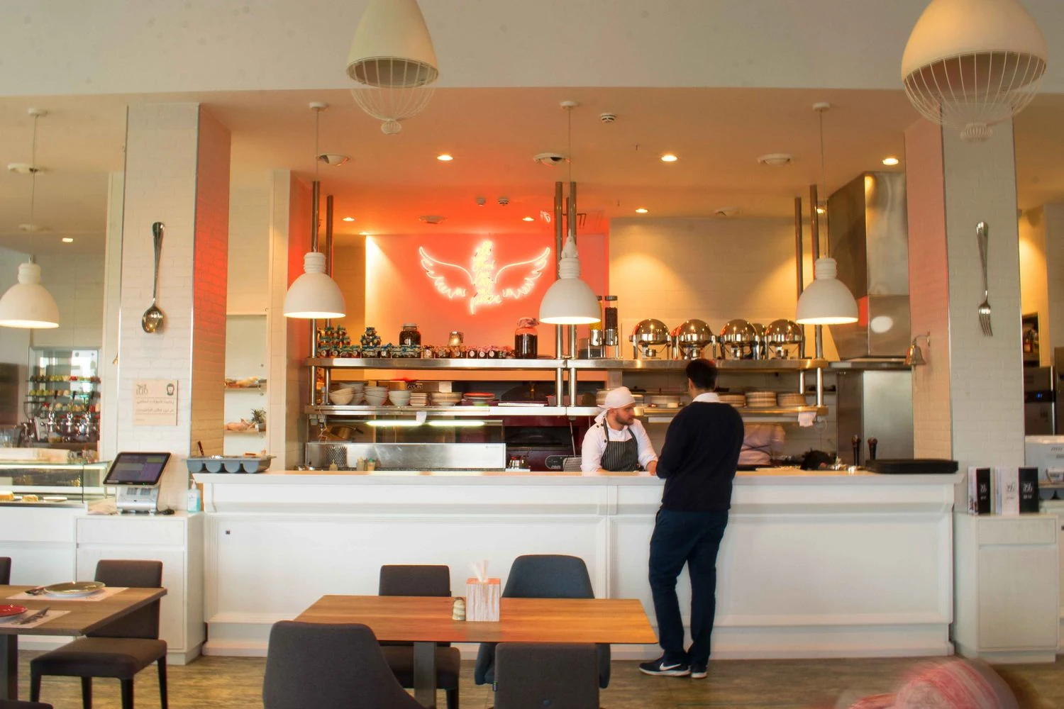
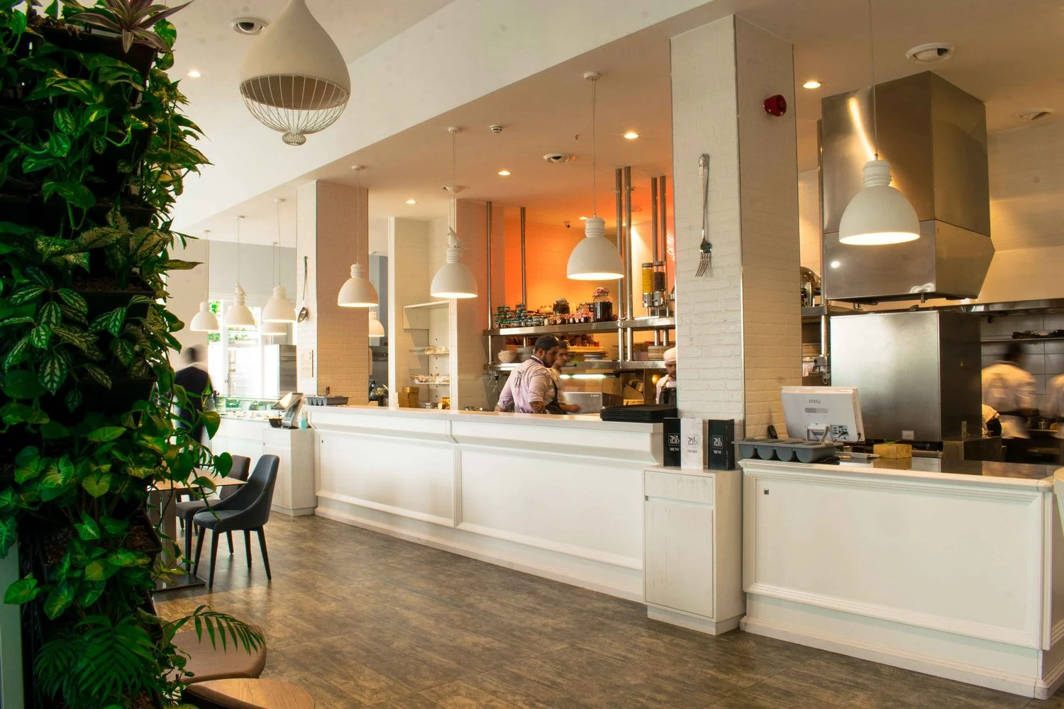
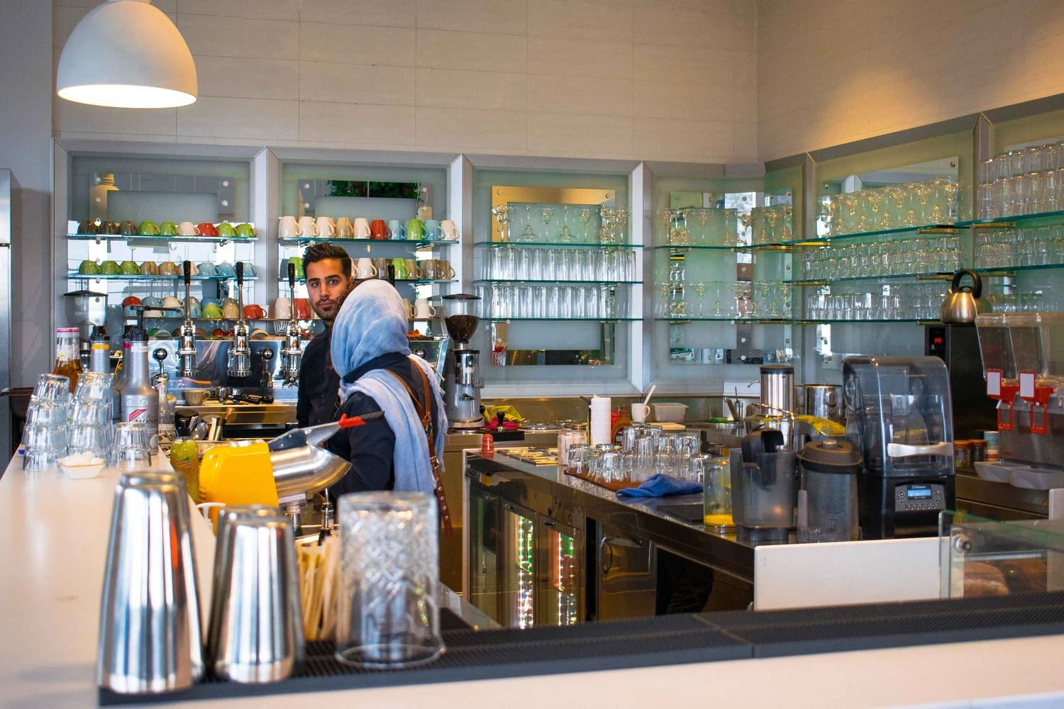
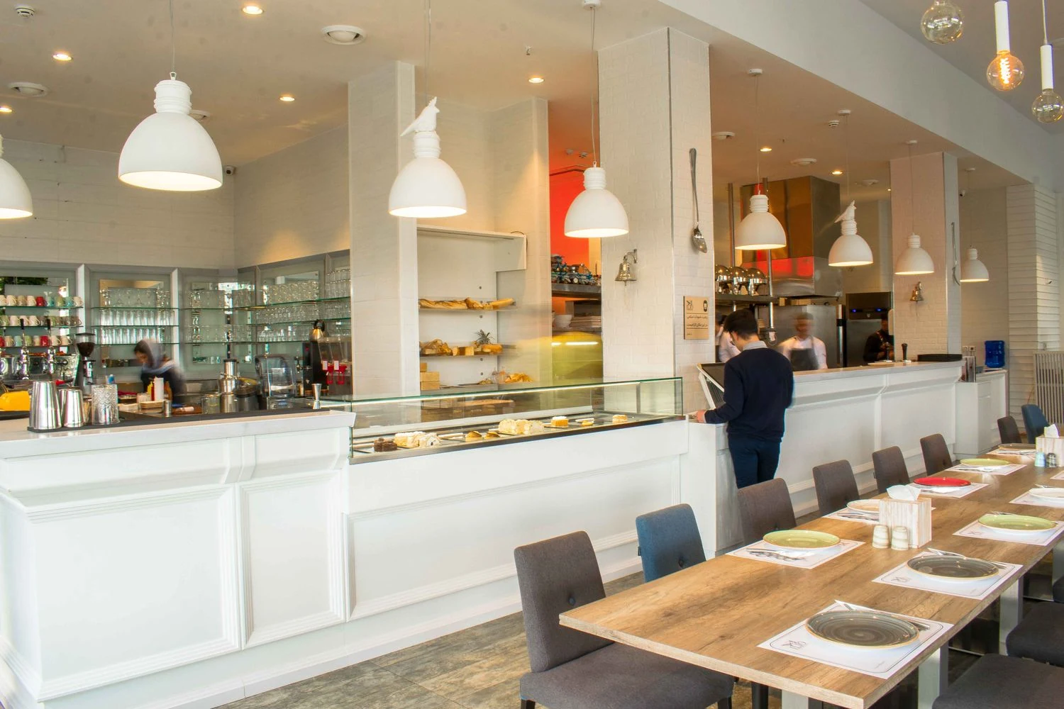
The renovation of ILIO at Melal Mall in Tehran turns planting into an organising element for an Italian restaurant. The 2019 project responds to a brief for a comfortable place that could accommodate breakfast, brunch and evening dining. Kitchen and bar occupy one zone, with the dining area arranged alongside.
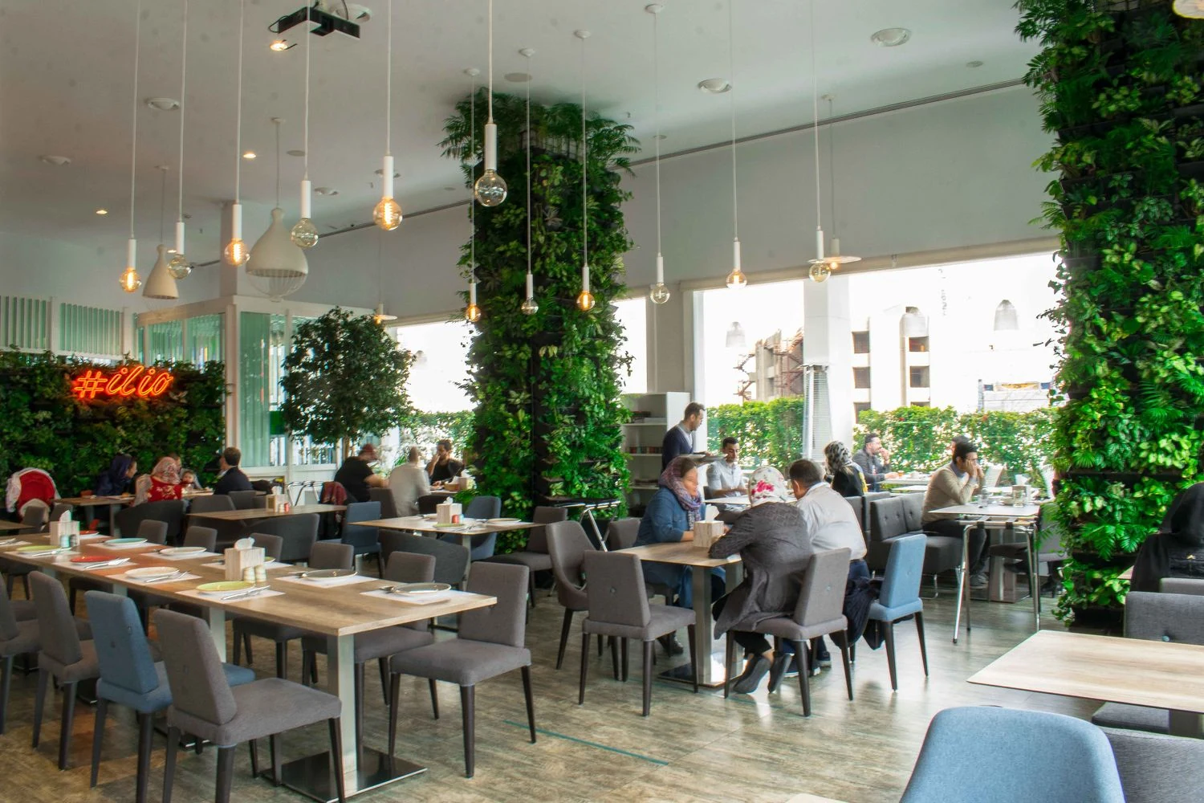
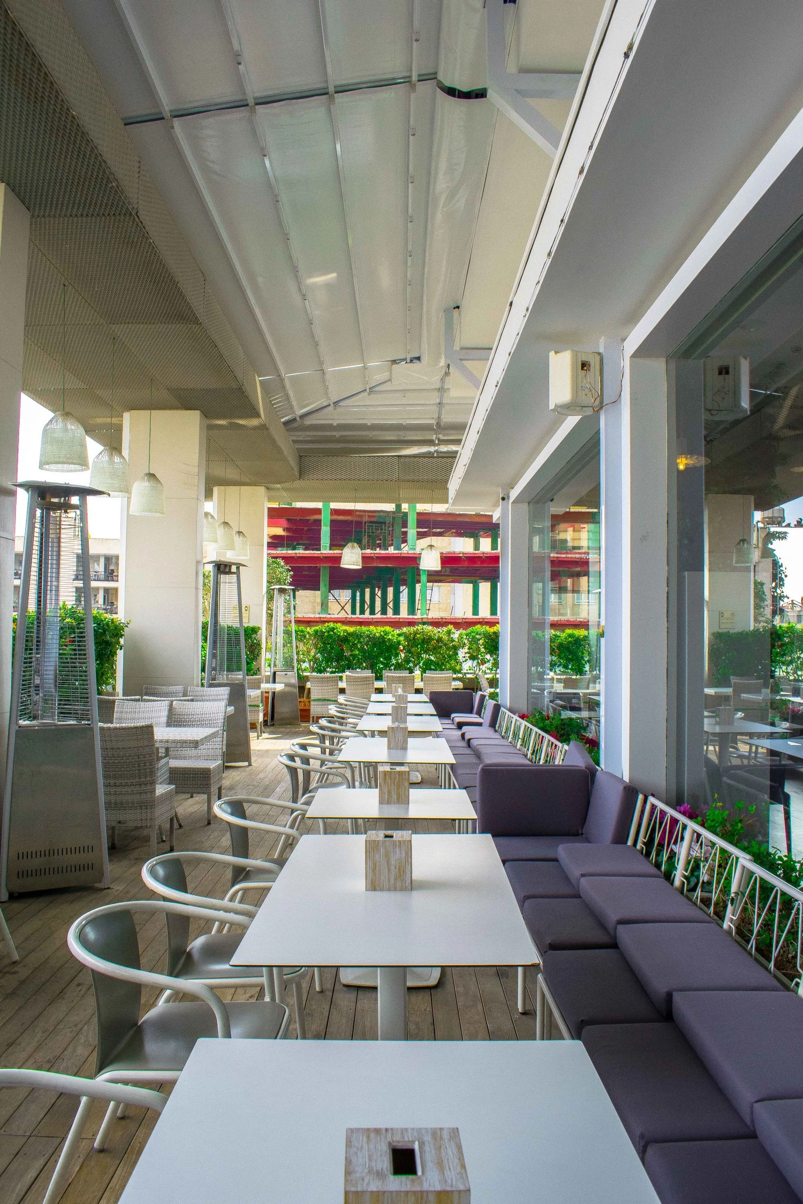
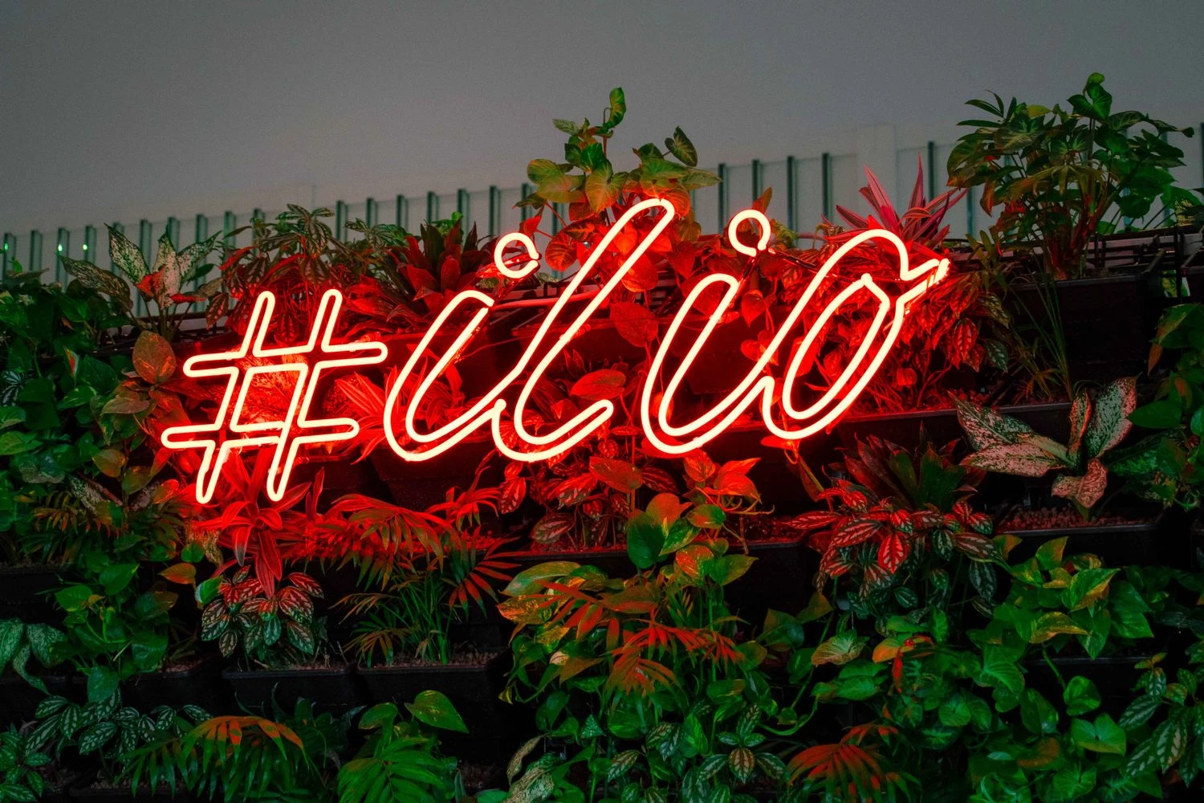
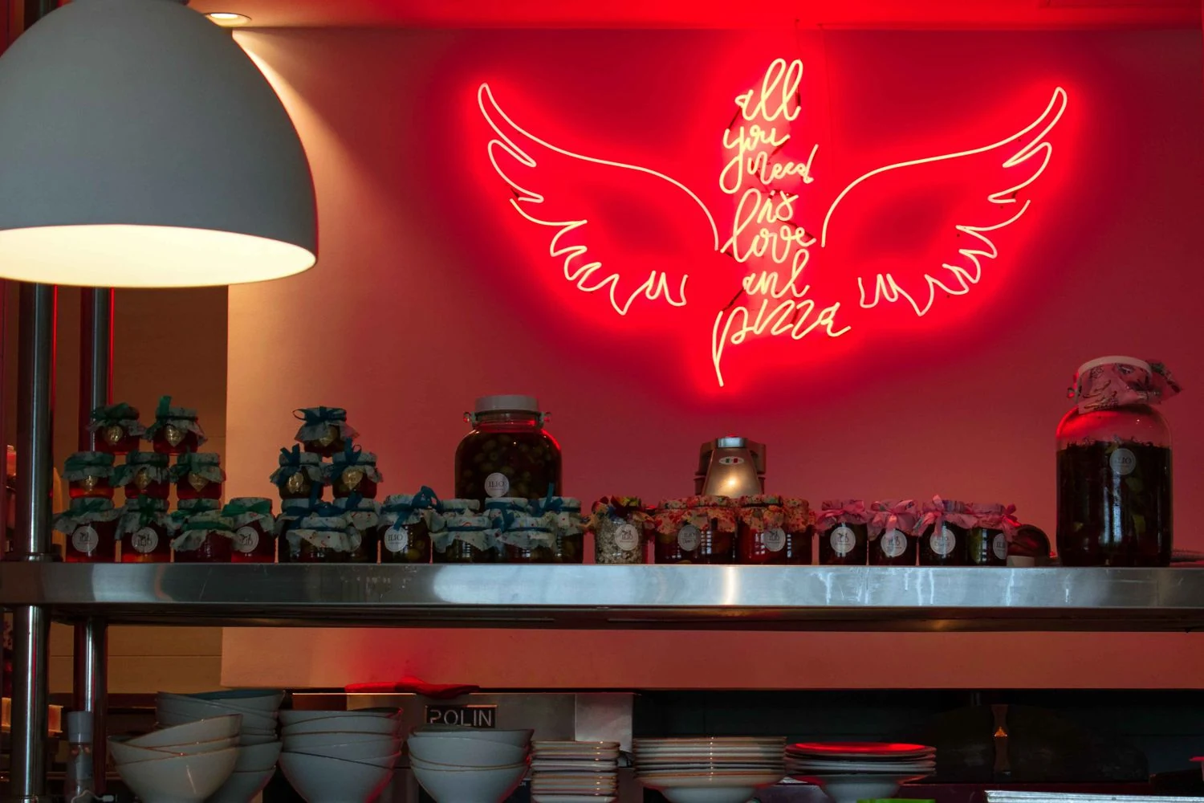
Near the entrance, a green wall protects diners from the waiting area and creates a display for ILIO’s own jams and sauces. Six types of plants wrap two large columns. On the terrace, two planted edges maintain continuity with the interior while leaving a clear central route between the tables.
Design decisions
The green wall separates arrival and waiting from the dining room.
Six plant varieties wrap two existing columns.
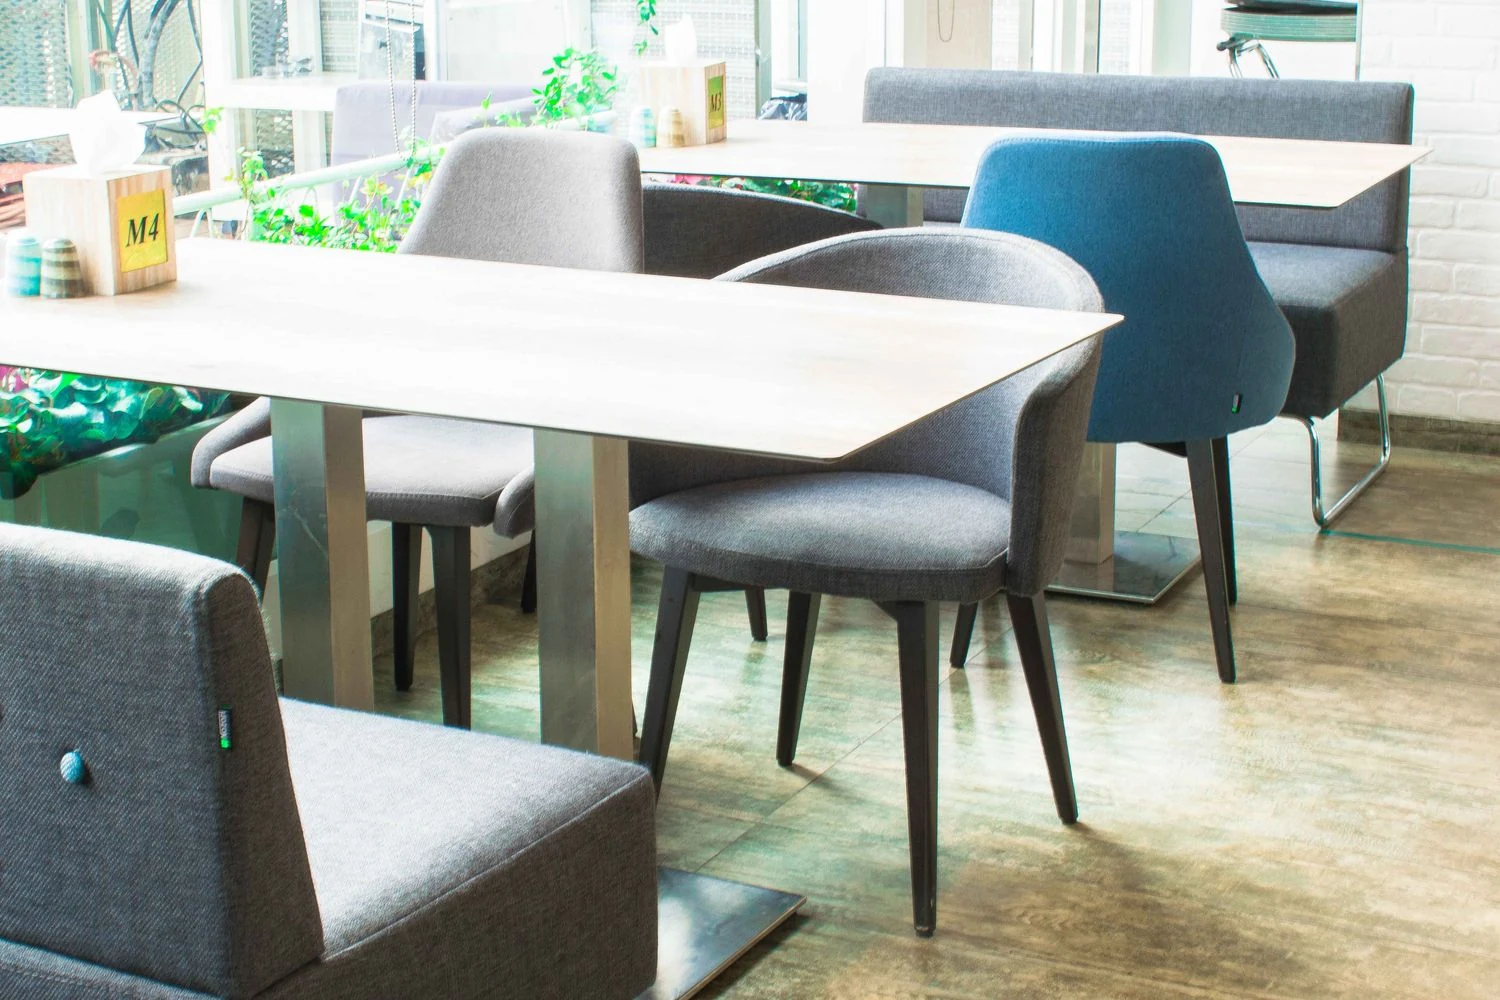
Planted edges carry the interior concept outdoors.
From the studio archive
Project credits
UC21 Architects
Built work / Photography
Built work / Photography