Design studies / Visualisation

Tehran, Iran
Headquarters / offices
Design studies
01 / Project archive
The project
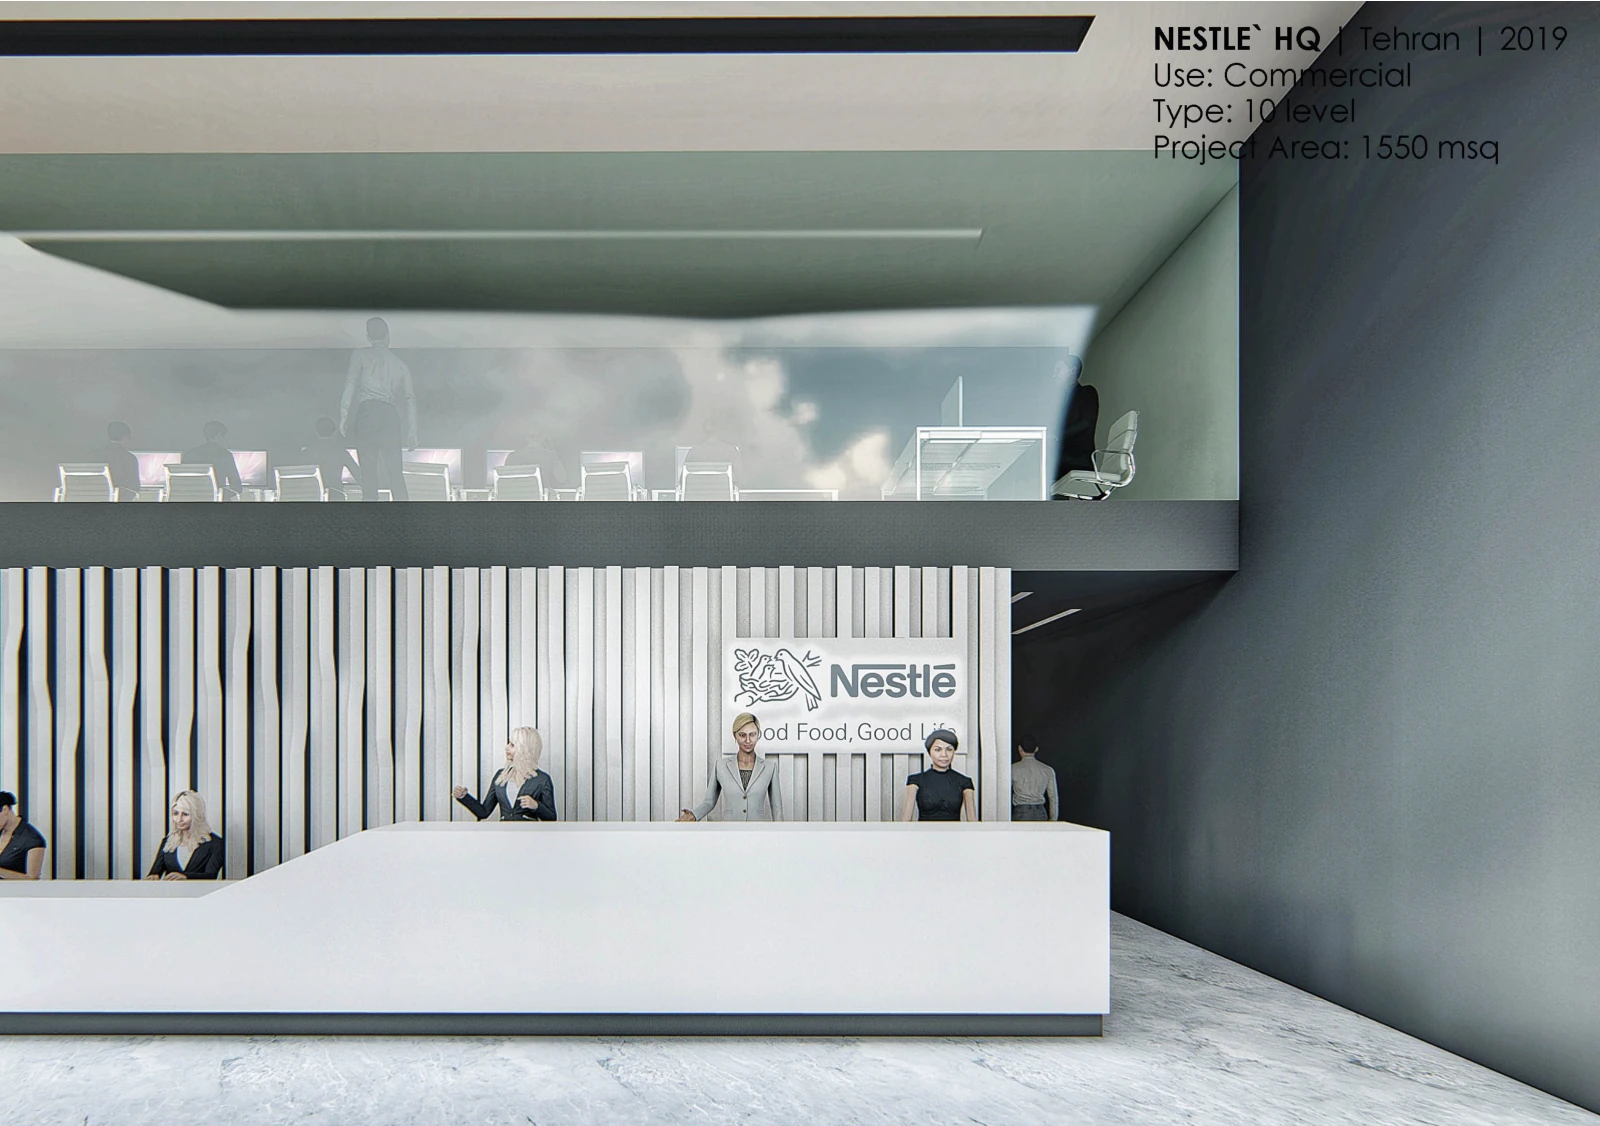
The headquarters proposal for Tehran is documented in UC21’s Archello archive and in the studio’s 2022 portfolio. The recovered material presents the project as a commercial workplace study rather than a verified completed building.
The portfolio view combines a broad reception desk, a textured vertical backdrop and an upper glazed meeting room overlooking the entrance. The contrasting scale of the reception hall and the enclosed room above establishes a clear spatial hierarchy within the workplace.
Project credits
UC21 Architects
UC21 Architects
Design studies / Visualisation
Design studies / Visualisation