A house for every season
The brief explicitly calls for year-round occupation.

Prague
House
Design studies
04 / Project archive
The project
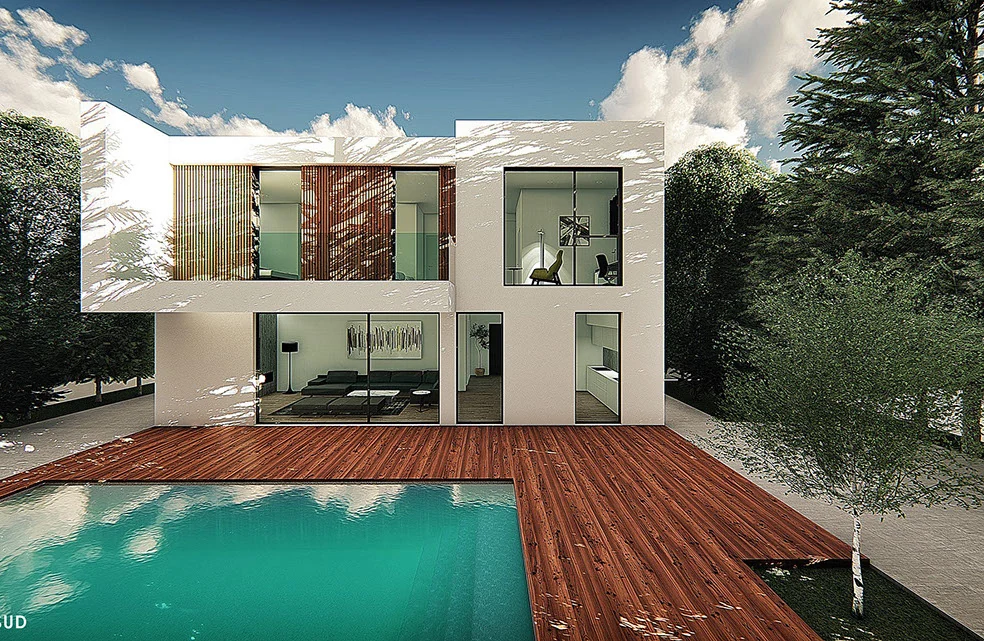
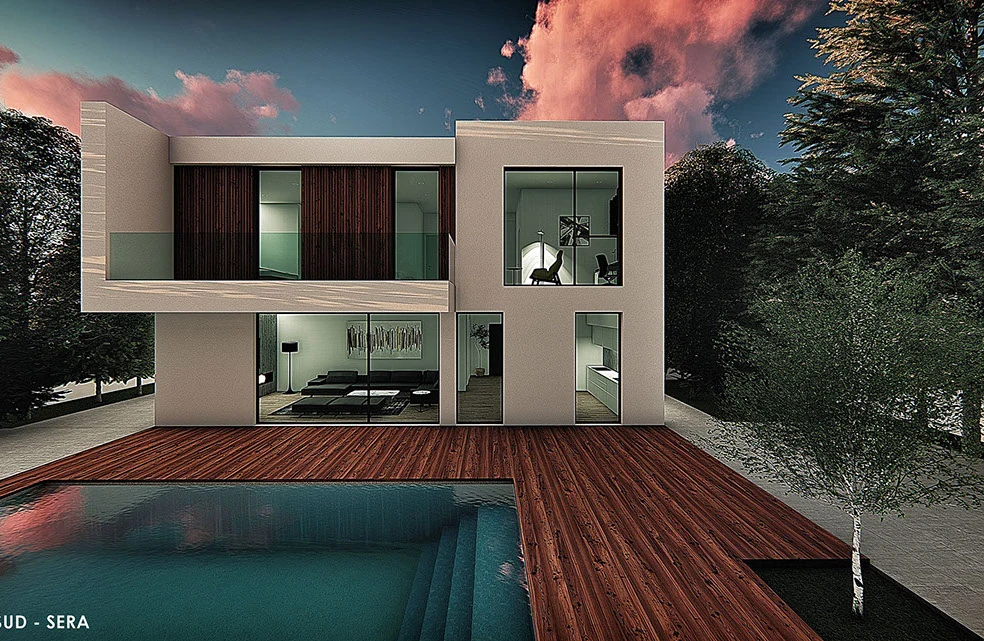
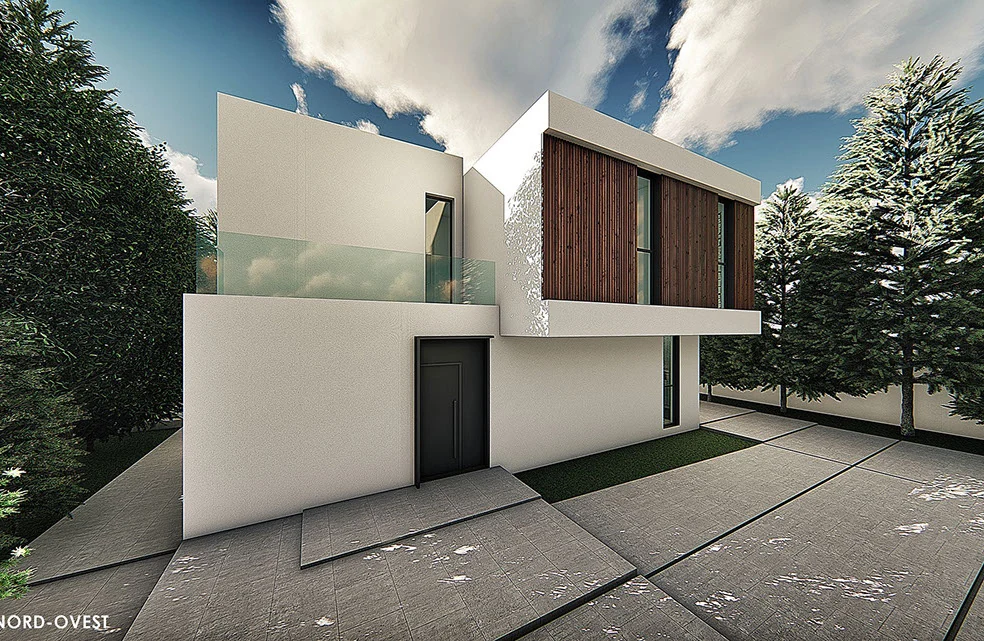
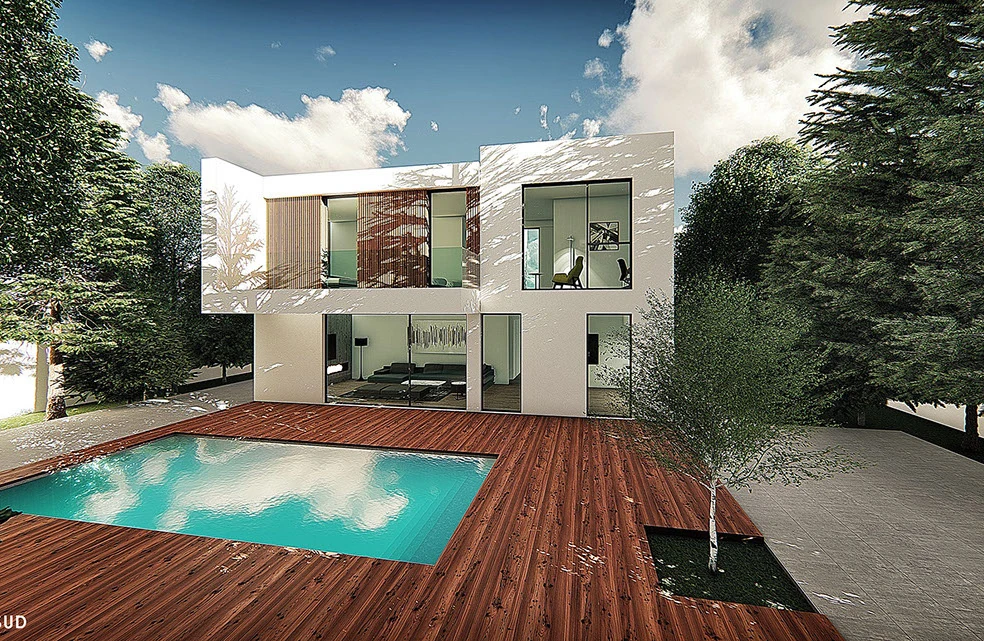
Prague Villa responds to a detailed brief for year-round family living: four bedrooms, a guest master suite and supporting spaces within a proposed 205 m² house. Developed in 2020 for a 1,050 m² plot near Prague, the design separates daily shared life from the upper sleeping level.
The ground floor contains living, kitchen, laundry and the guest suite. Above are three bedrooms, a main master room and a living-study space. Two large terraces face north and south, while a pool occupies the garden. The visualisation presents these spaces as distinct volumes held around a shared outdoor centre.
Design decisions
The brief explicitly calls for year-round occupation.
The guest master sits beside the ground-floor day zone.
North and south terraces extend the upper-level programme.
Project credits
UC21 Architects
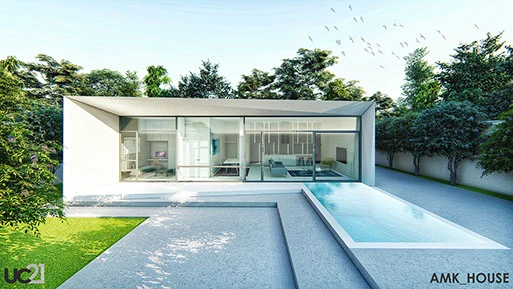
Design studies / Visualisation
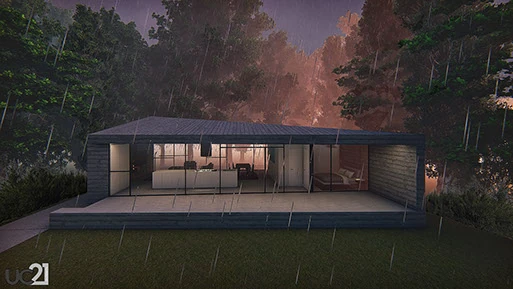
Design studies / Visualisation