Design studies / Visualisation

Sahnaya, Damascus
Masterplan
Design studies
05 / Project archive
The project
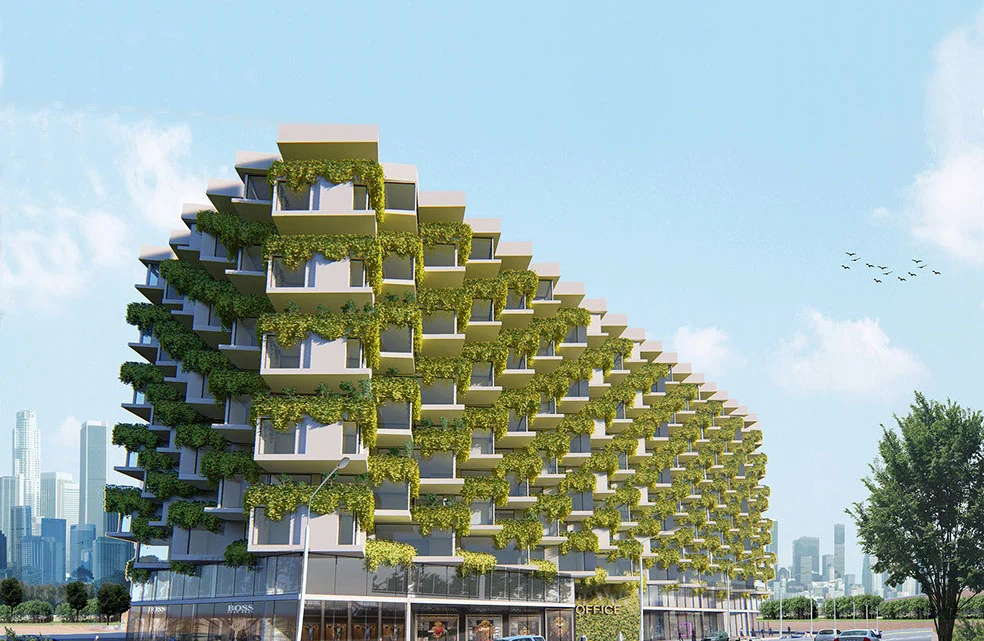
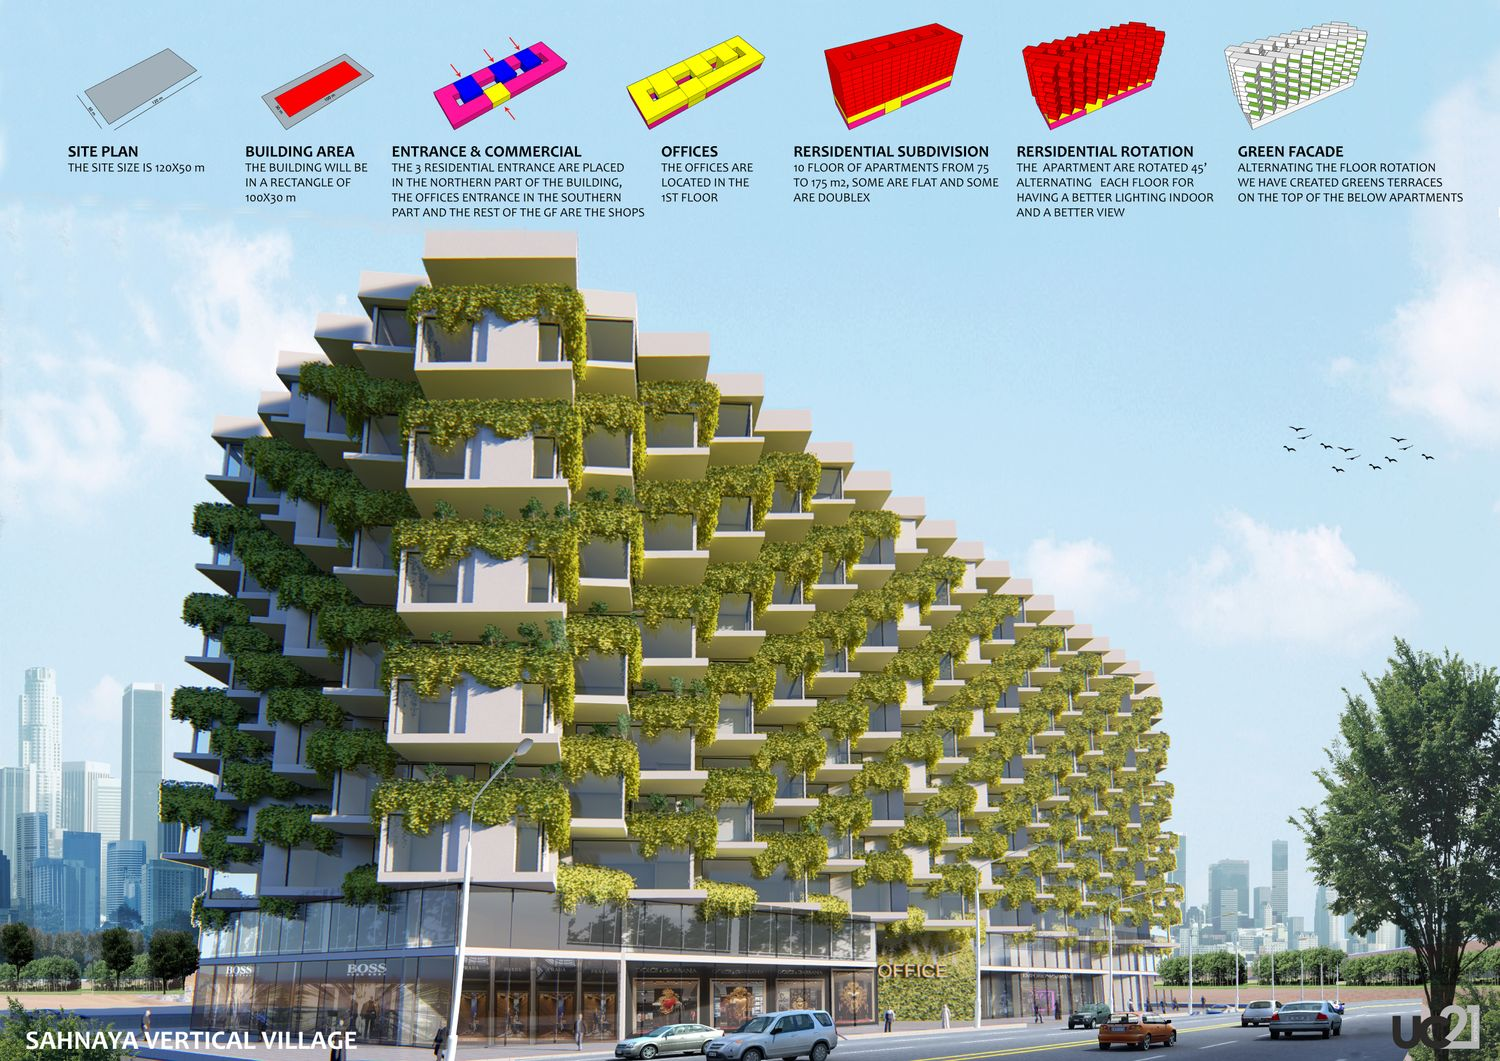
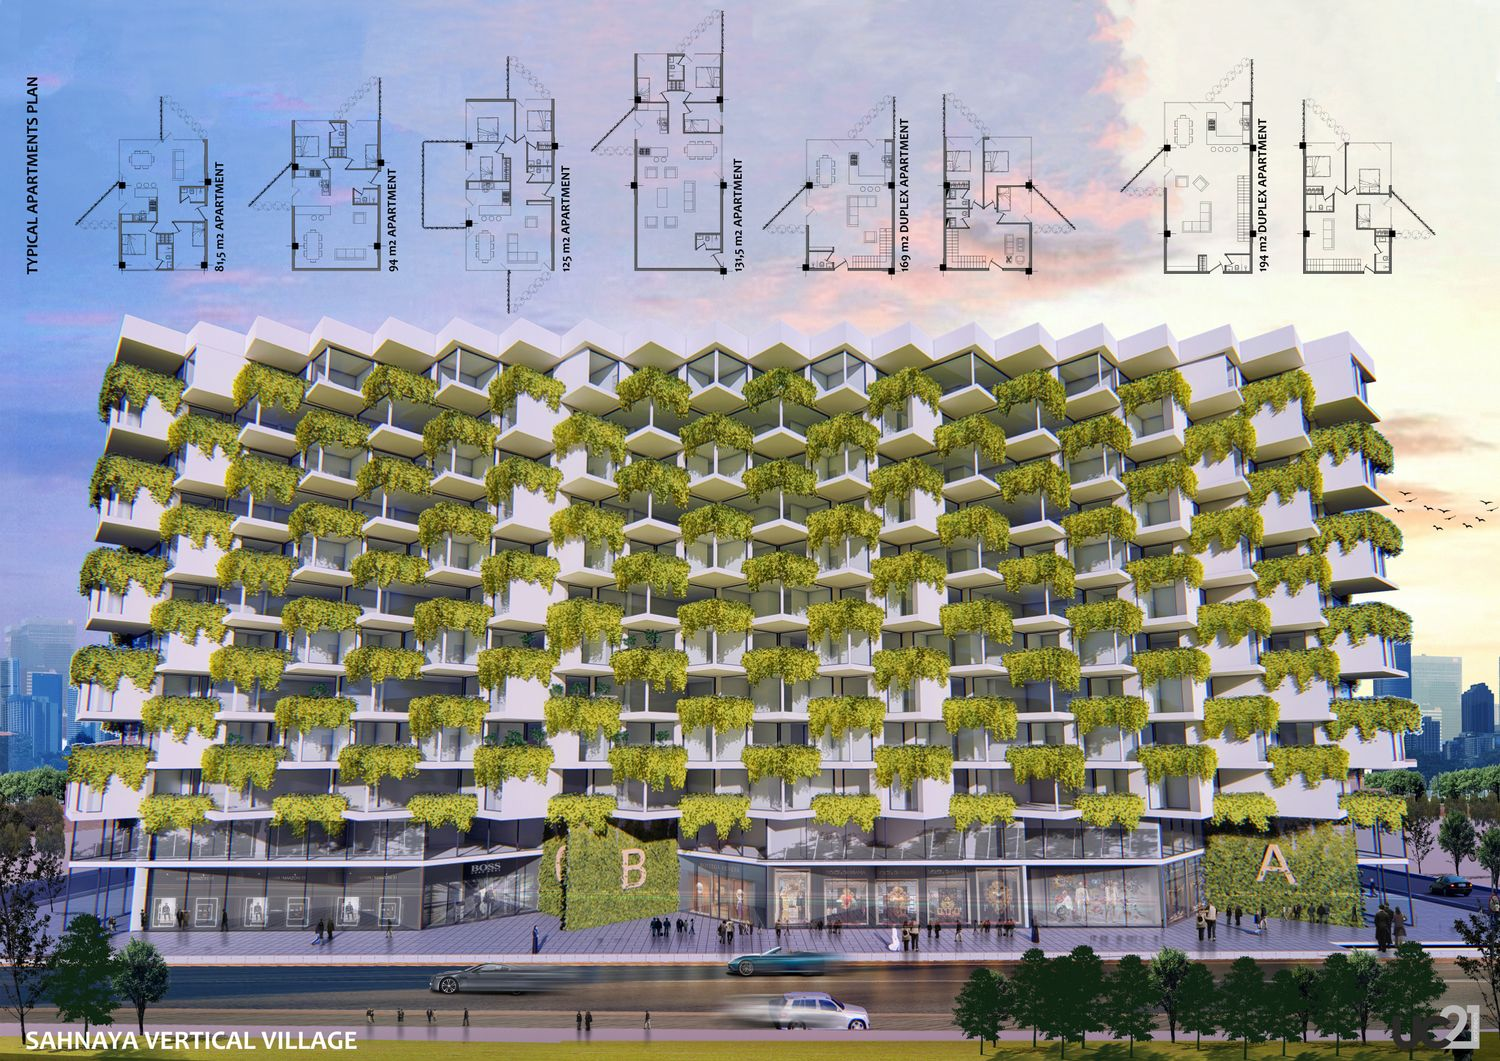
Sahnaya Vertical Village explores a residential concept at a larger scale near Damascus. The original project record presents it as a concept for a private client.
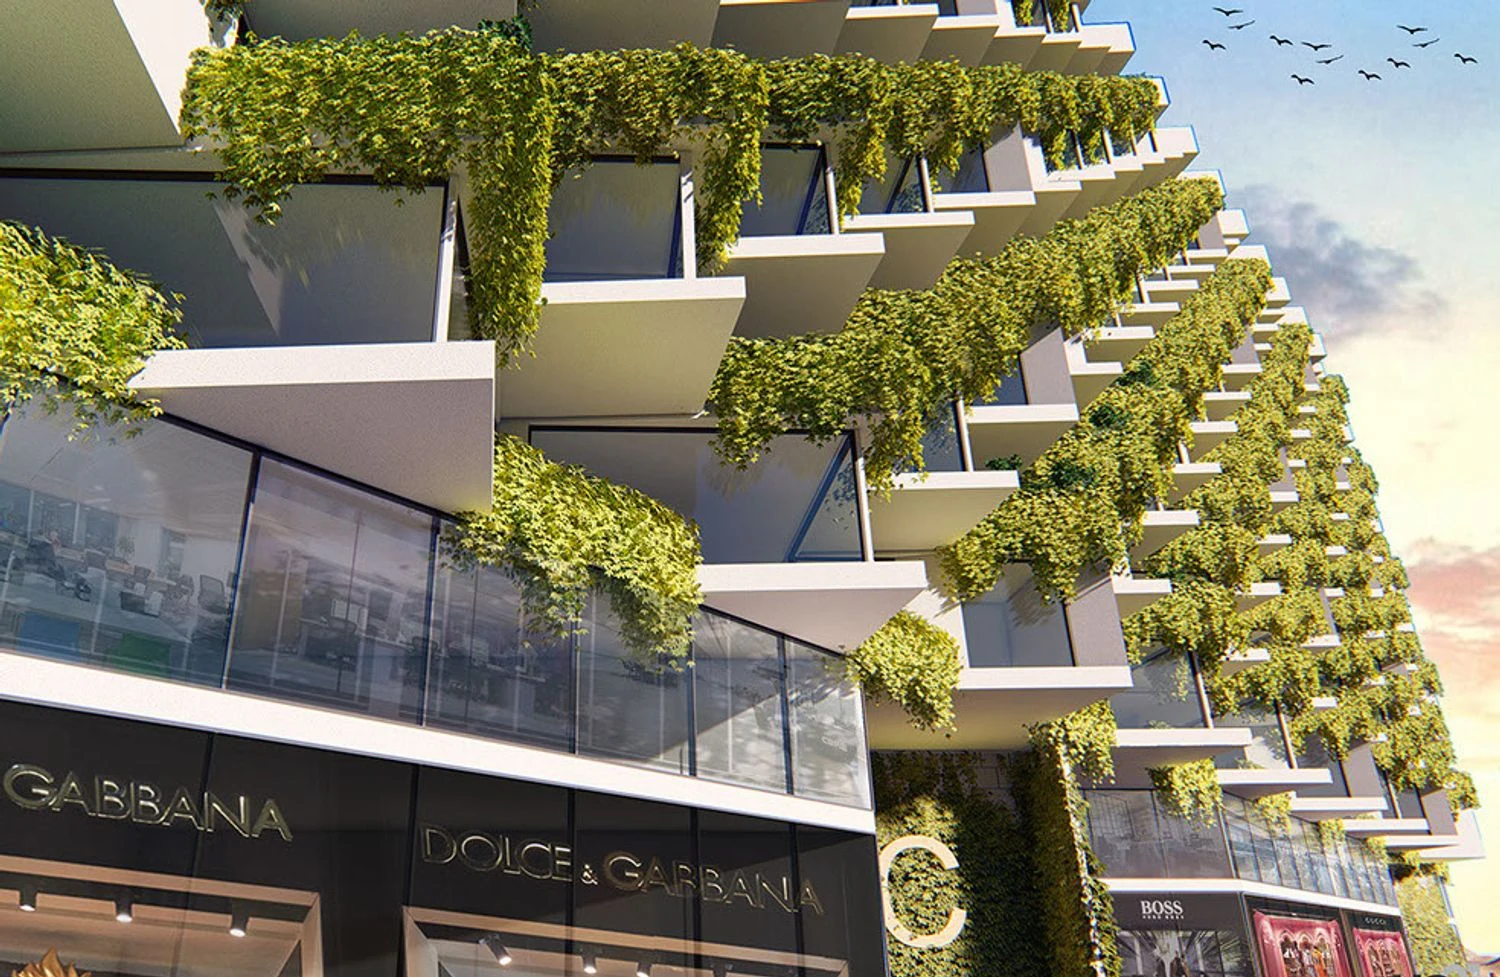
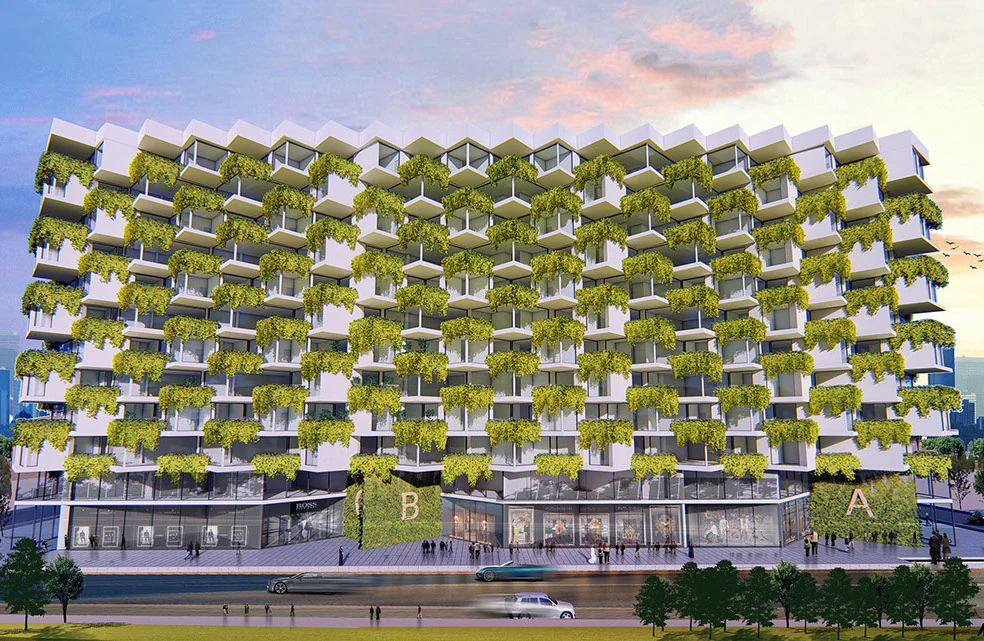
The visualisation breaks the elevation into repeated, offset units and planted outdoor edges. Rather than reading as a single flat wall, the building appears as an accumulation of small terraces and projecting rooms. The published concept explores how the scale of a village might be expressed within a vertical building.
From the studio archive
Project credits
UC21 Architects
UC21 Architects
Design studies / Visualisation
Competitions / Visualisation