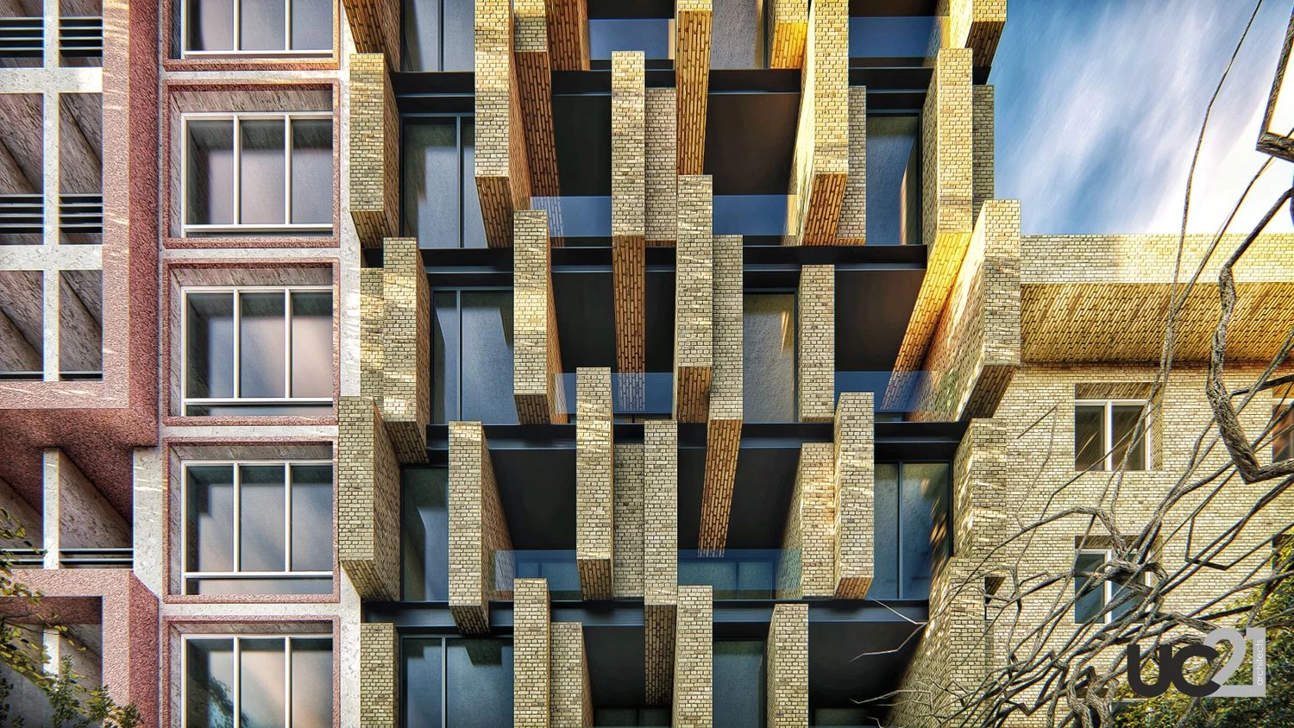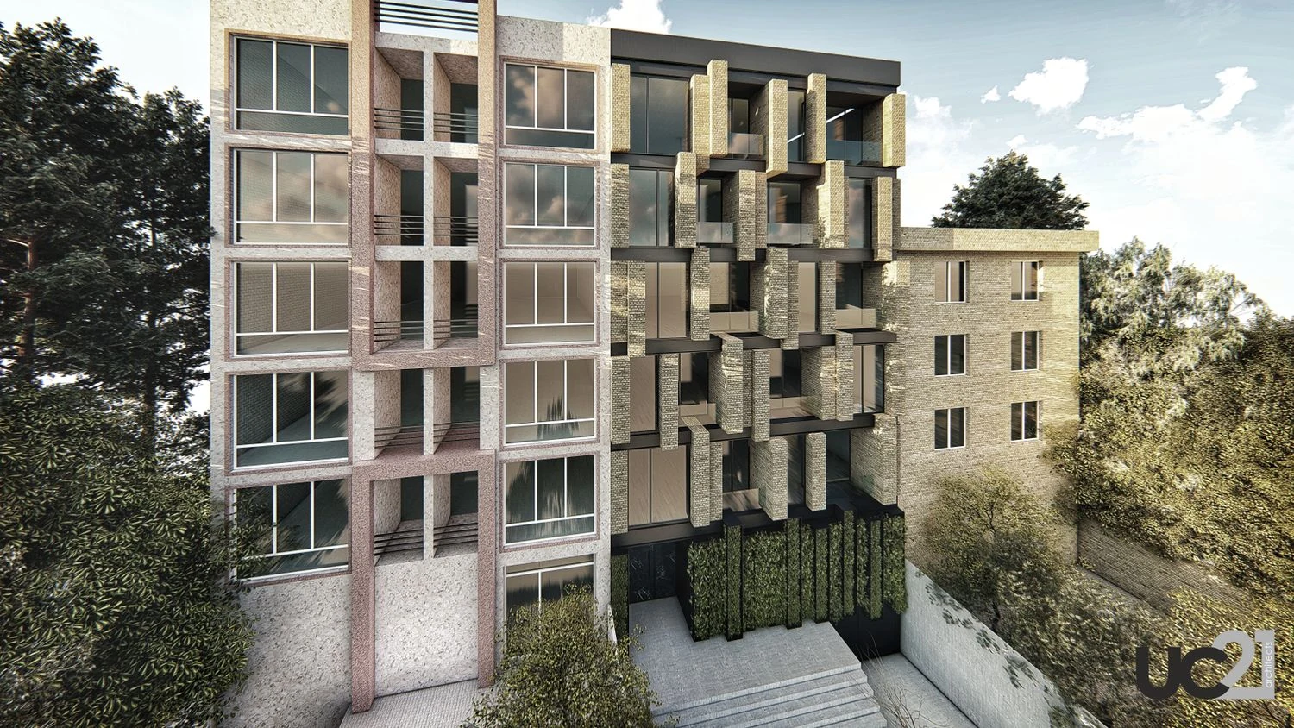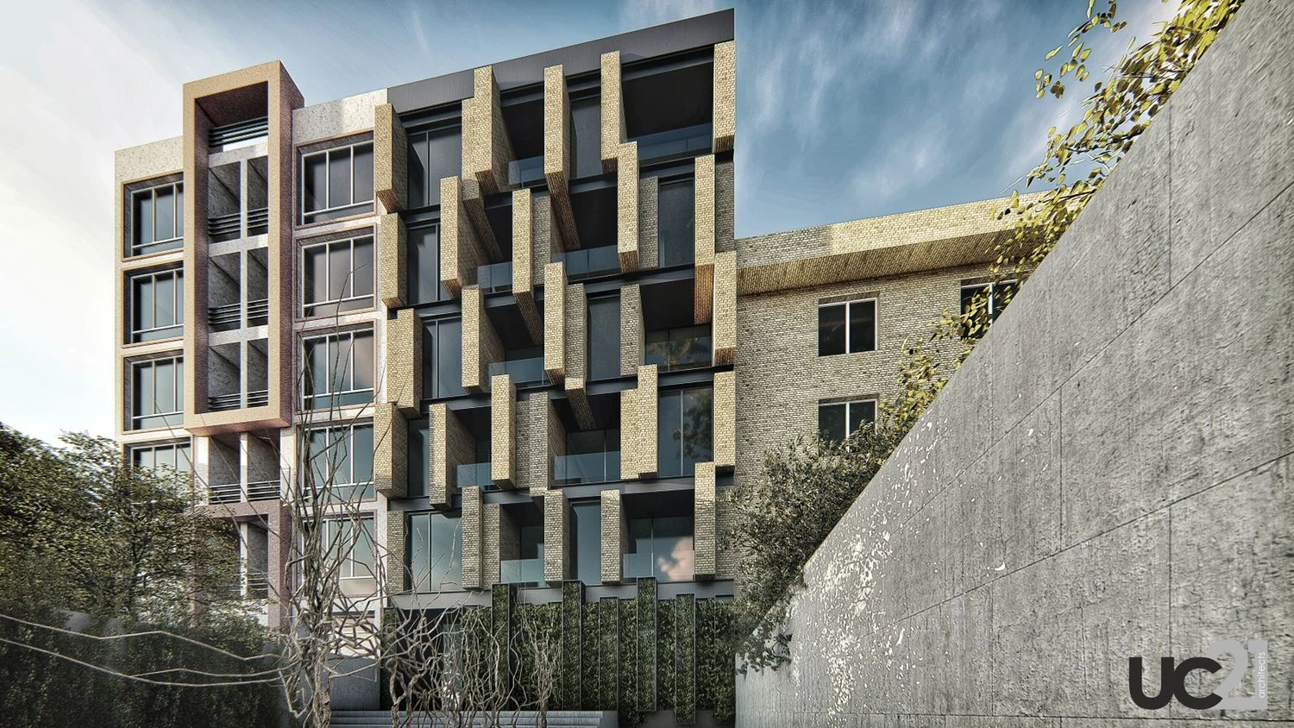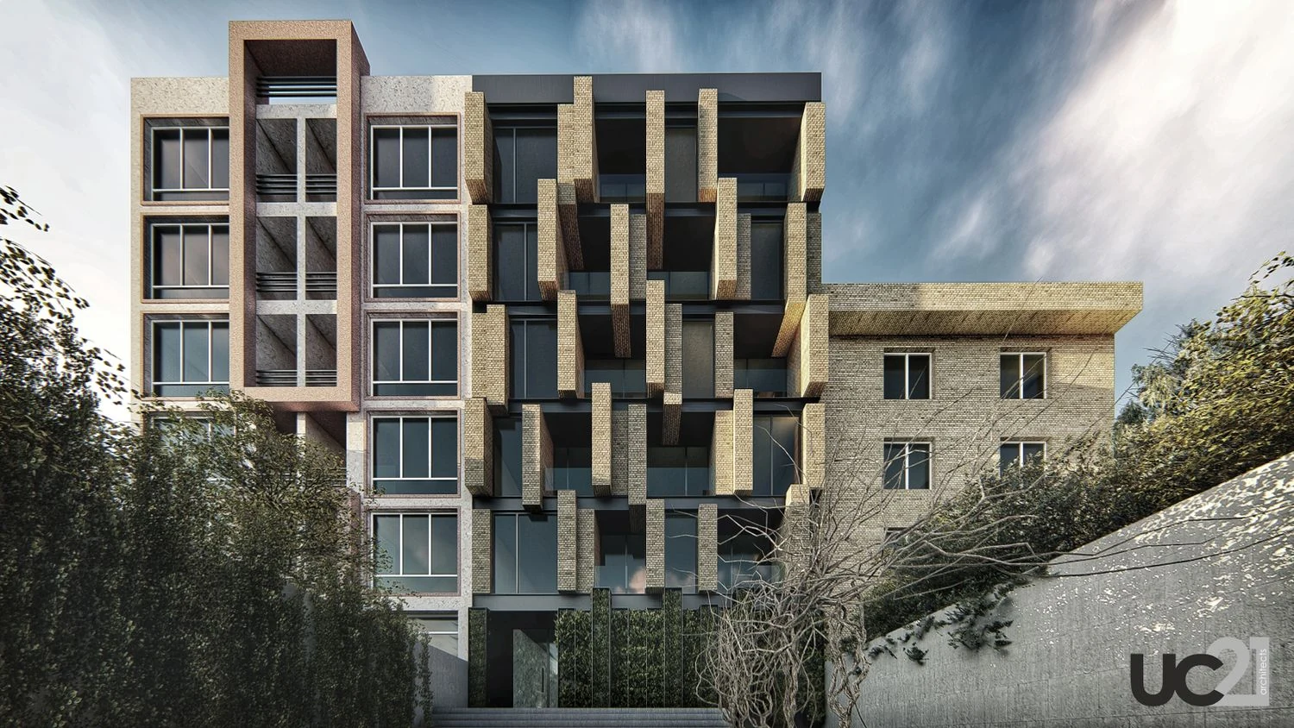
Brick continuity
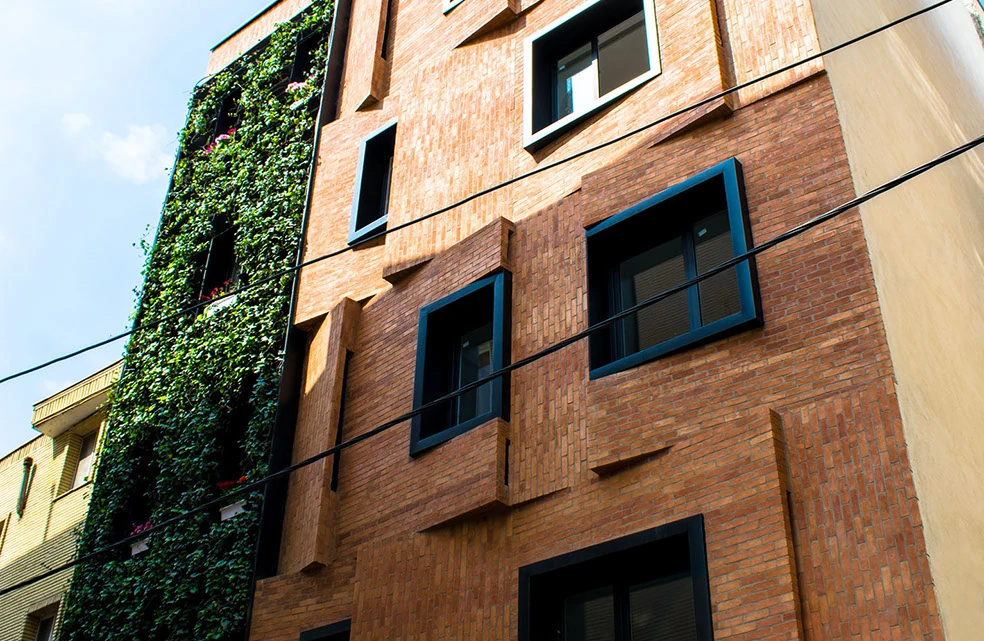
Yellow brick maintains a relationship with the surrounding architecture.

Tehran, Iran
Residential
Design studies
04 / Project archive
The project
Straggered Building is a five-storey residential study for Farmanieh in Tehran, developed in 2020. The project seeks a contemporary expression that remains connected to the character of the neighbourhood and the use of brick in Iranian architecture.
Yellow brick elements divide the facade into a rhythm of projecting and recessed frames. The published proposal describes ten apartments in two sizes, using the envelope to give a repeated residential programme a more varied urban face.
Design decisions
Yellow brick maintains a relationship with the surrounding architecture.
The design gives a repeated apartment programme a changing facade rhythm.
Project credits
UC21 Architects
UC21 Architects
Built work / Photography
Design studies / Visualisation