Local brick
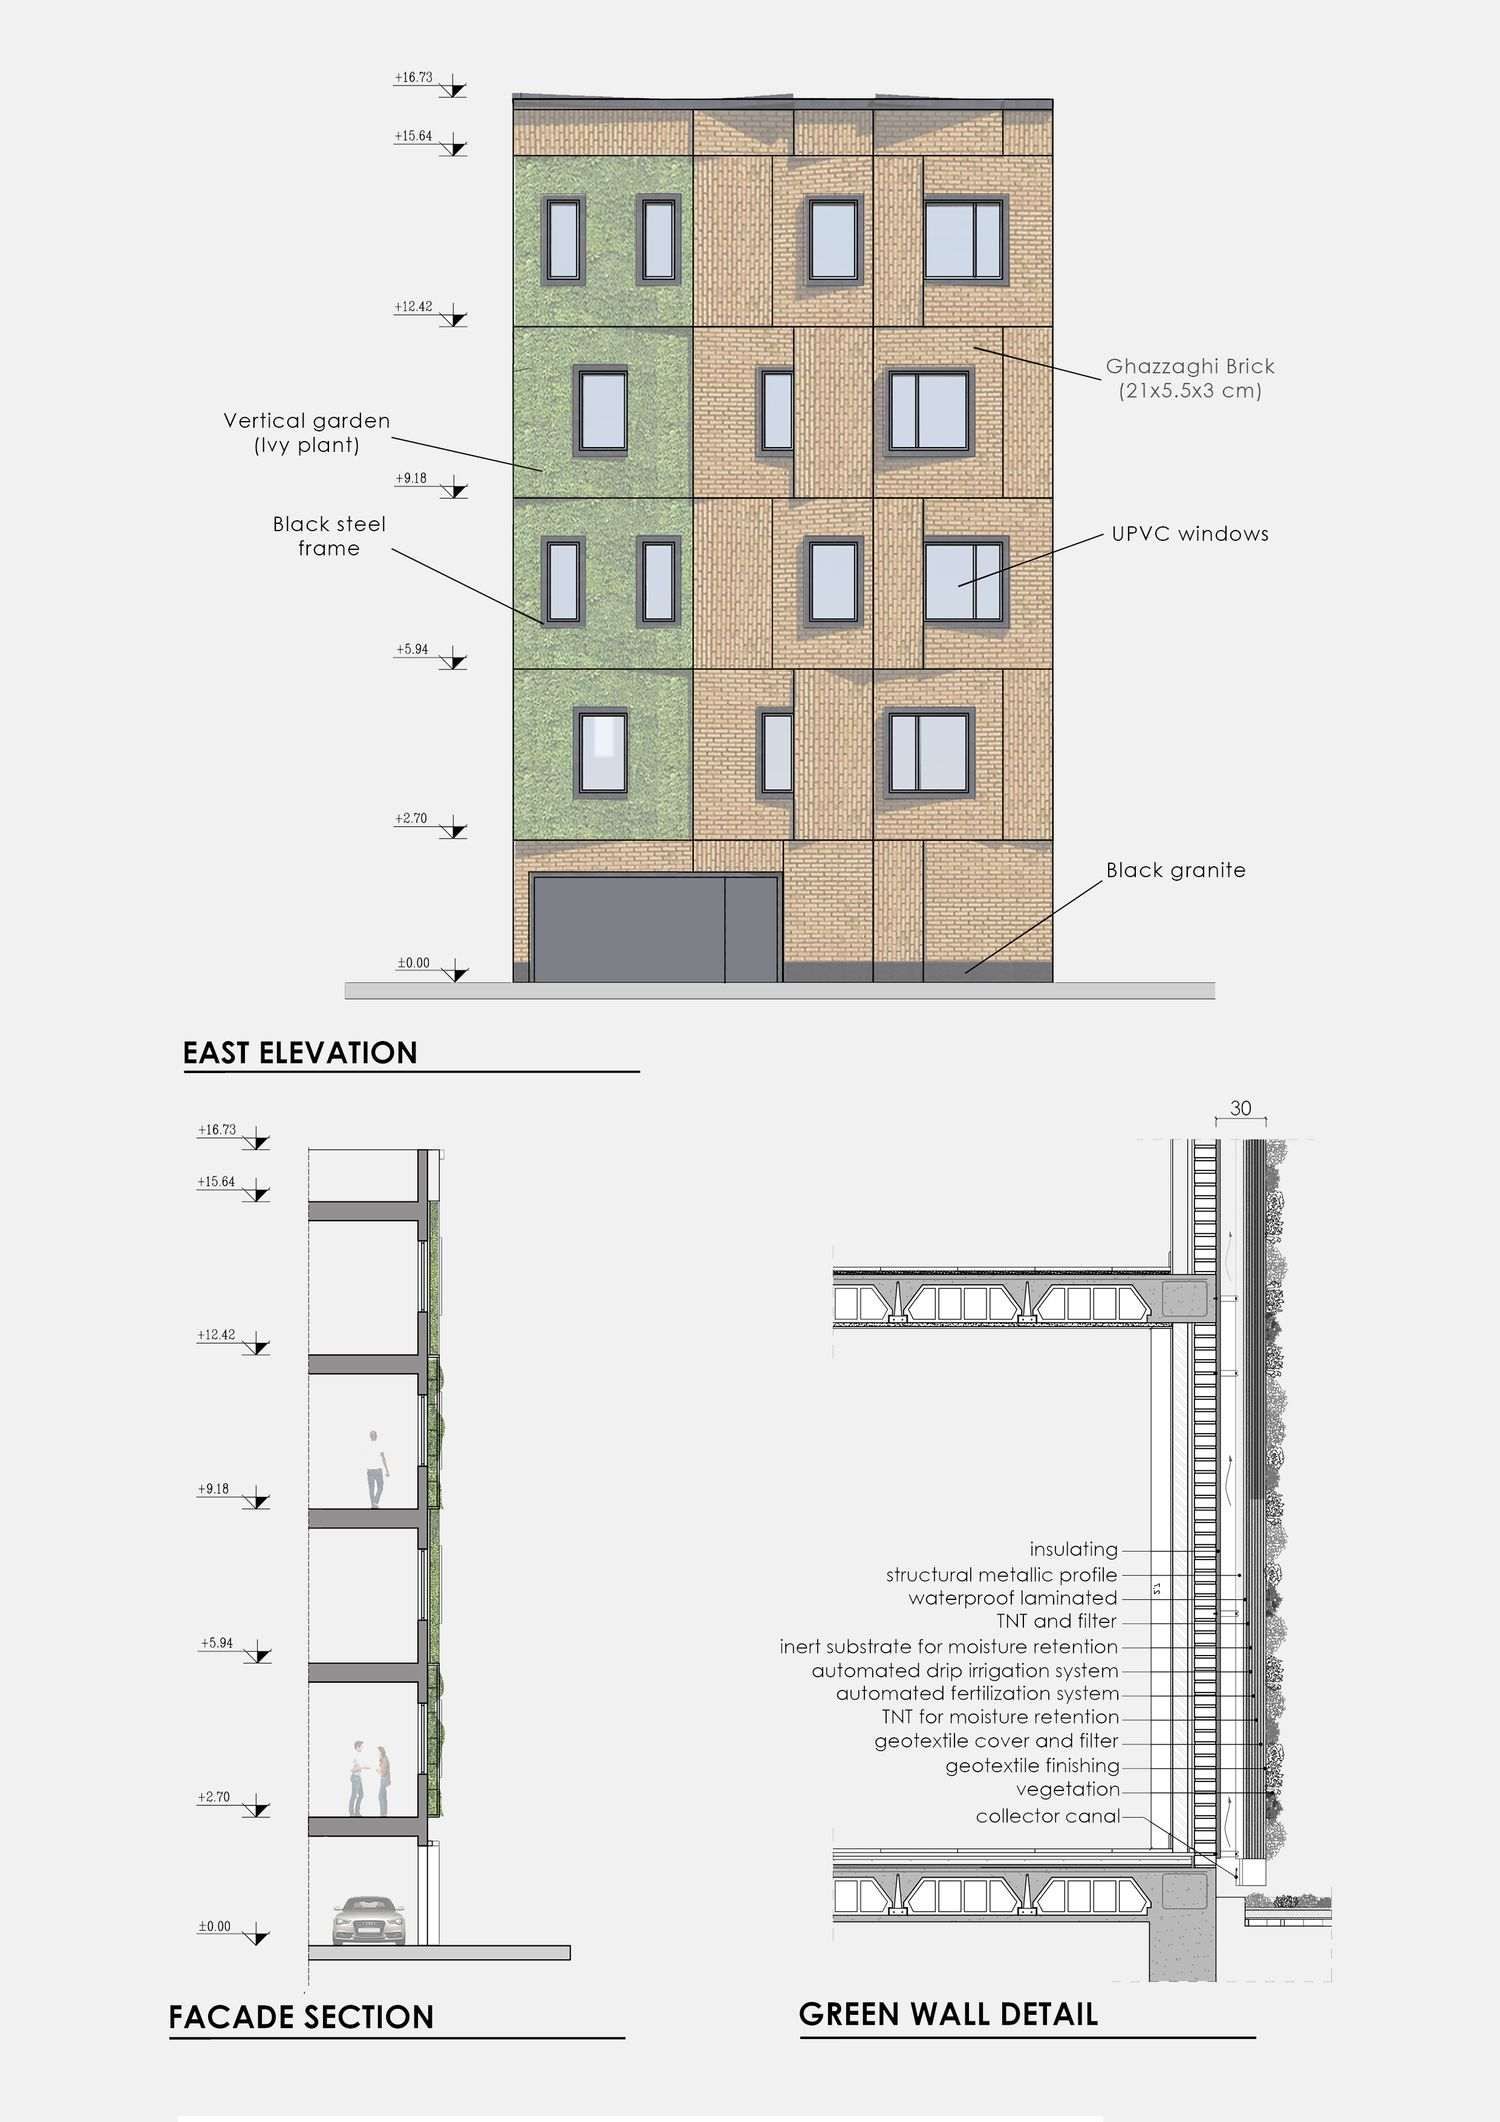
Ghazaghi brick links the contemporary design with its neighbourhood.

Tehran
Residential
Built work
17 / Project archive
The project
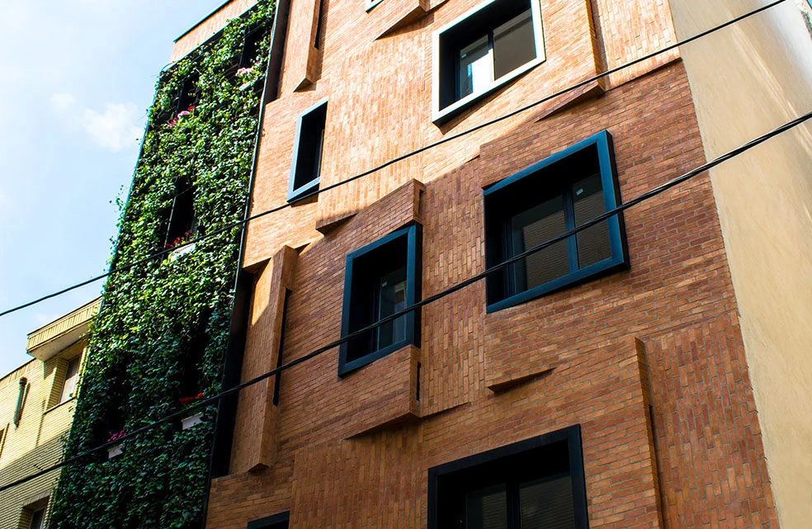
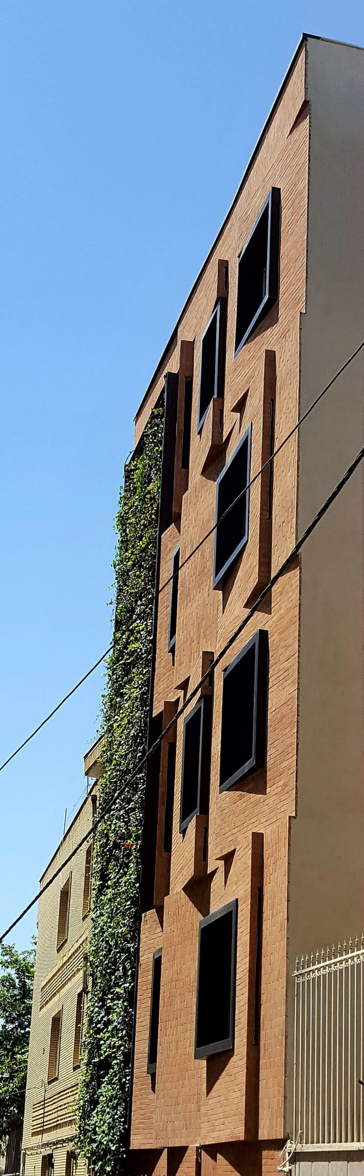
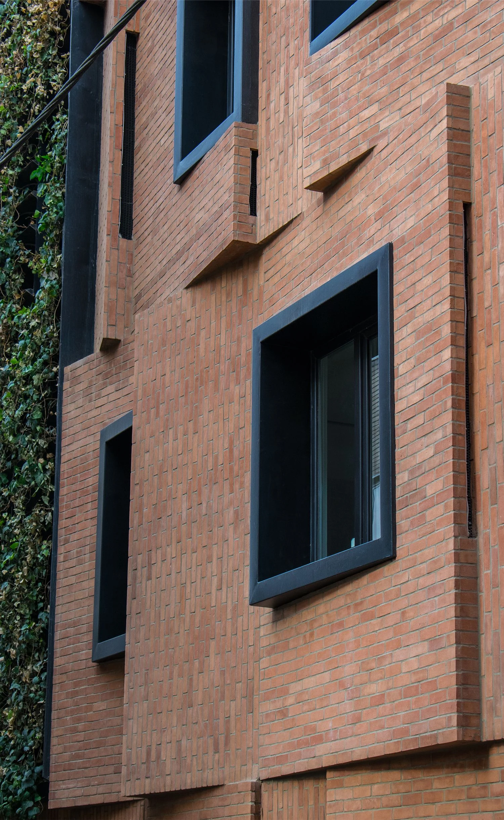
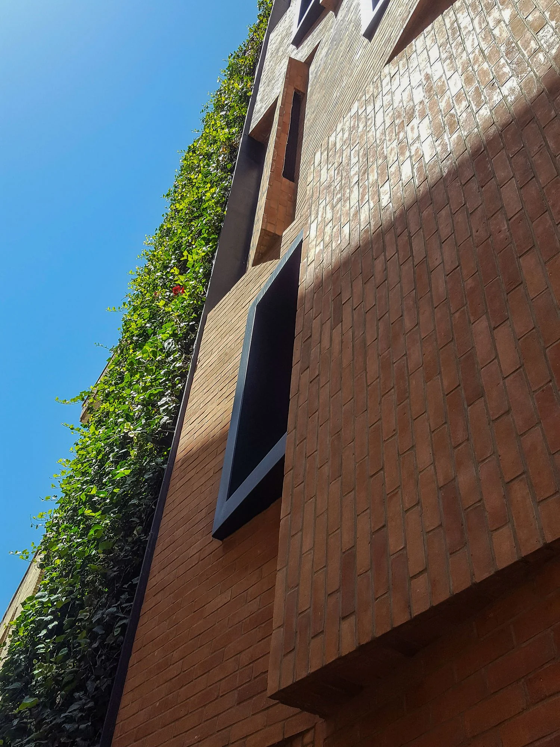
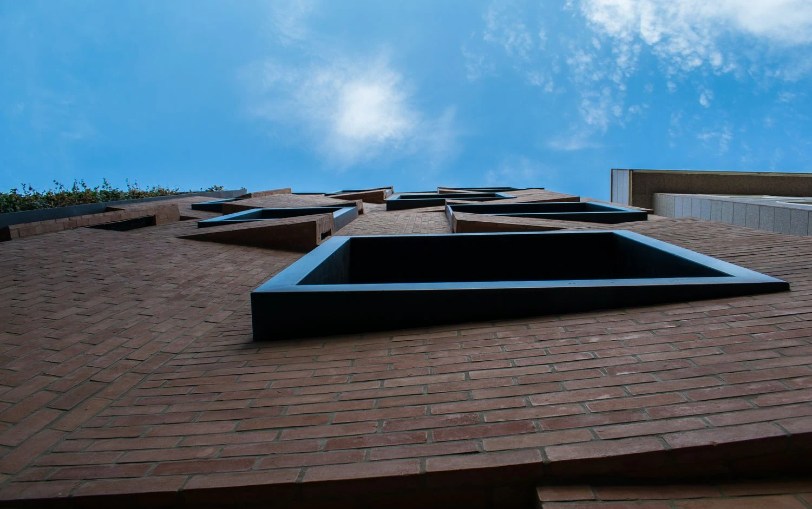
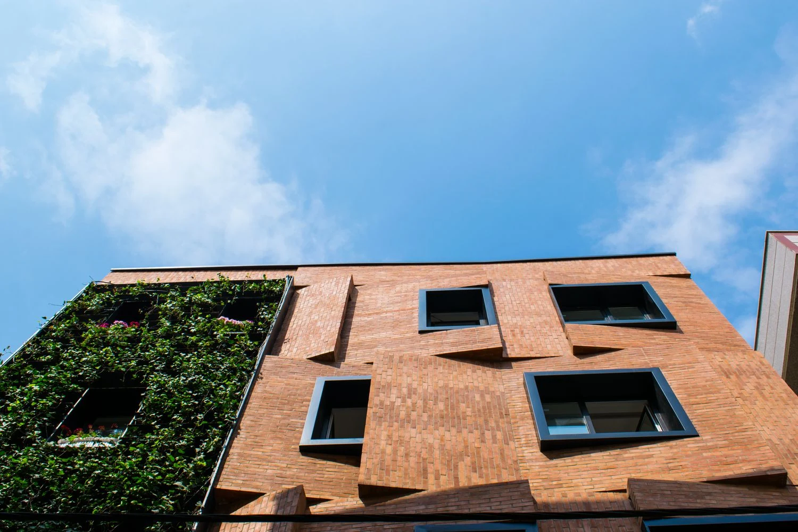
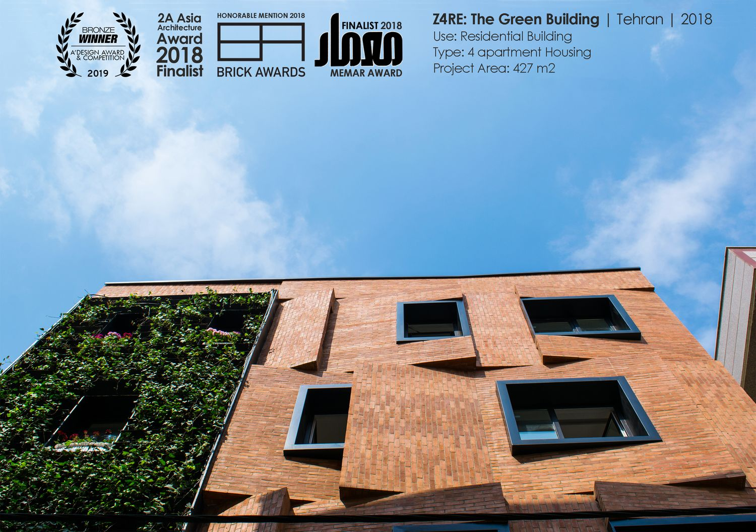
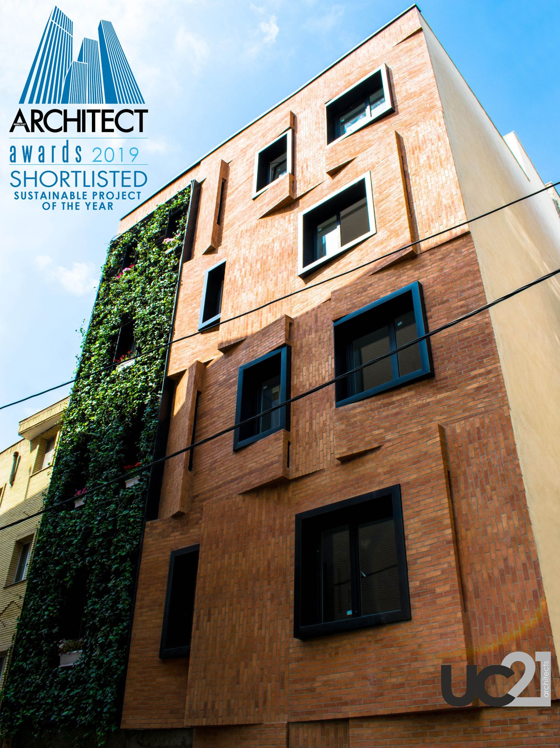
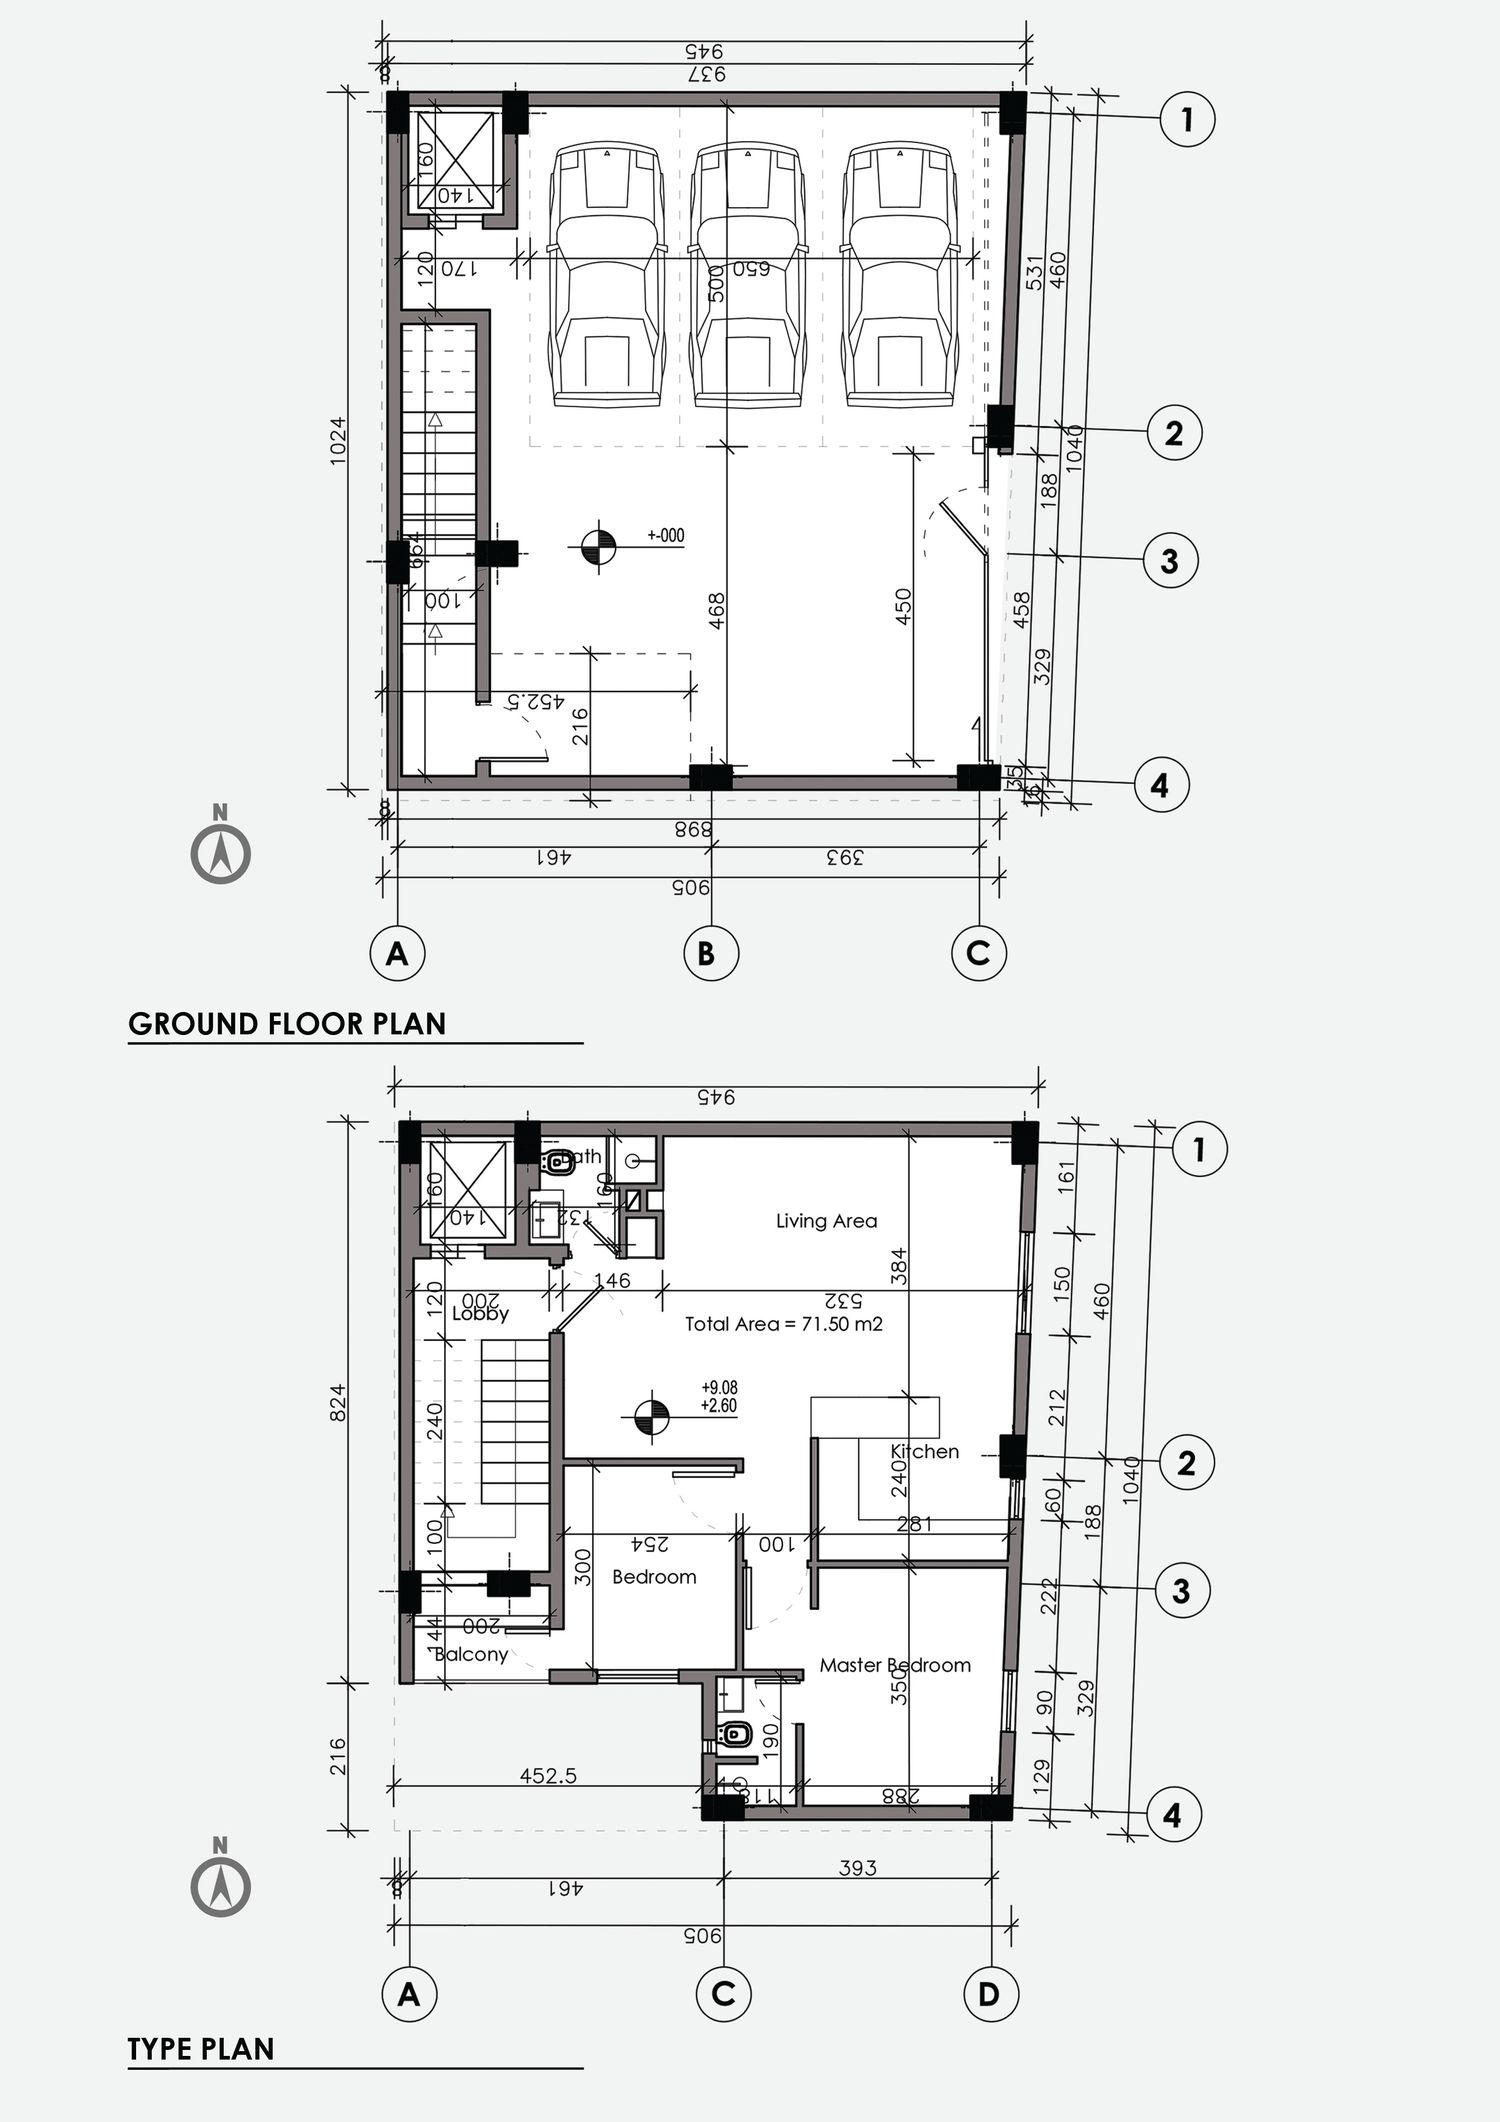
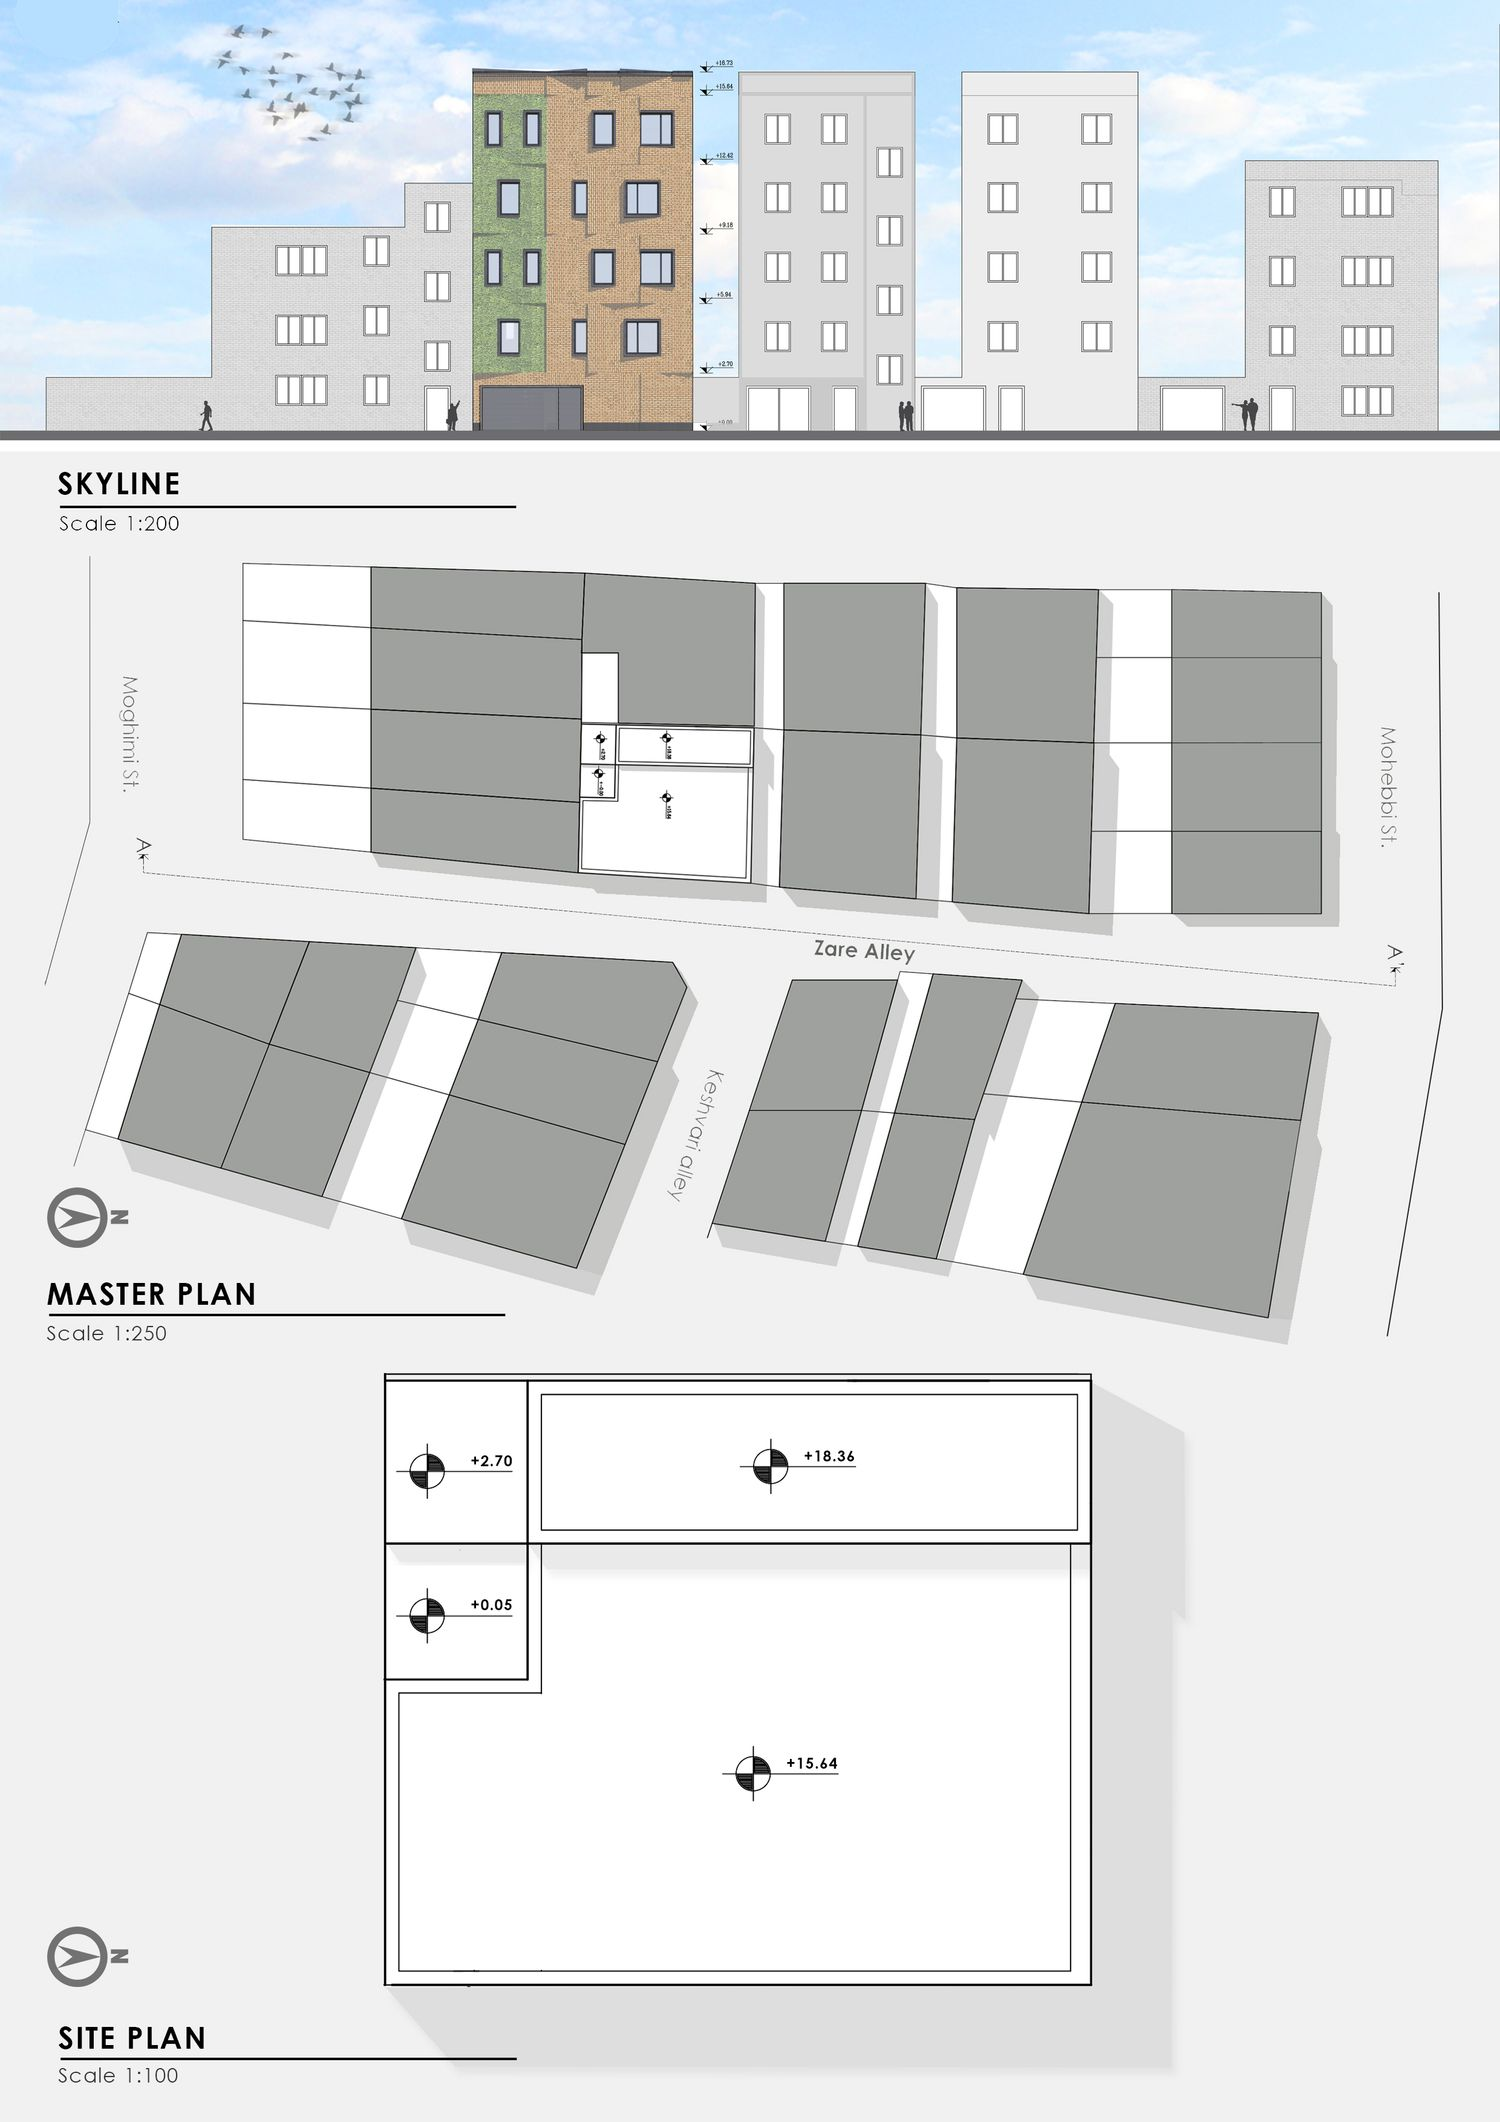
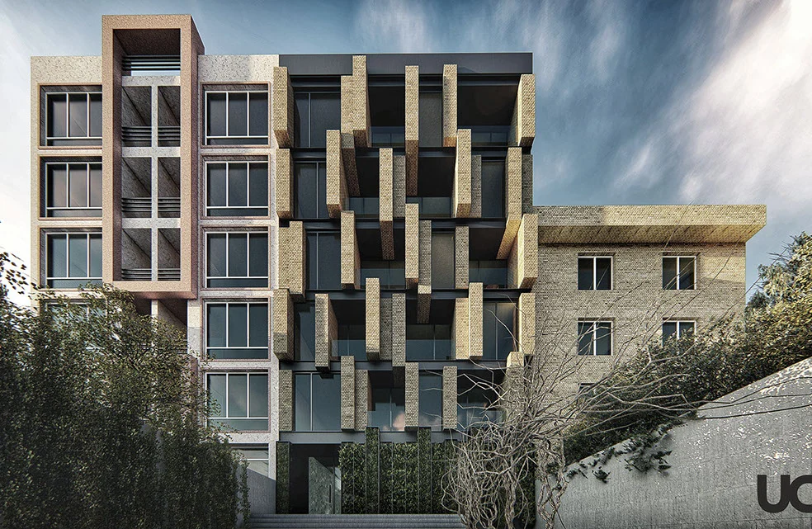
On Piroozi Street in eastern Tehran, Z4RE reinterprets local brick architecture as a contemporary residential facade. Ghazaghi brick provides continuity with the neighbourhood, while planting introduces a second rhythm across the elevation.
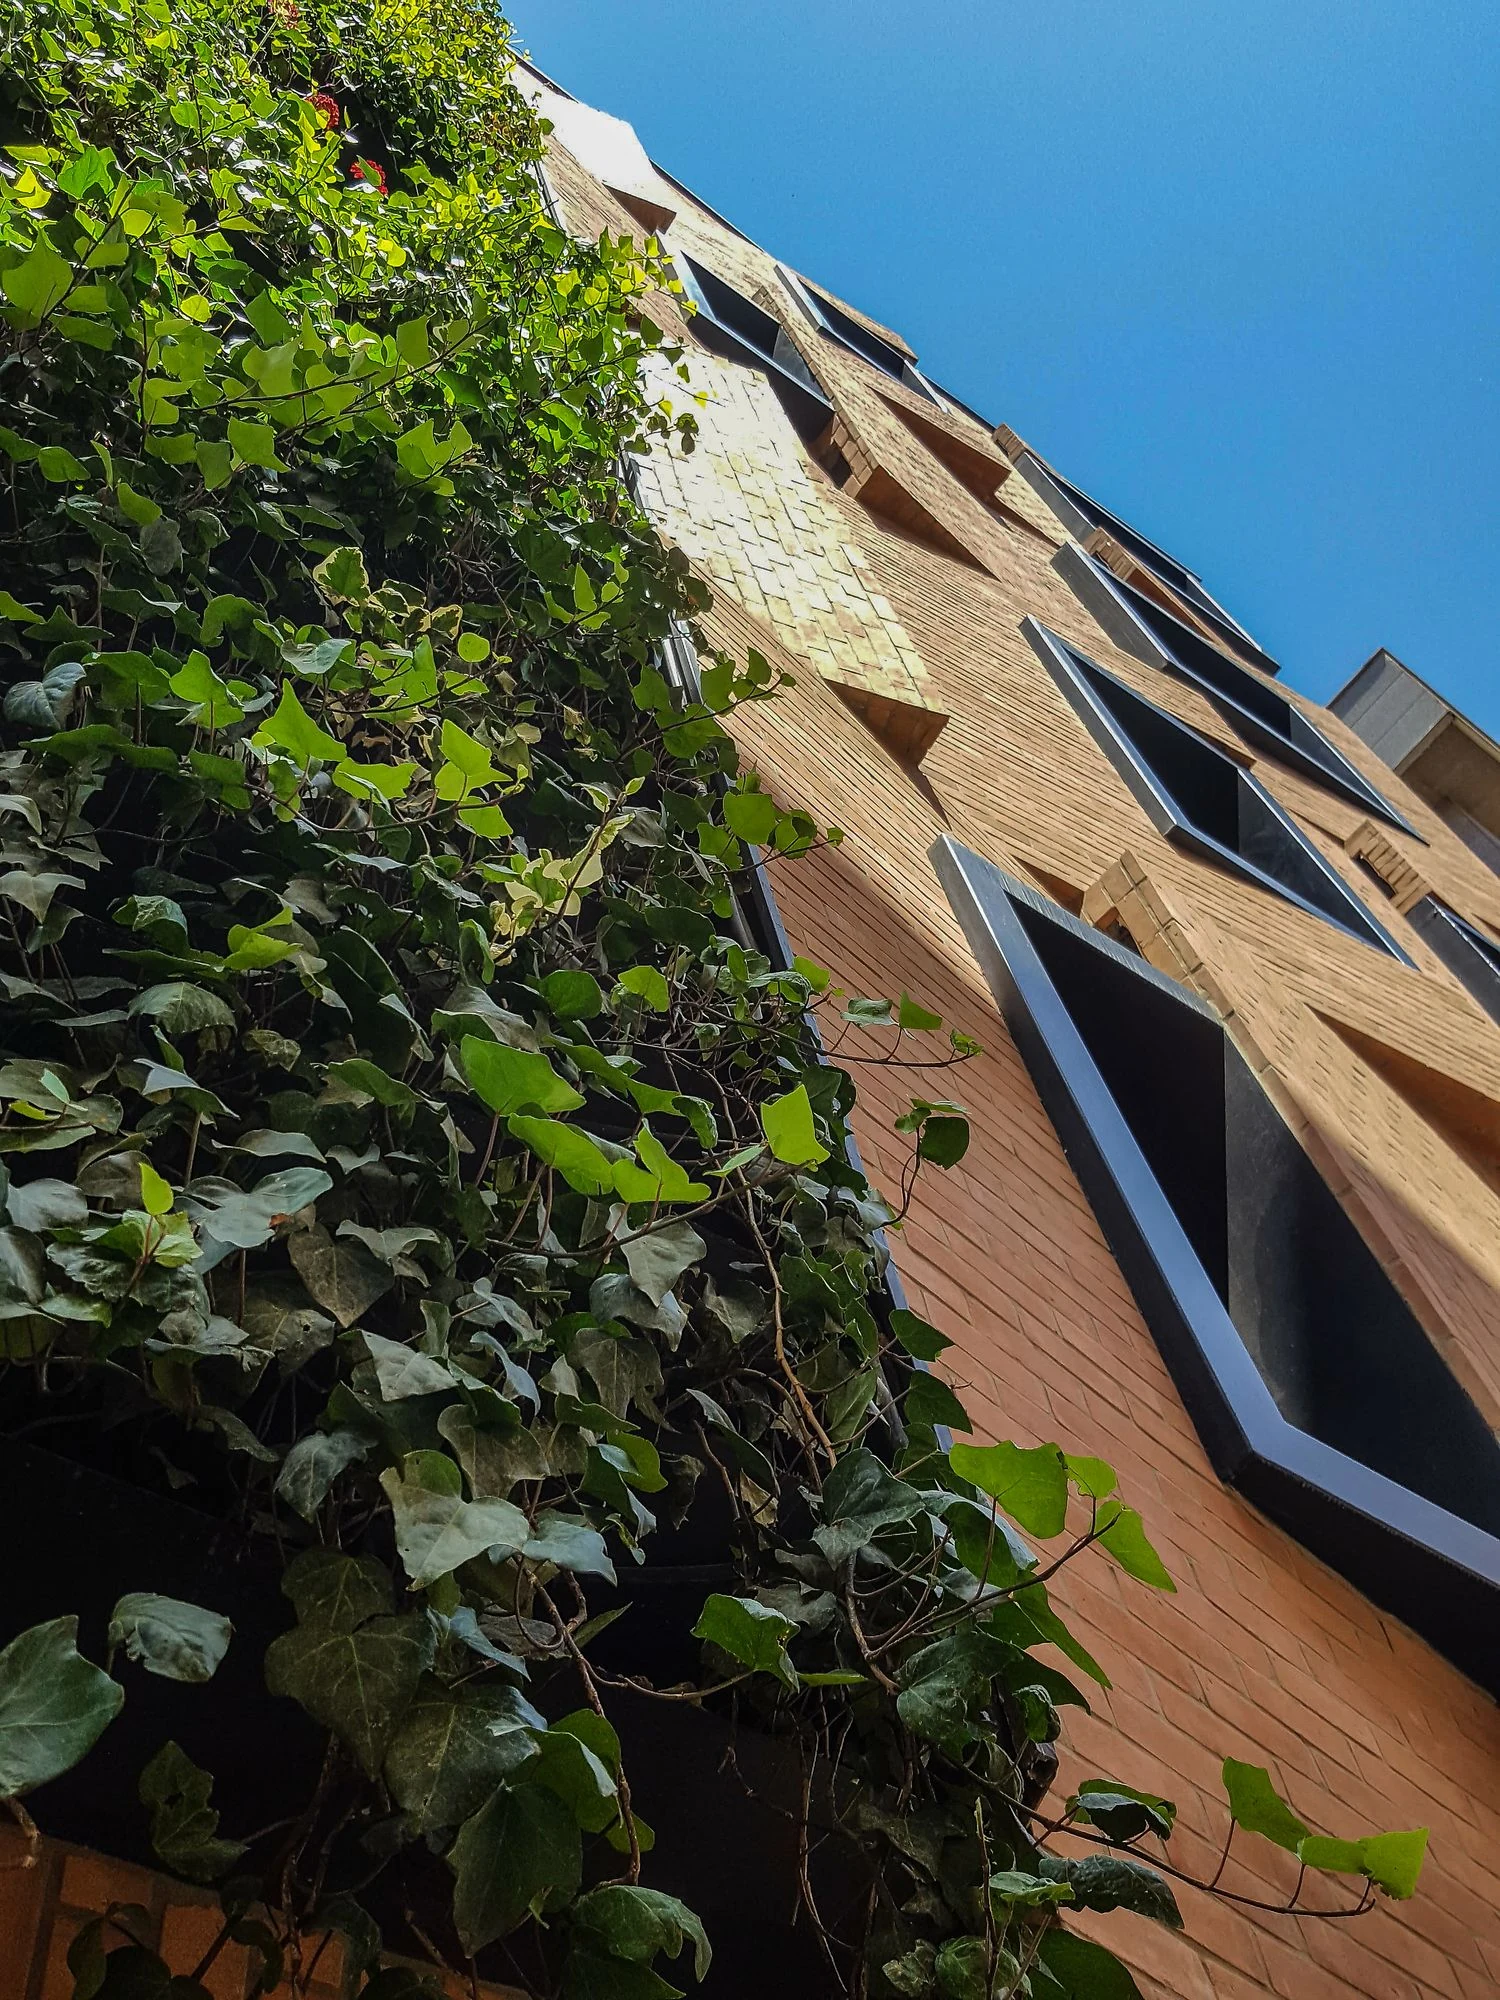
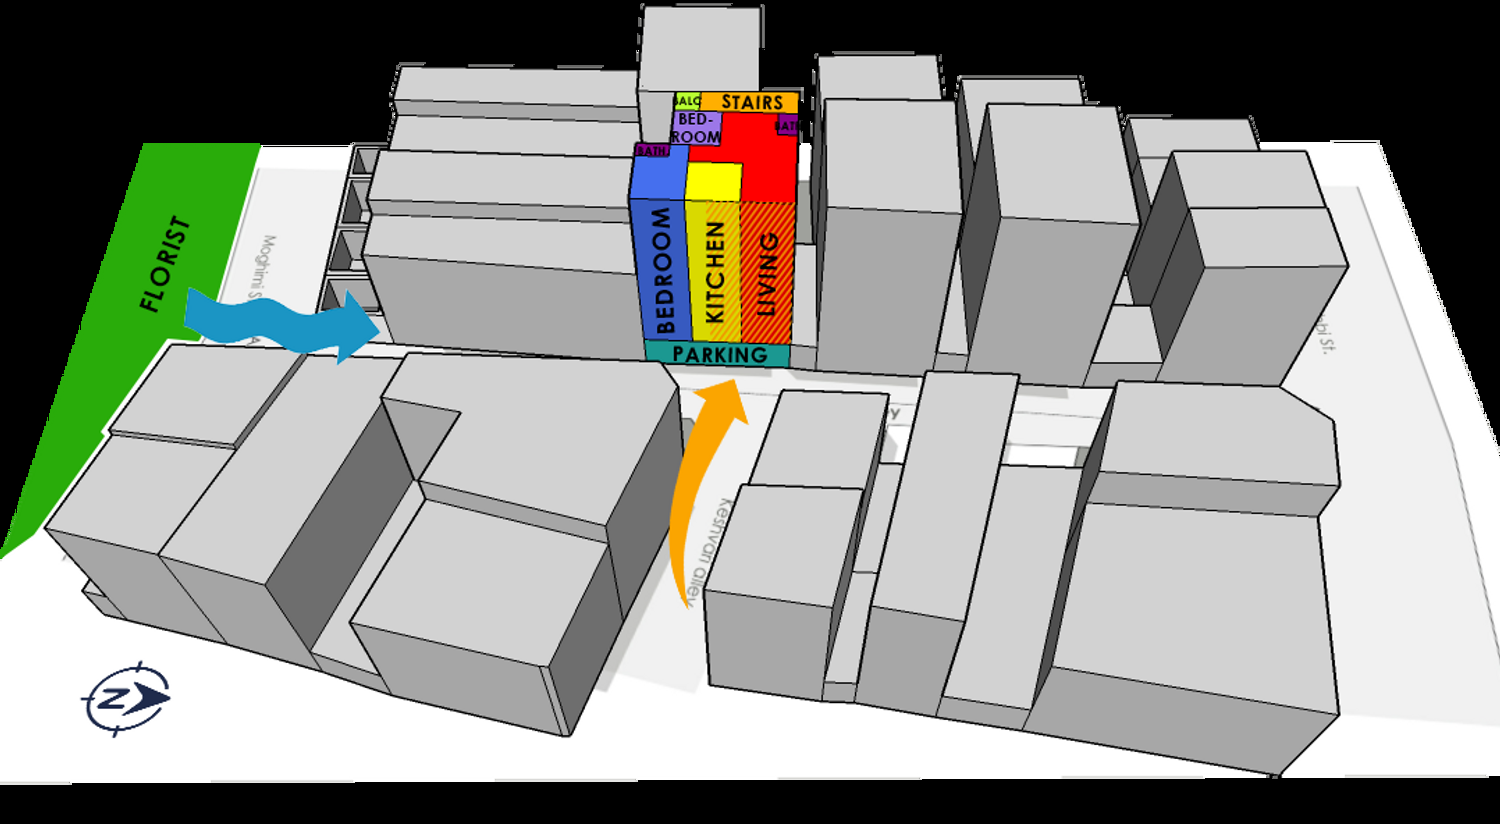
The concept draws on traditional Iranian environmental elements, including the windcatchers of Yazd, to propose a ventilated second skin. Brick, deep window reveals and the planted surface create a dialogue between the solid wall and the changing life of the facade. Z4RE received a Bronze A’ Design Award in 2019.
Design decisions
Ghazaghi brick links the contemporary design with its neighbourhood.
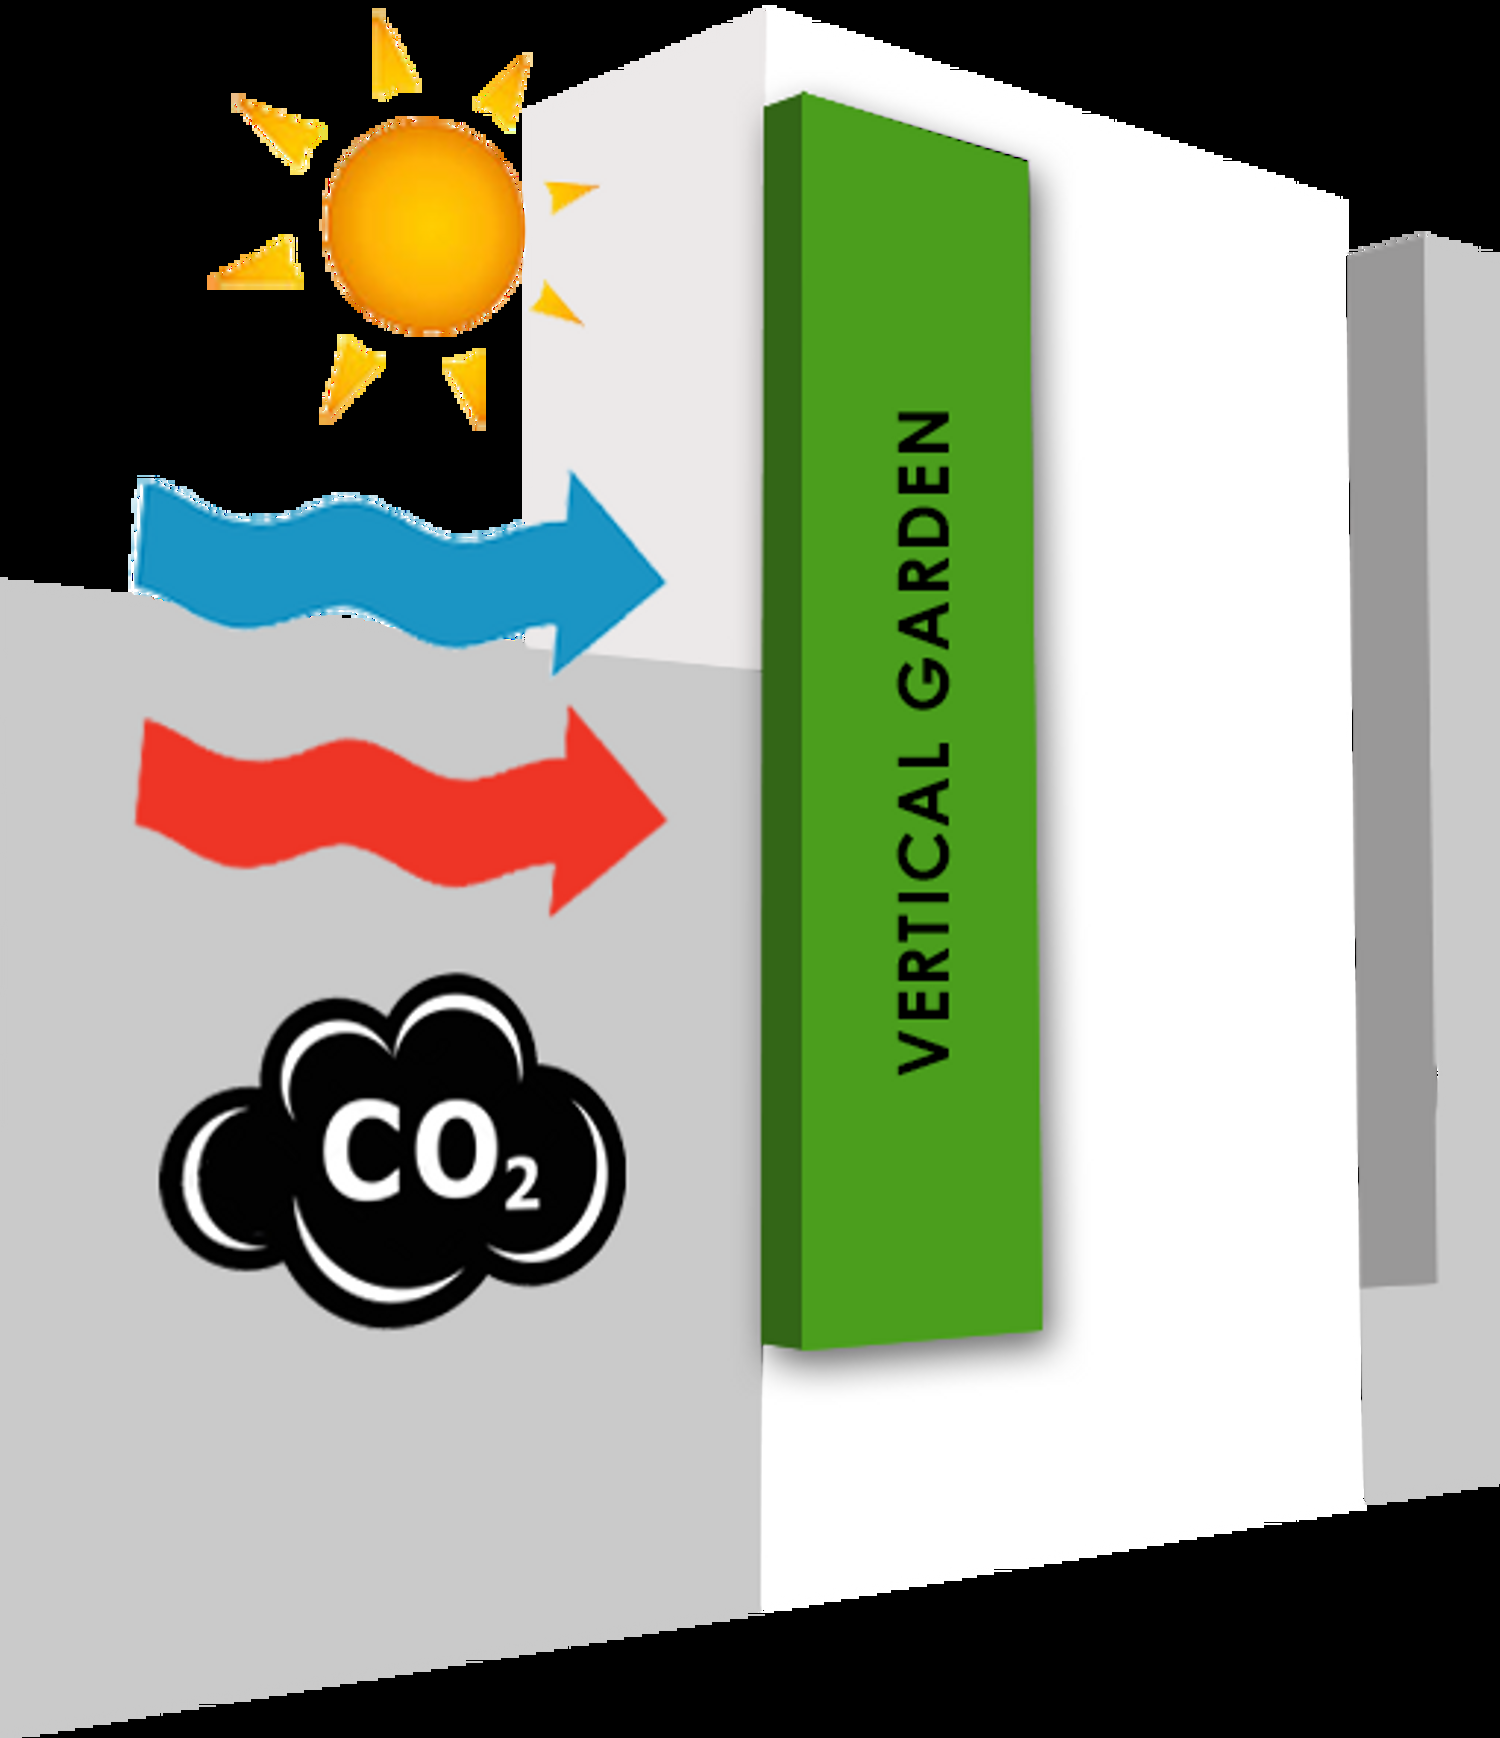
Planting forms a separate vertical layer beside the brick openings.
Yazd windcatchers inform the envelope concept.
From the studio archive
Project credits
UC21 Architects
Design studies / Visualisation
Built work / Photography