A garden within
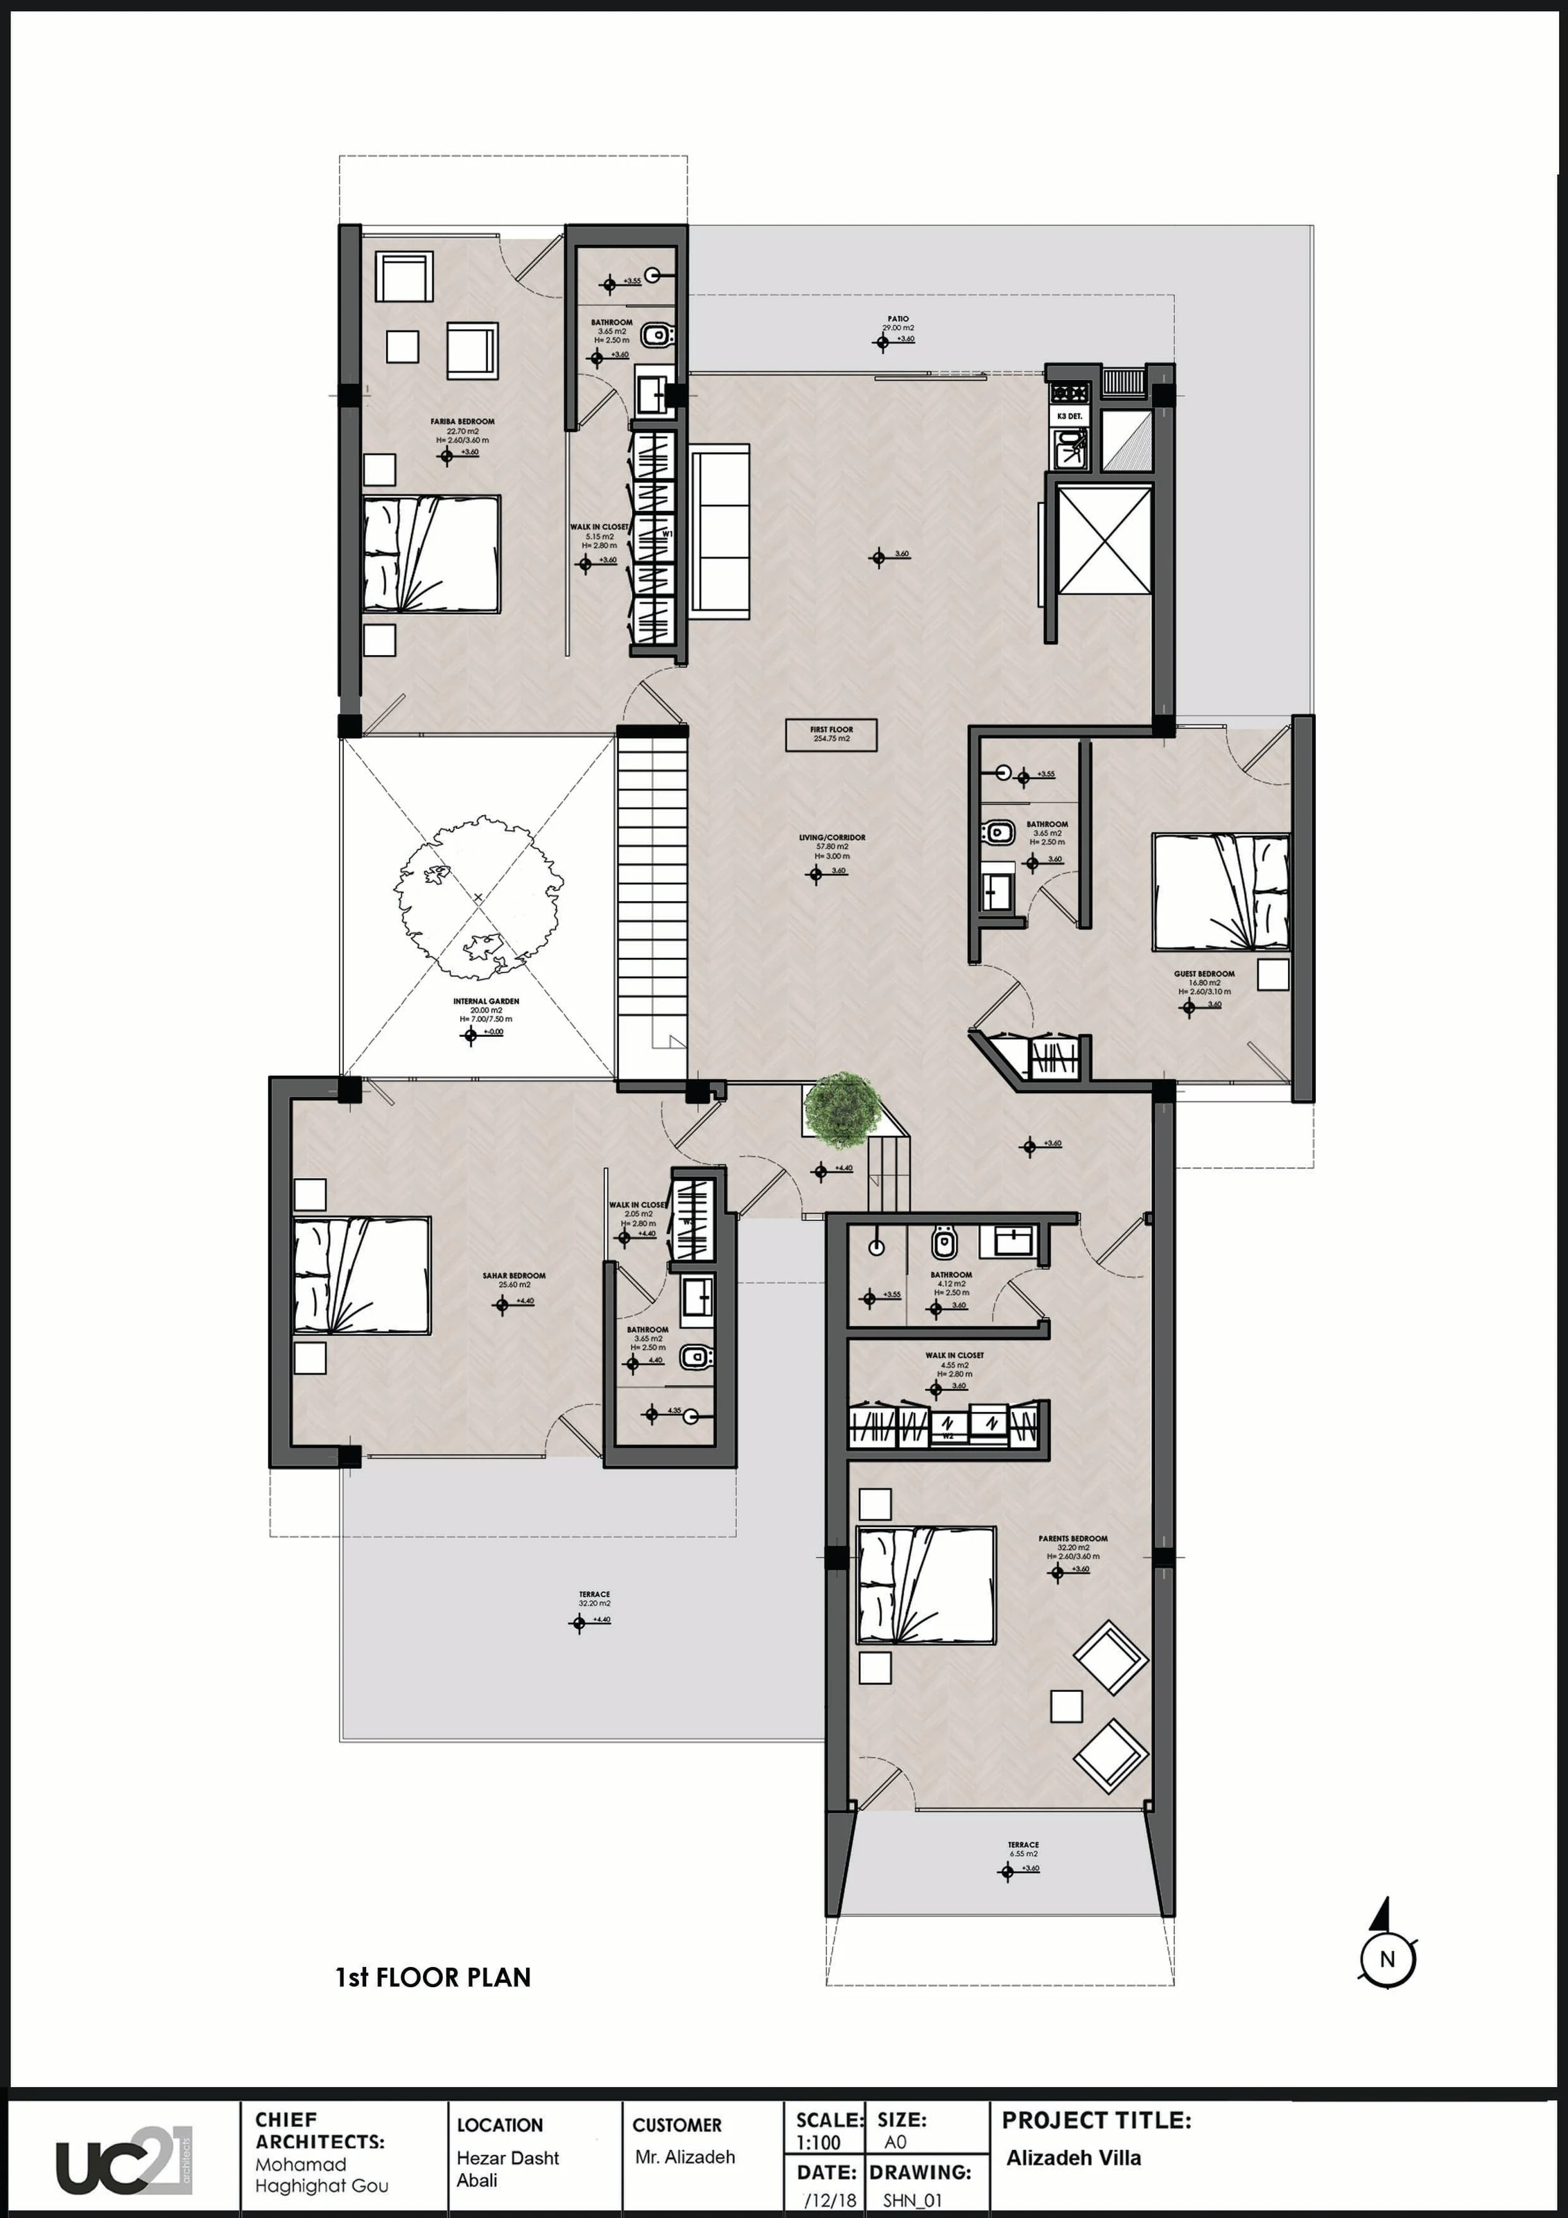
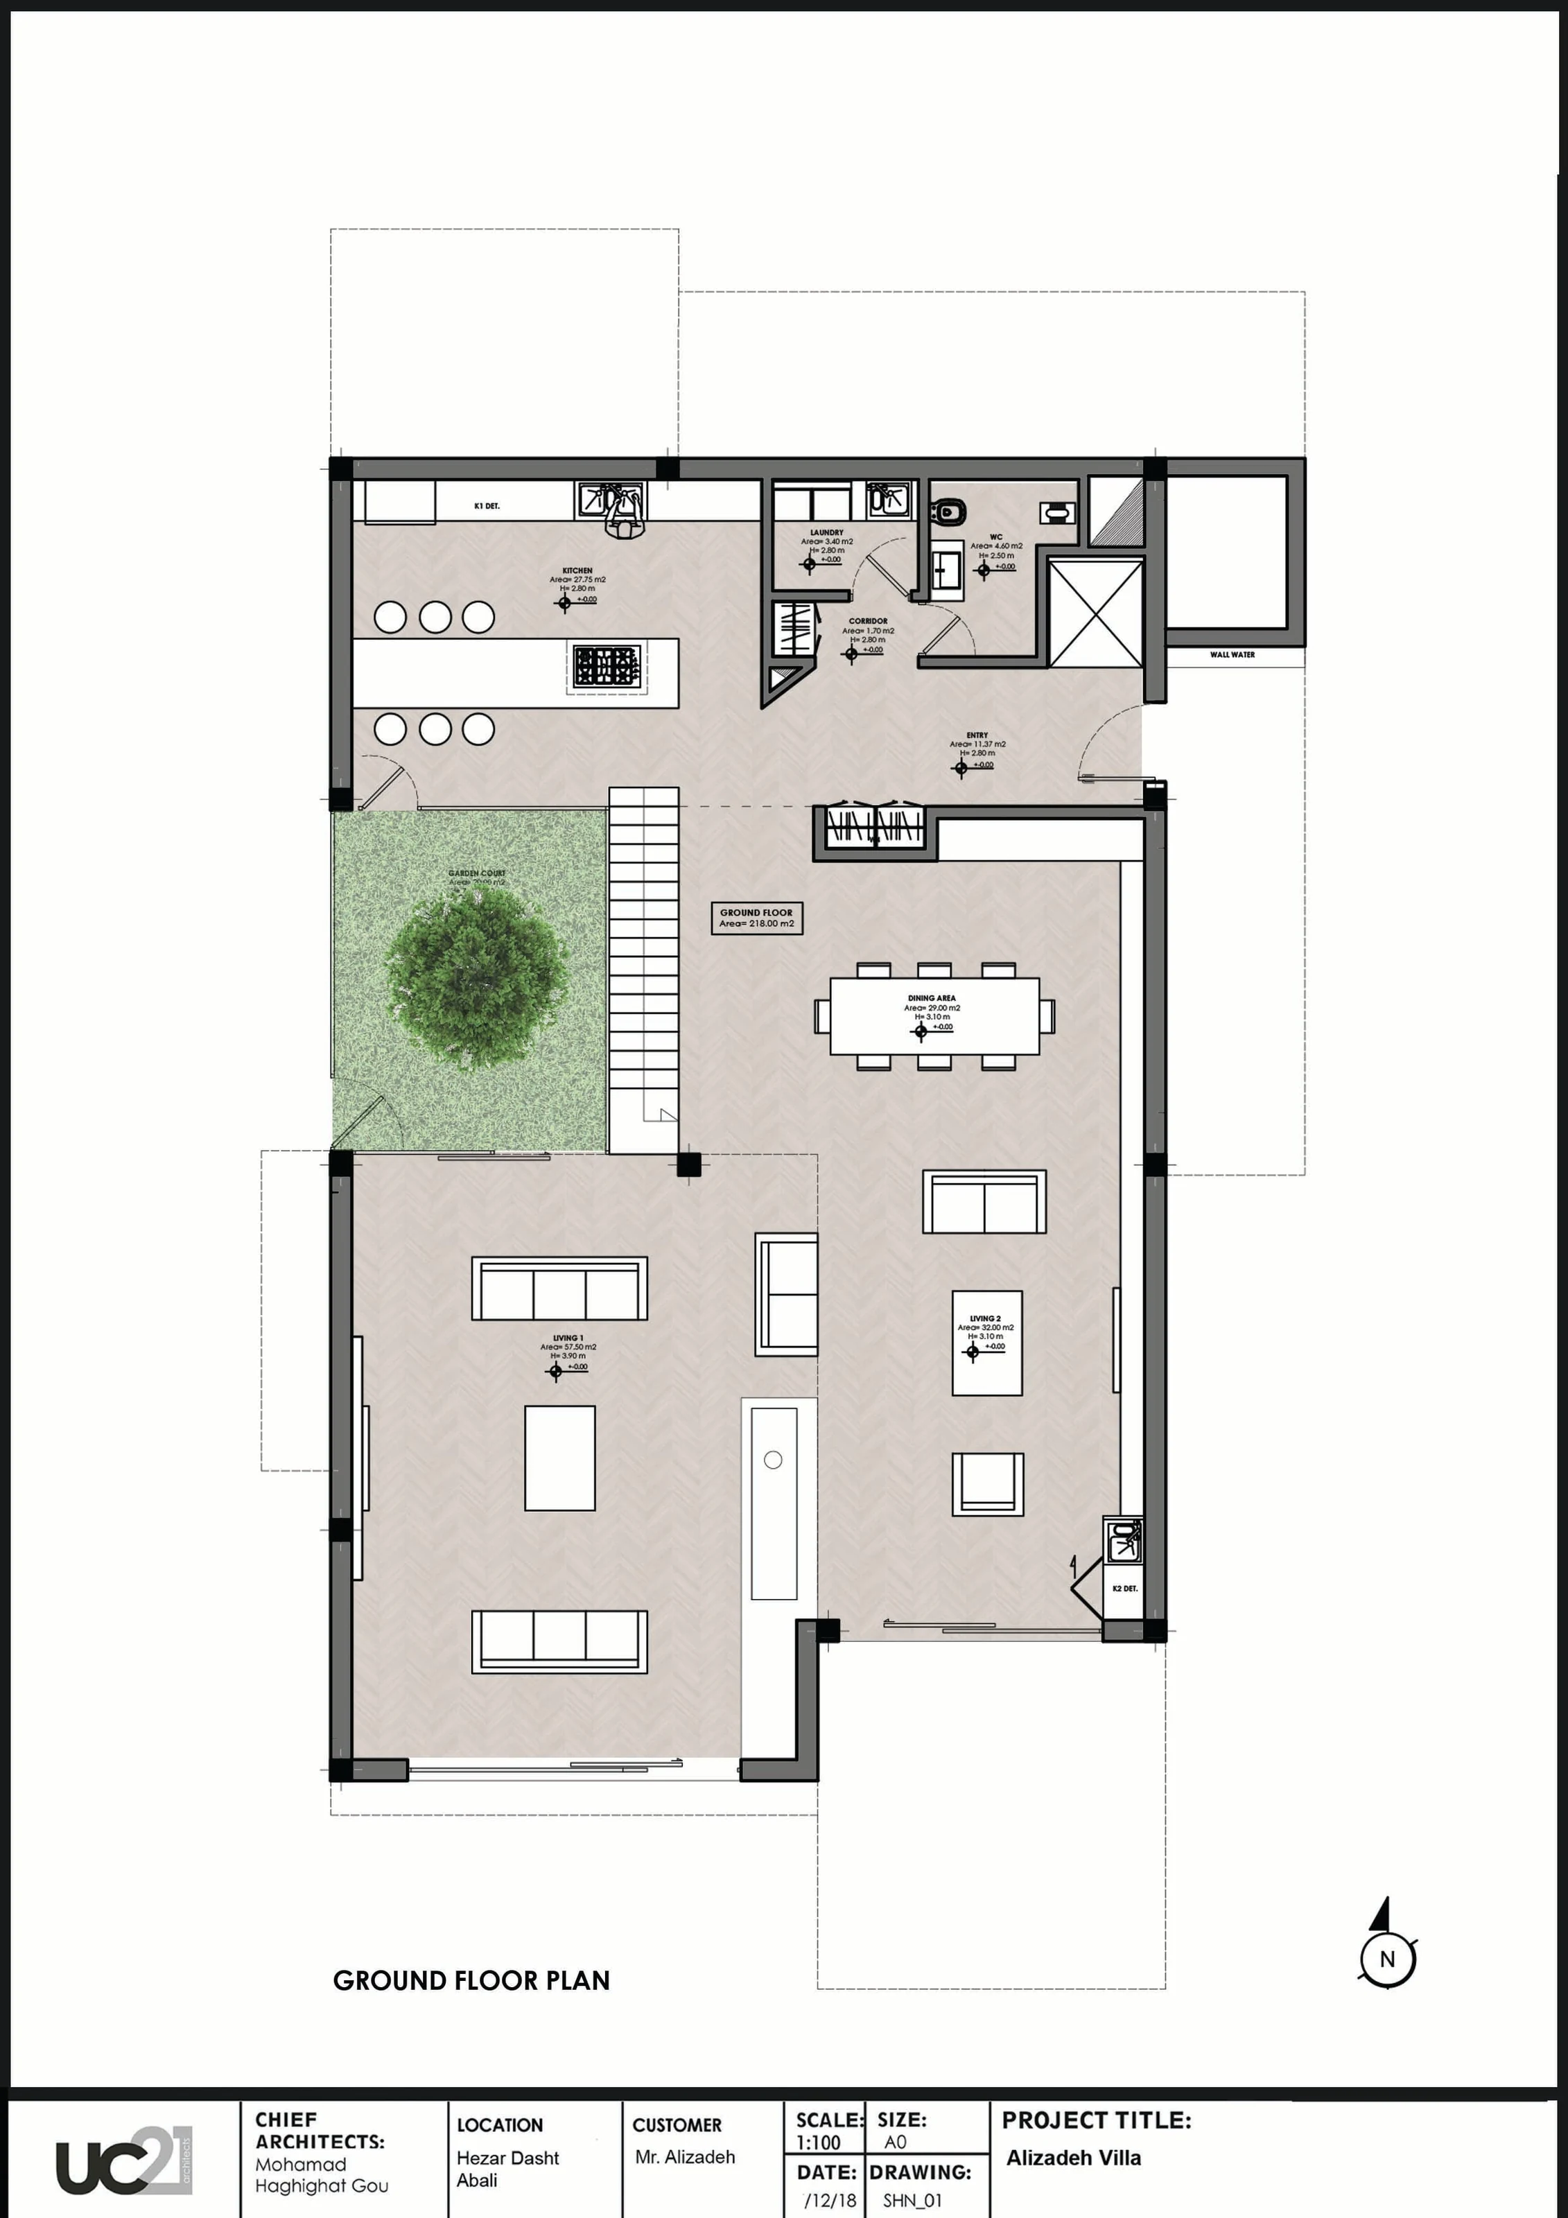
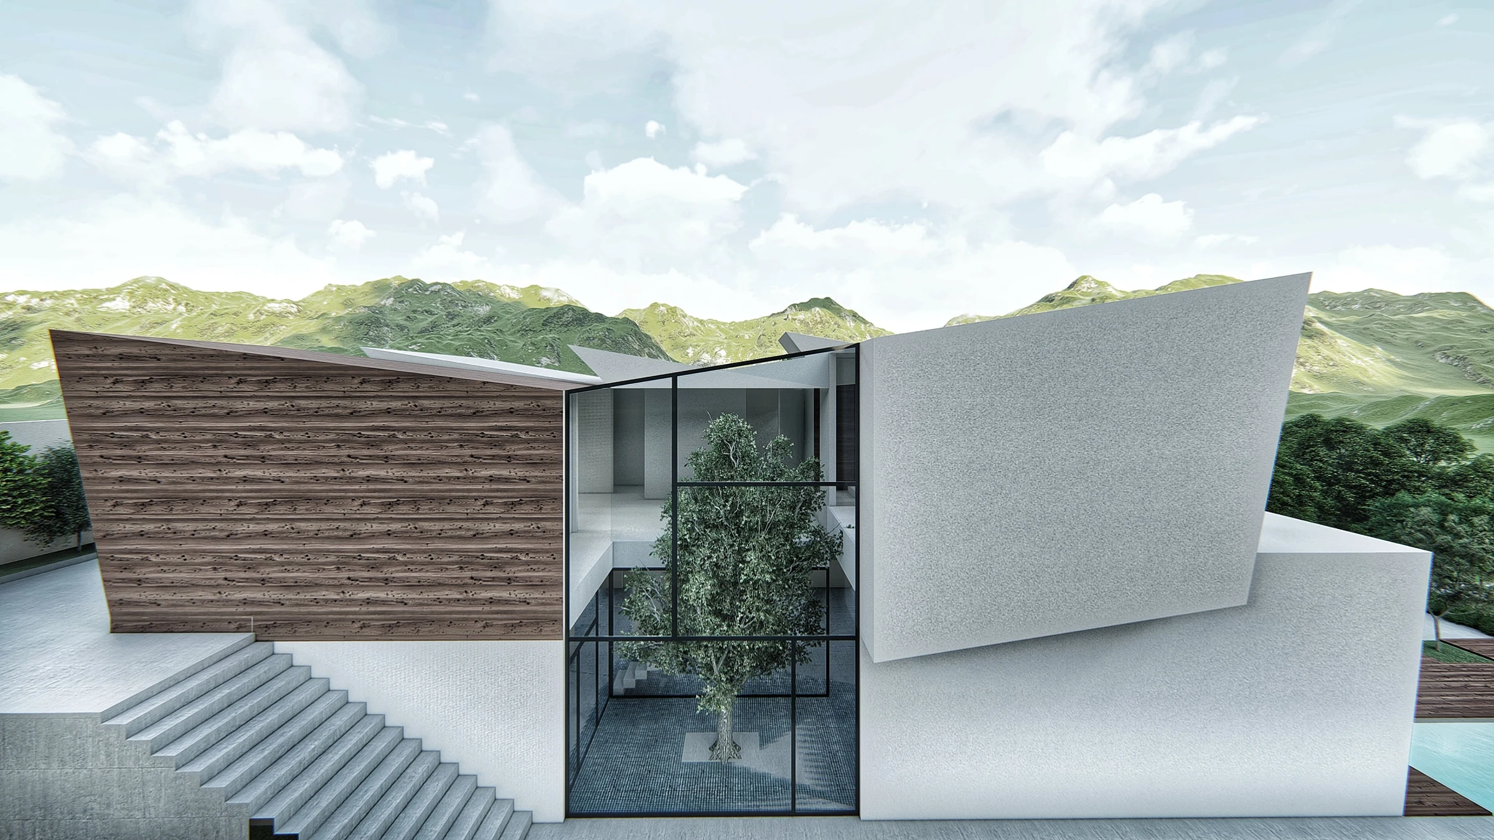
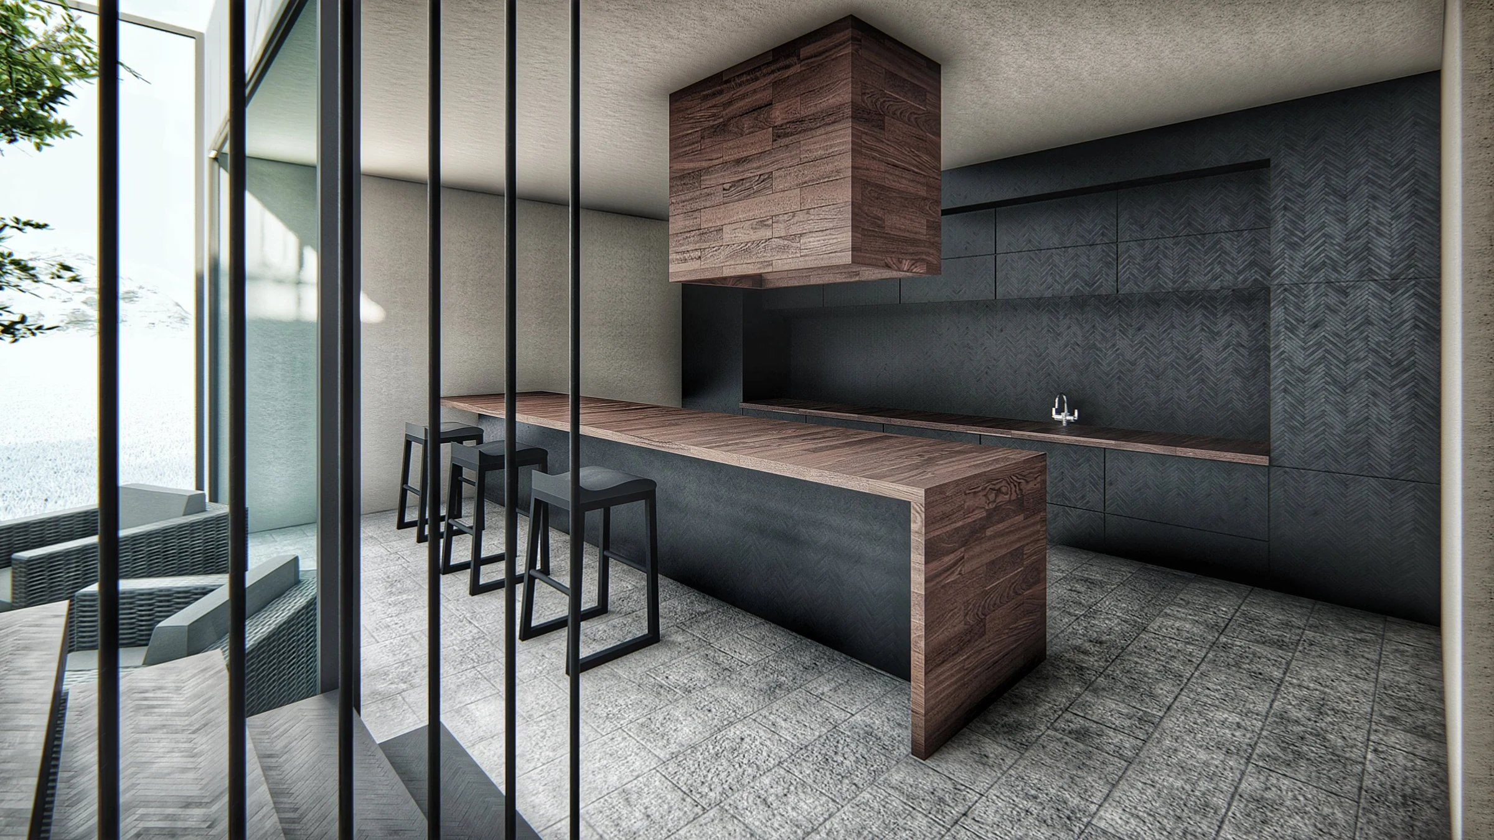
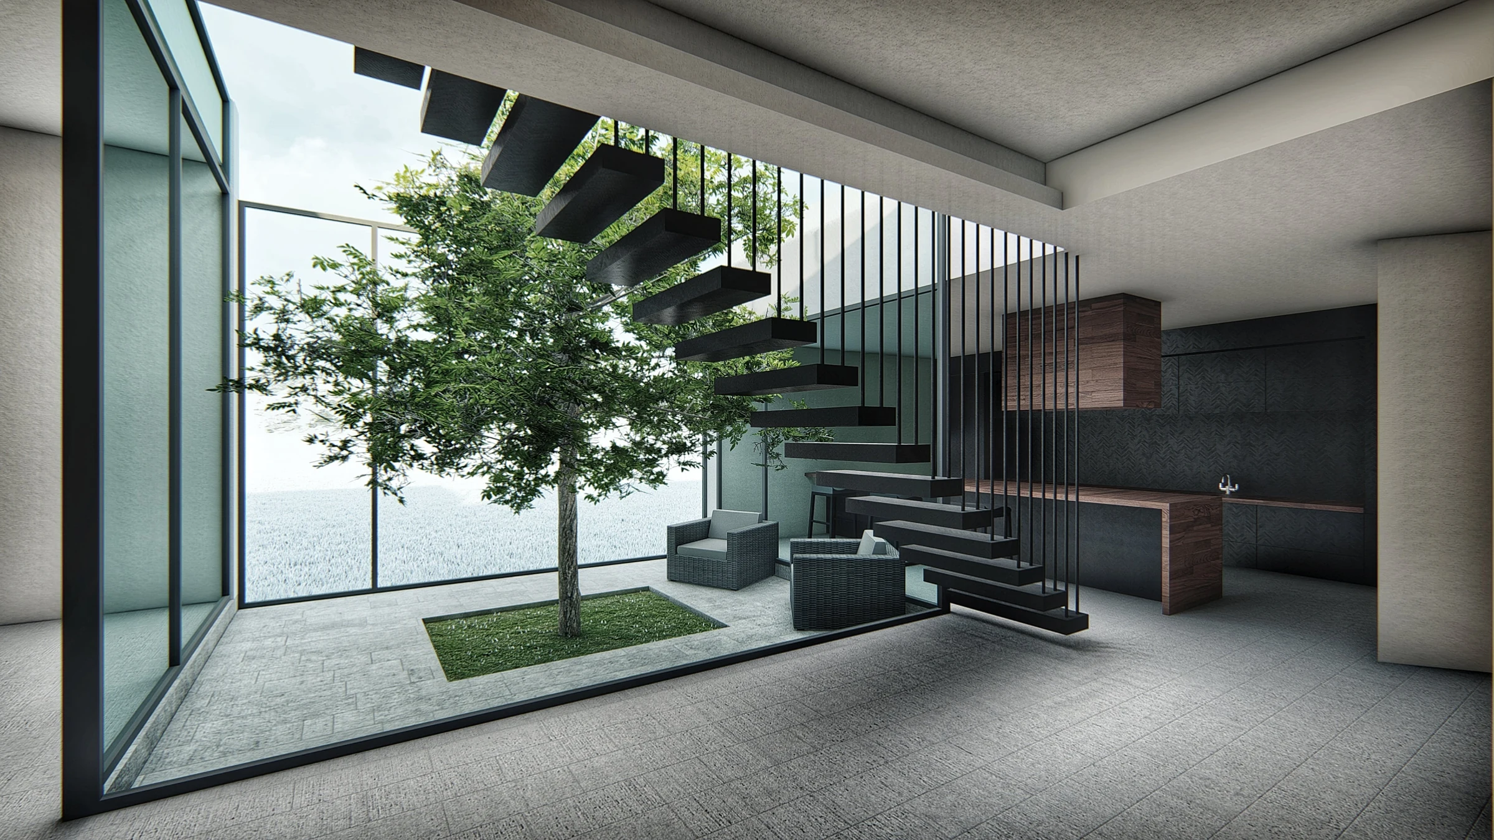
The central winter garden brings daylight into the domestic core.

Abali
House
Design studies
14 / Project archive
The project
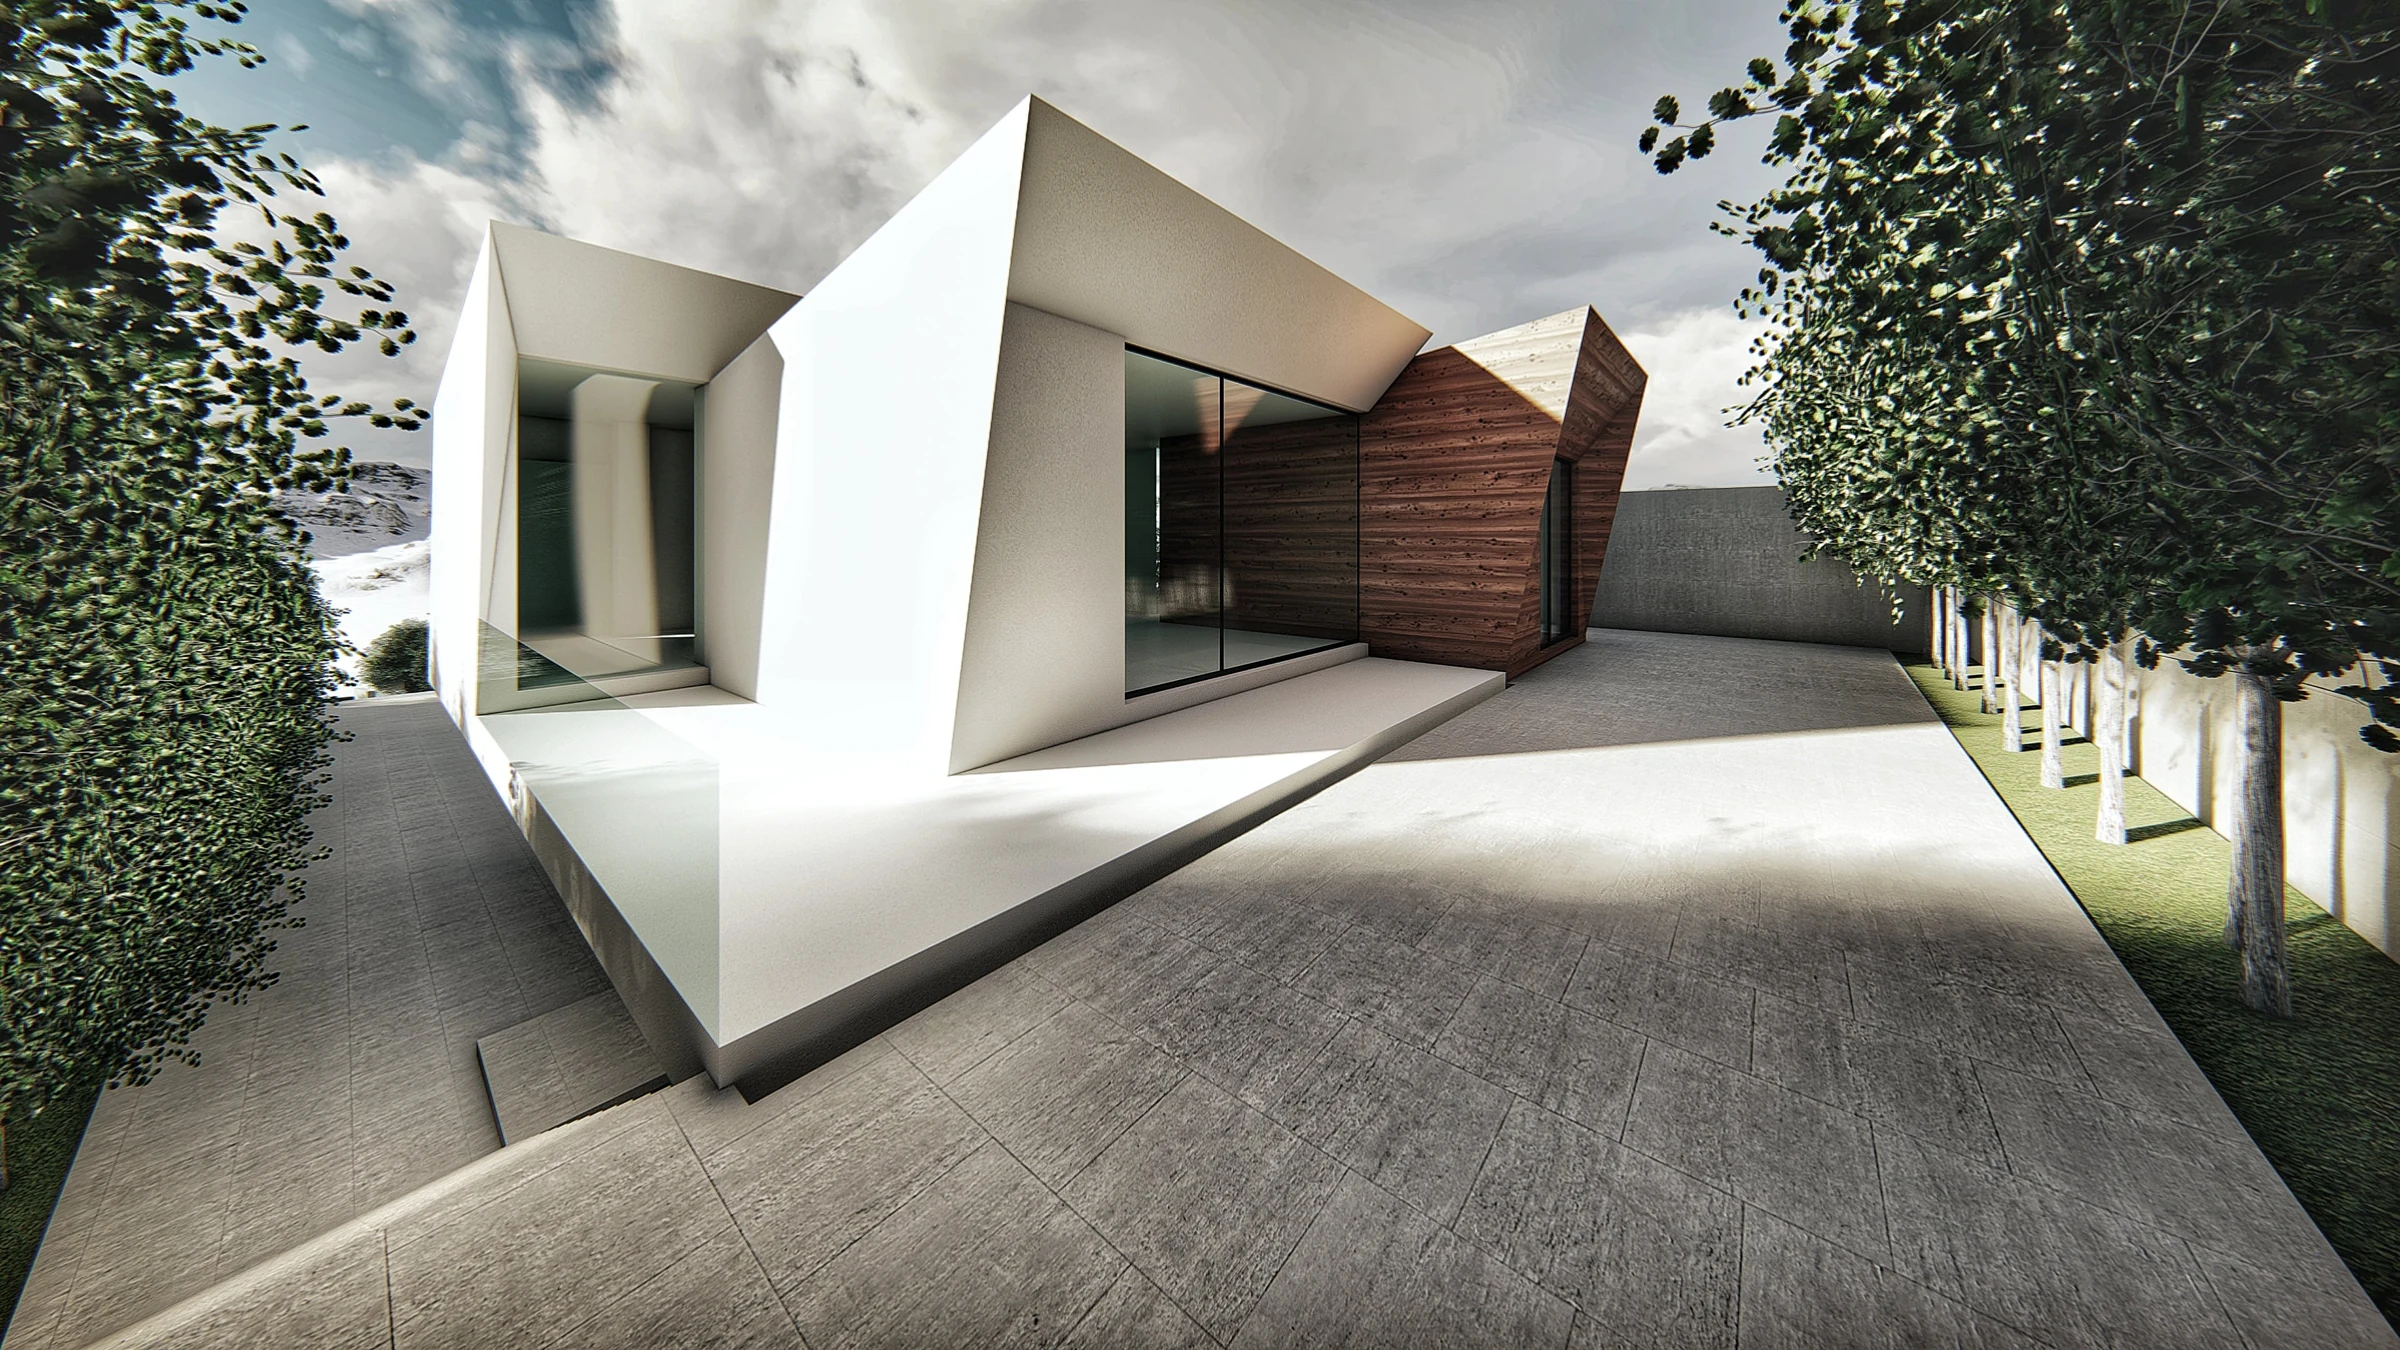
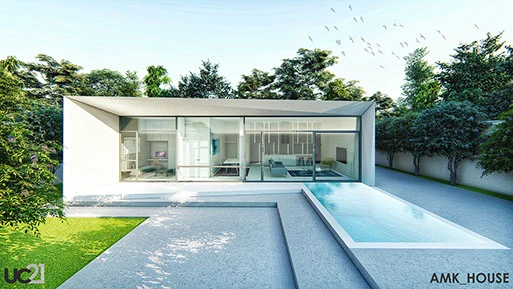
Alizadeh Villa is a mountain residence proposed for Hezar Dasht in Abali, about 60 kilometres from Tehran. The 2019 scheme occupies a 1,400 m² site and provides a planned building area of 750 m², organised as a retreat from the city.
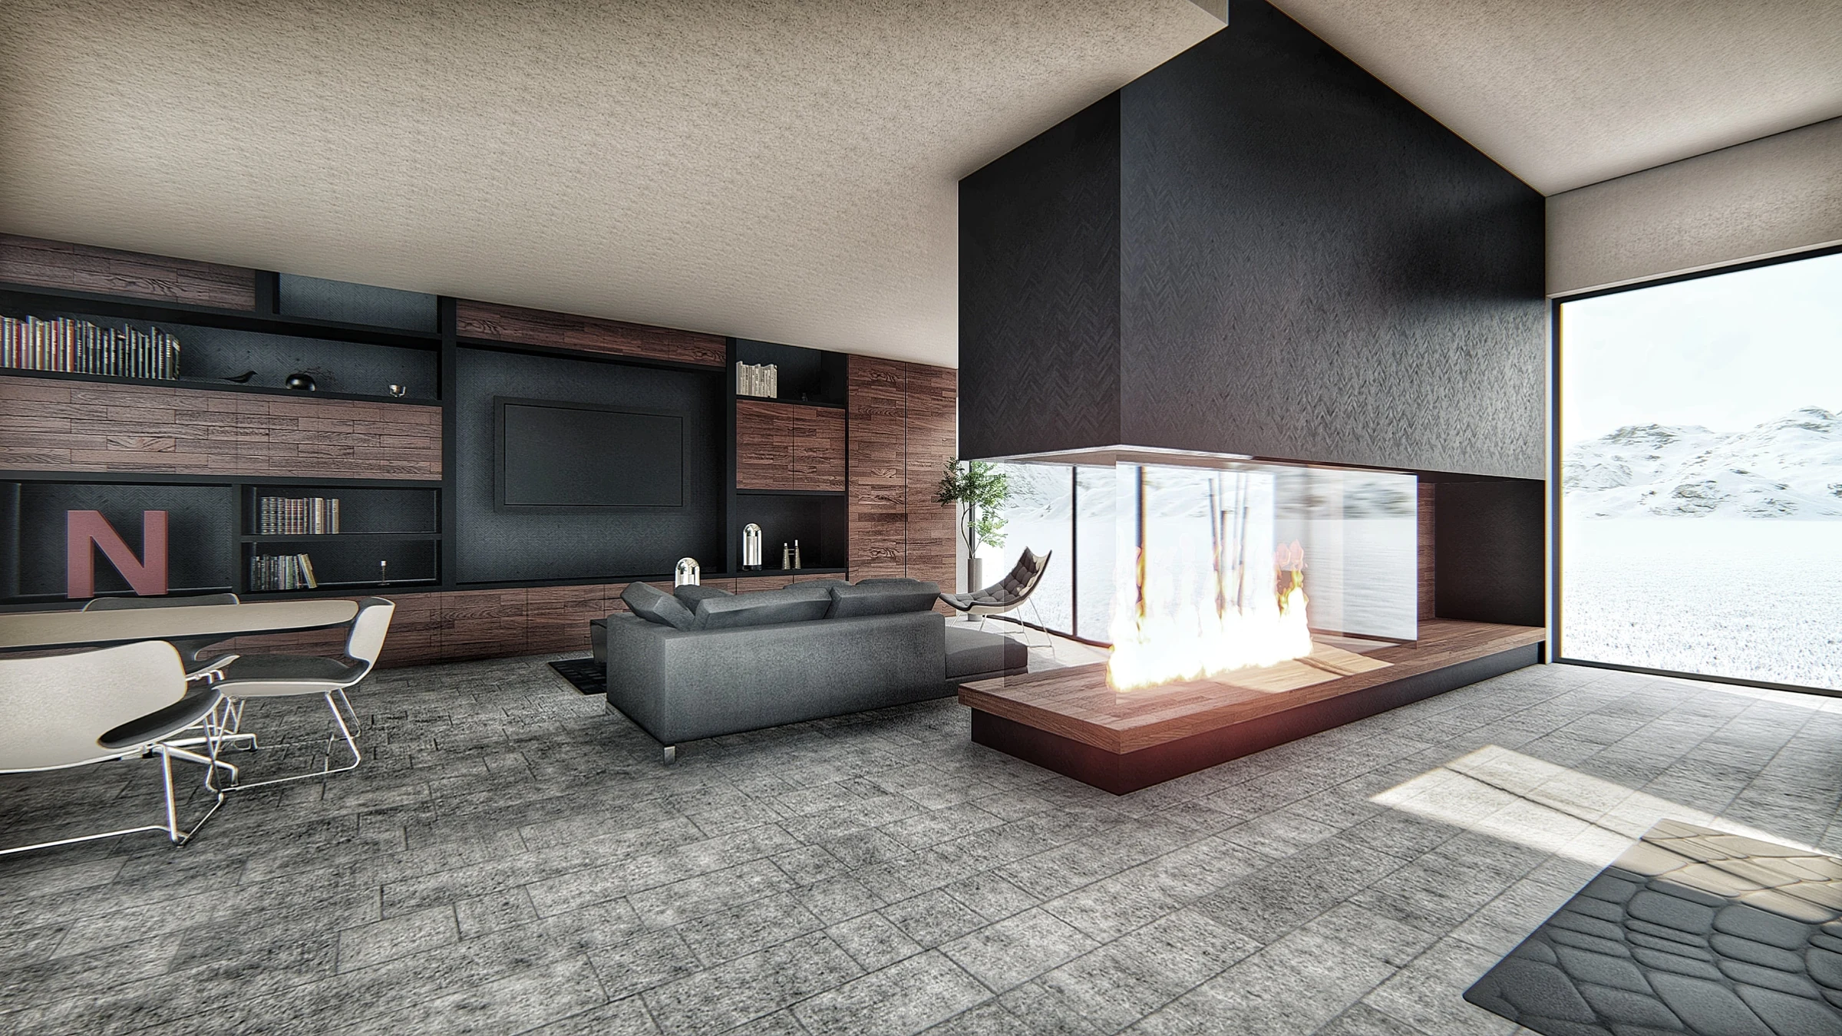
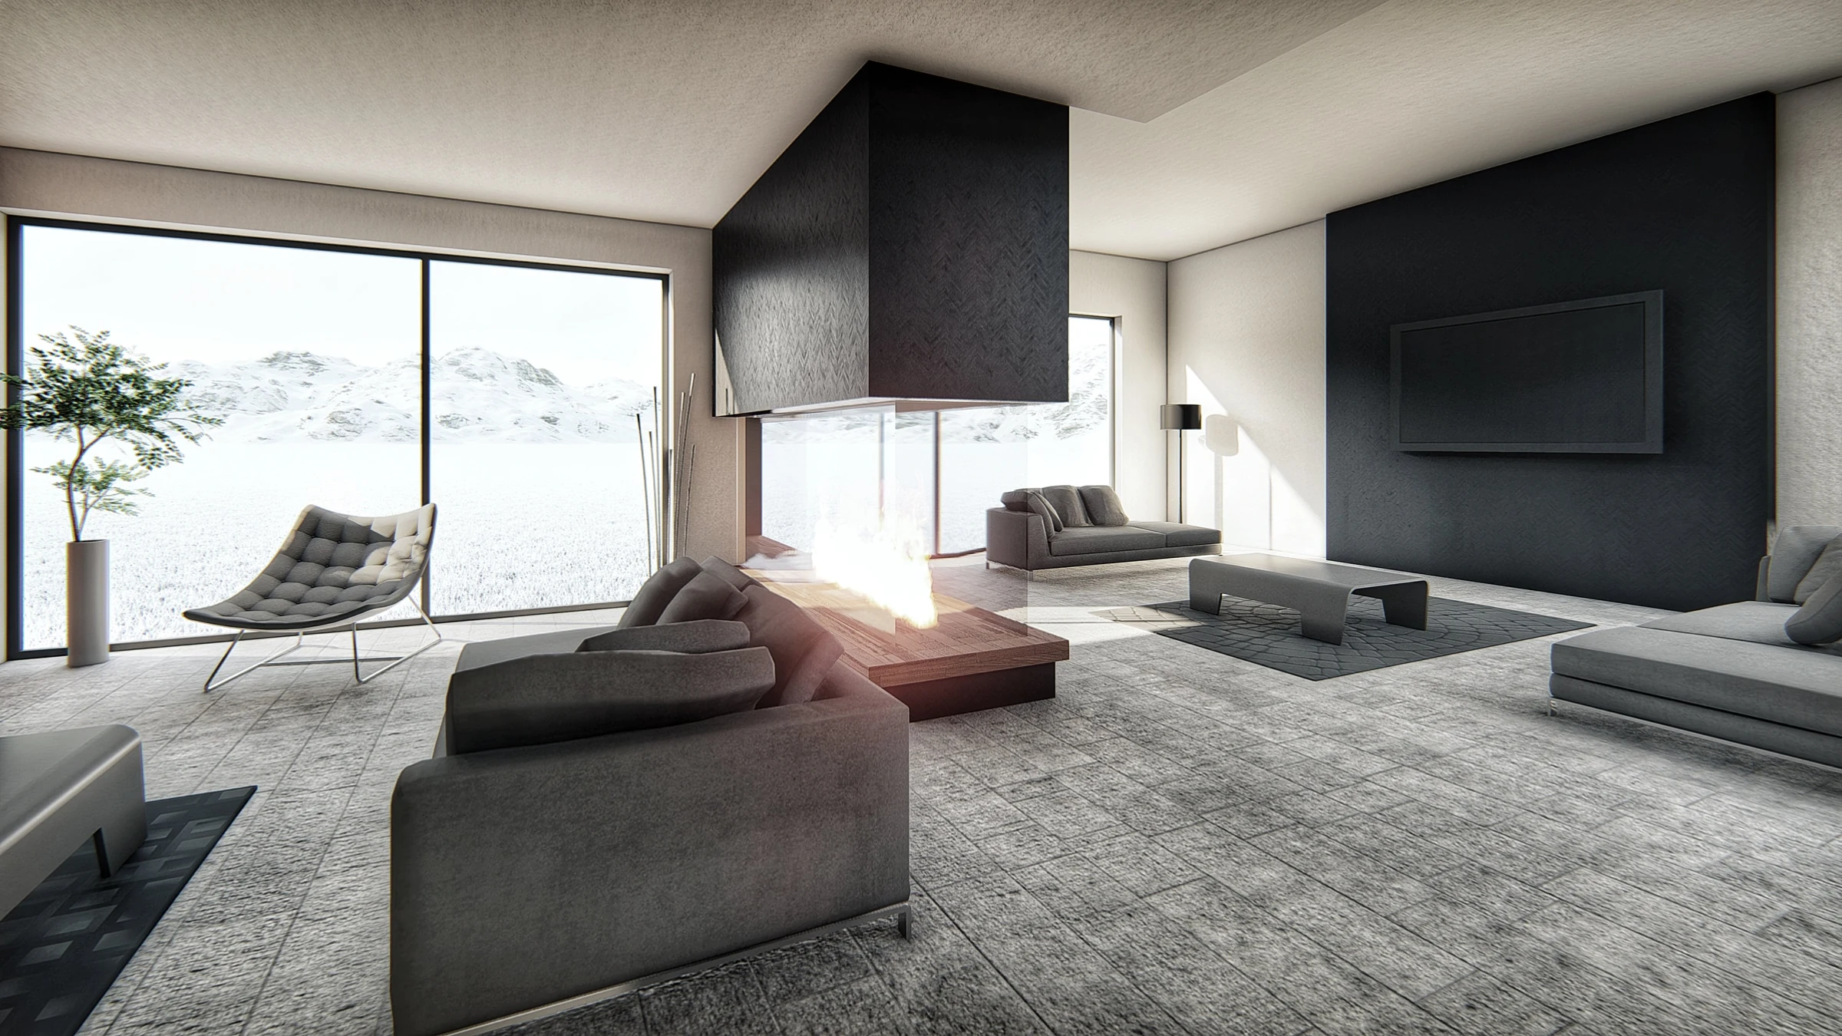
The basement accommodates technical rooms, games and parking; the ground floor holds the living spaces, with bedrooms above. A central garden translates a principle of Iranian domestic architecture into a contemporary winter garden, bringing light into the interior.
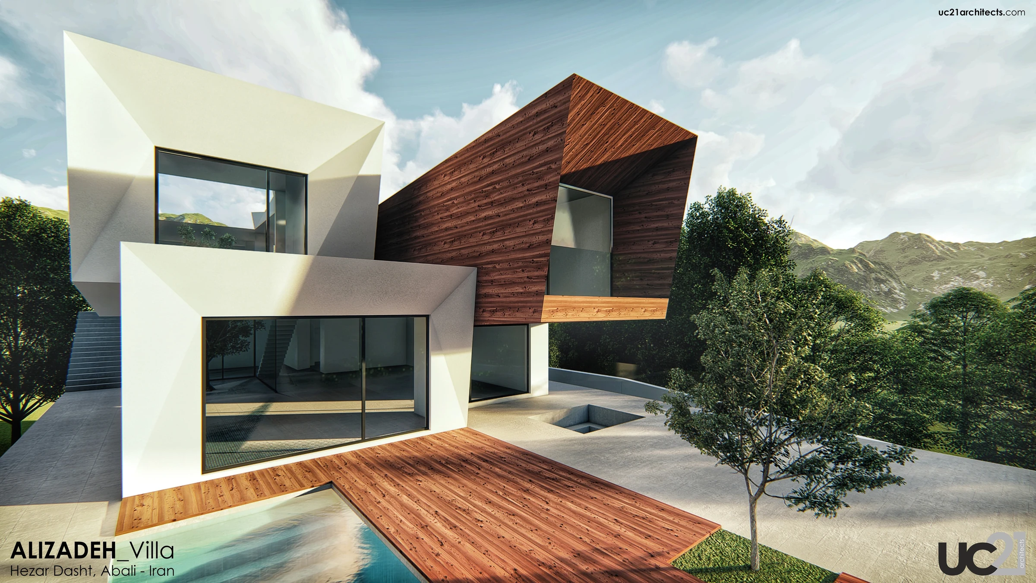
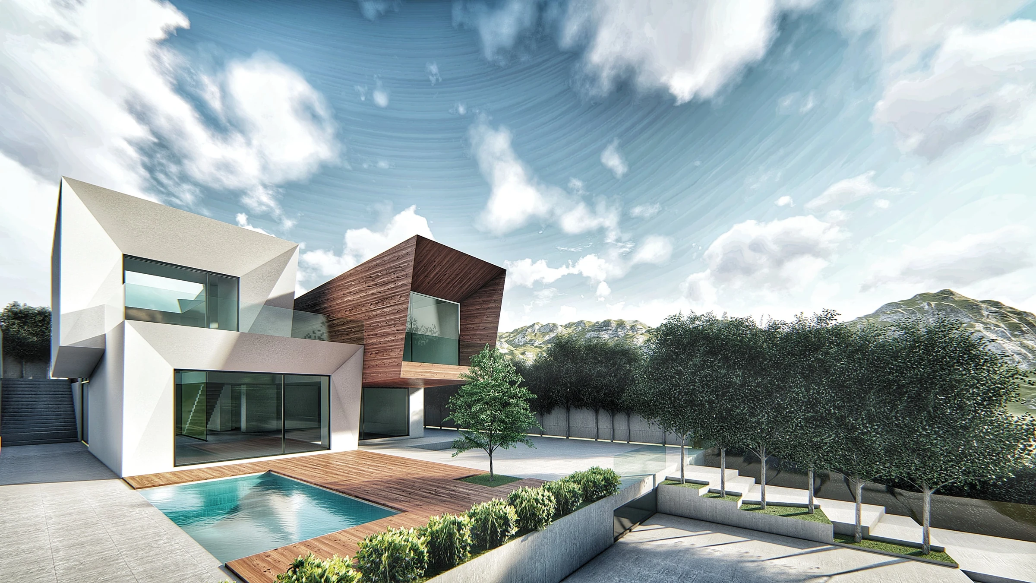
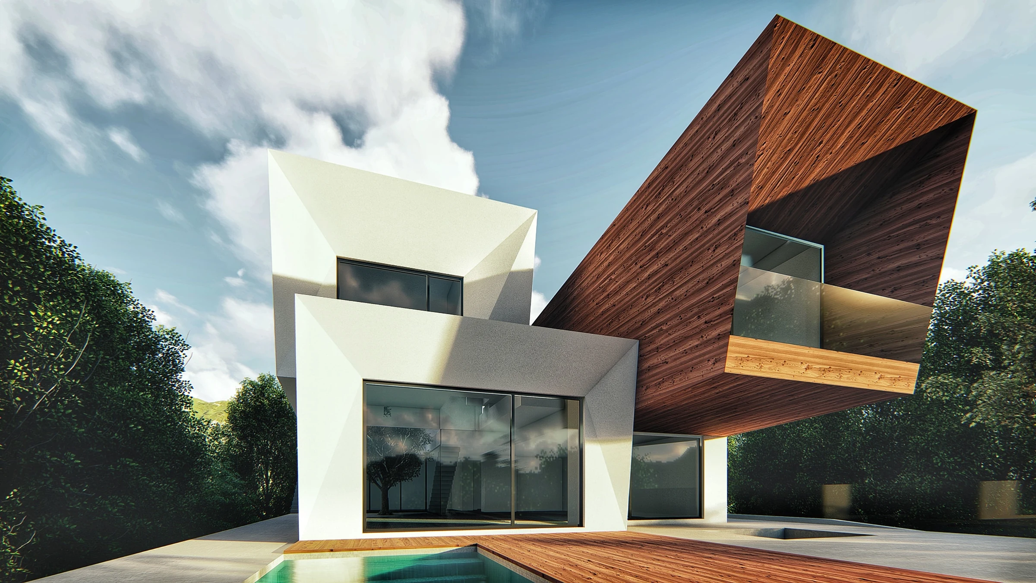
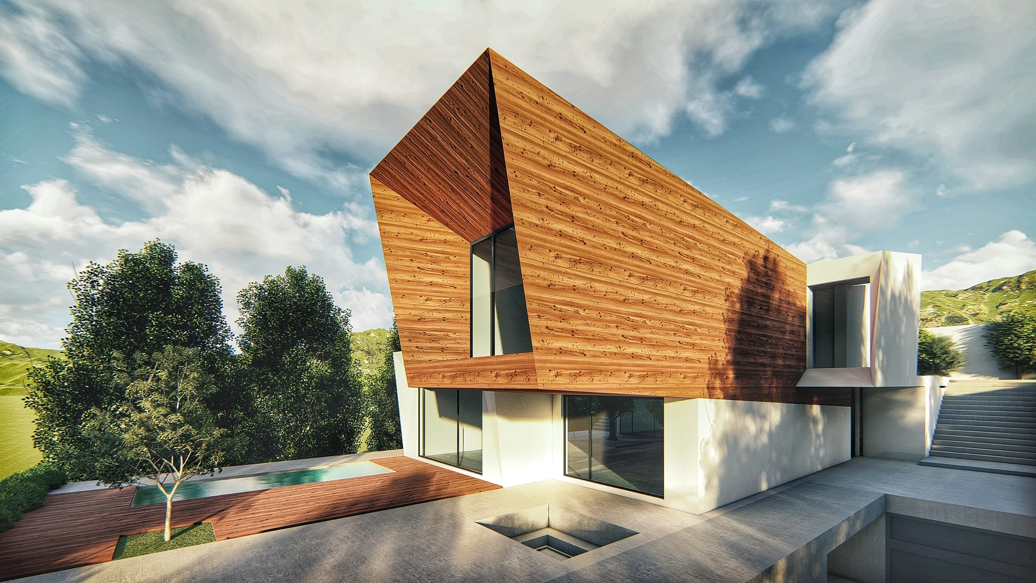
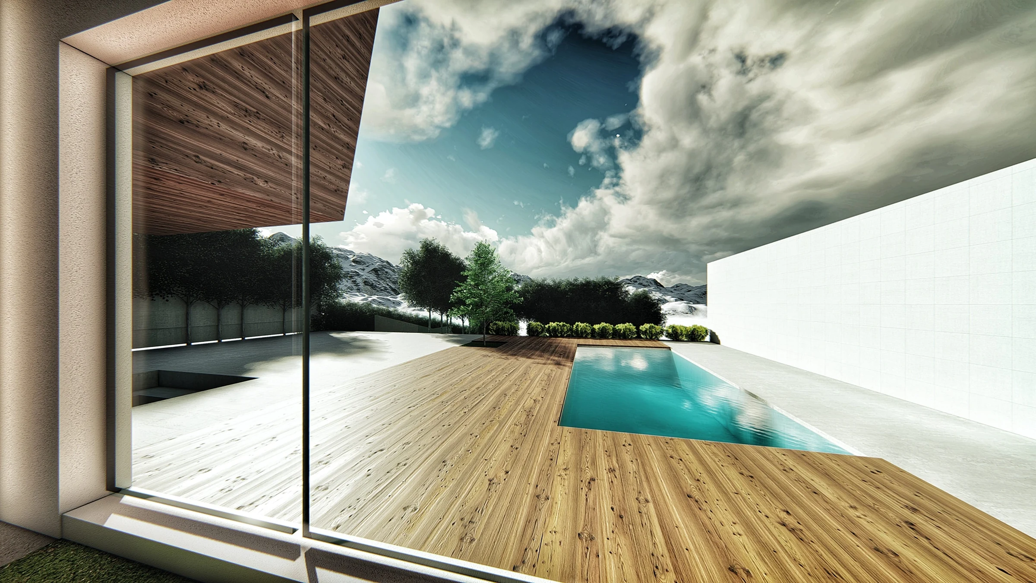
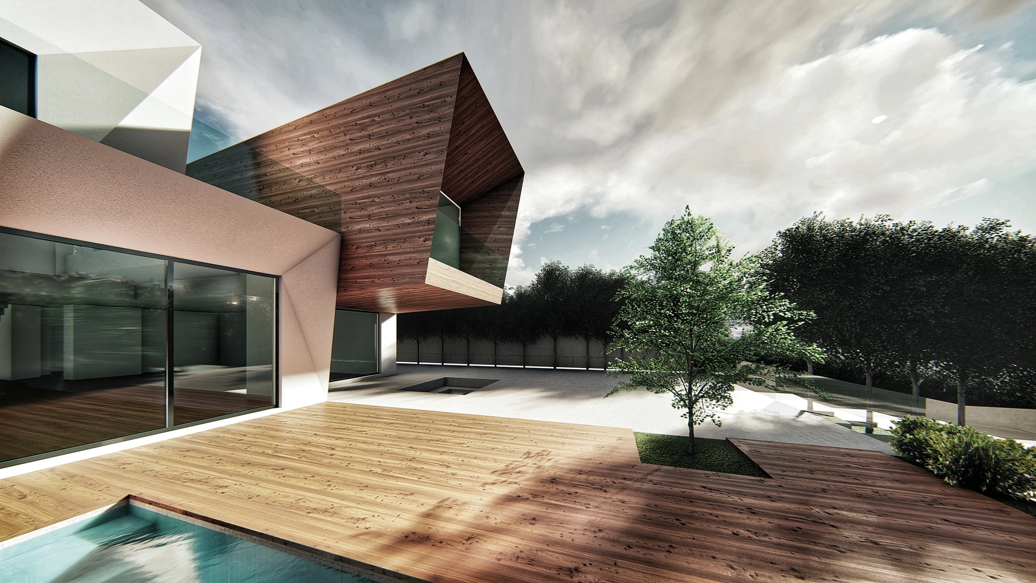
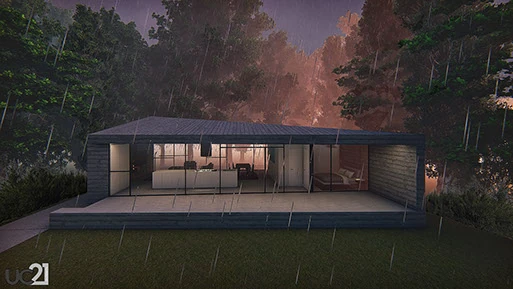
The published design describes a five-metre overhang for the main master bedroom and uses wood in selected areas to bring warmth to the mountain setting. The relationship between projecting rooms, the central garden and the pool gives the study its spatial character.
Design decisions
The central winter garden brings daylight into the domestic core.
Leisure and services, shared rooms and bedrooms occupy different levels.
The design describes a five-metre overhang for the main suite.
From the studio archive
Project credits
UC21 Architects
Design studies / Visualisation
Design studies / Visualisation