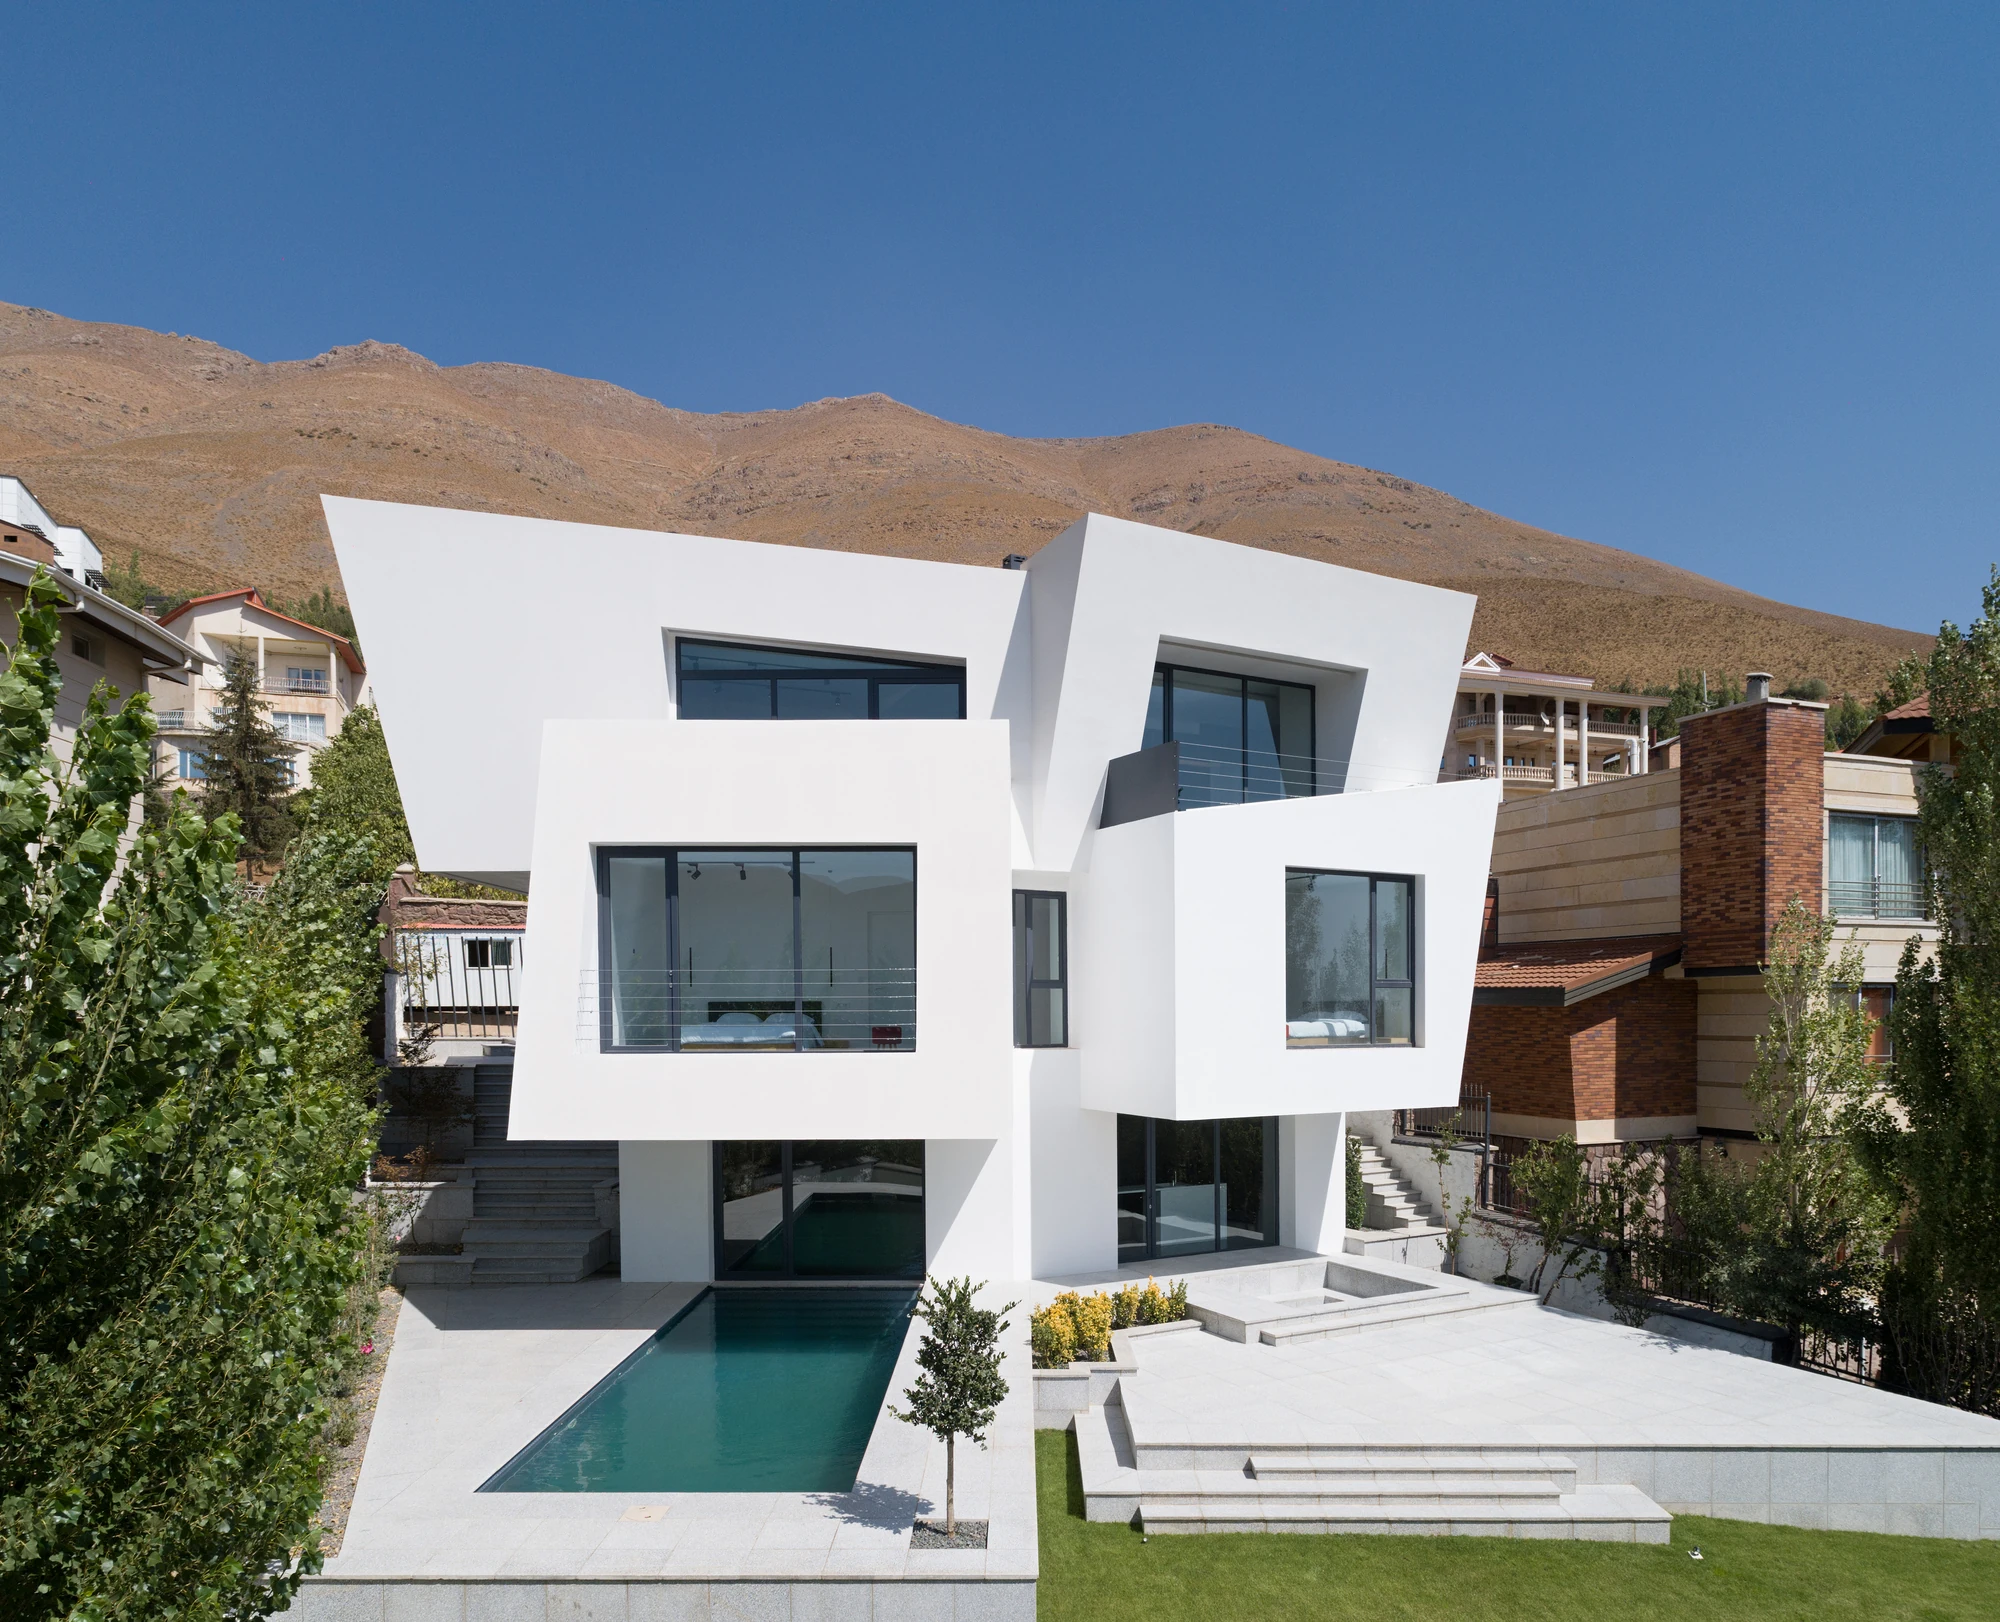
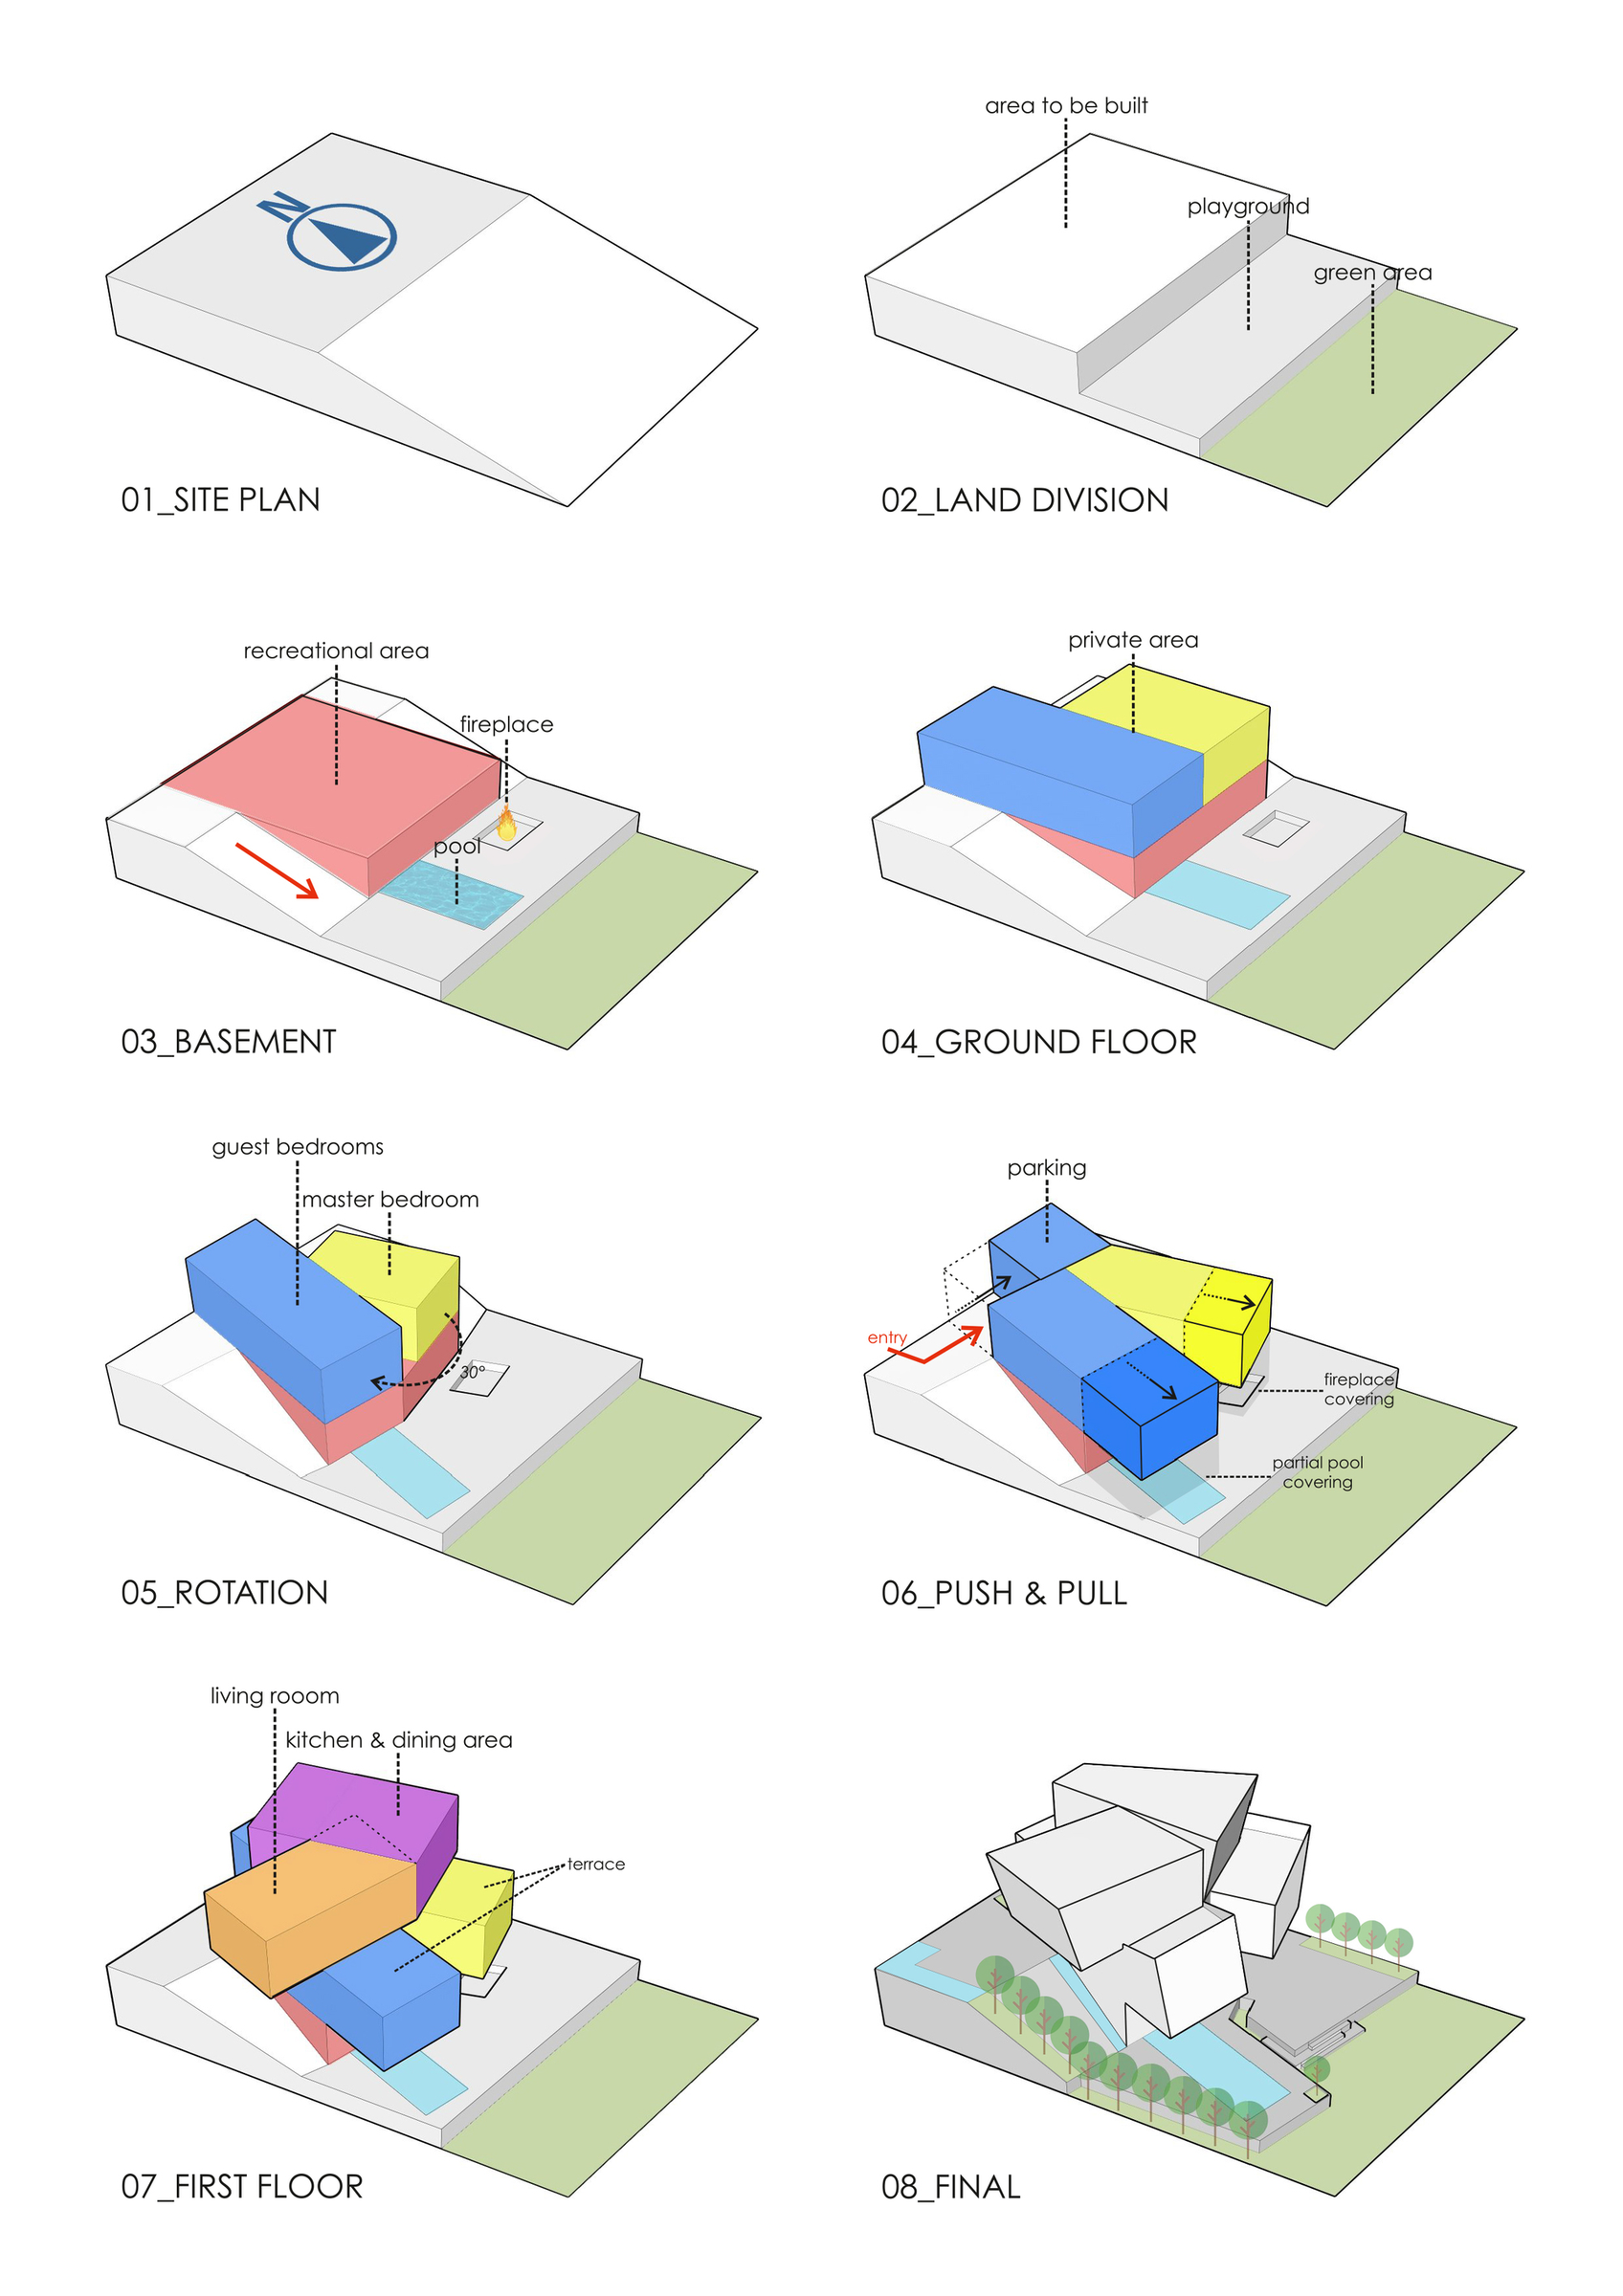
30° rotation
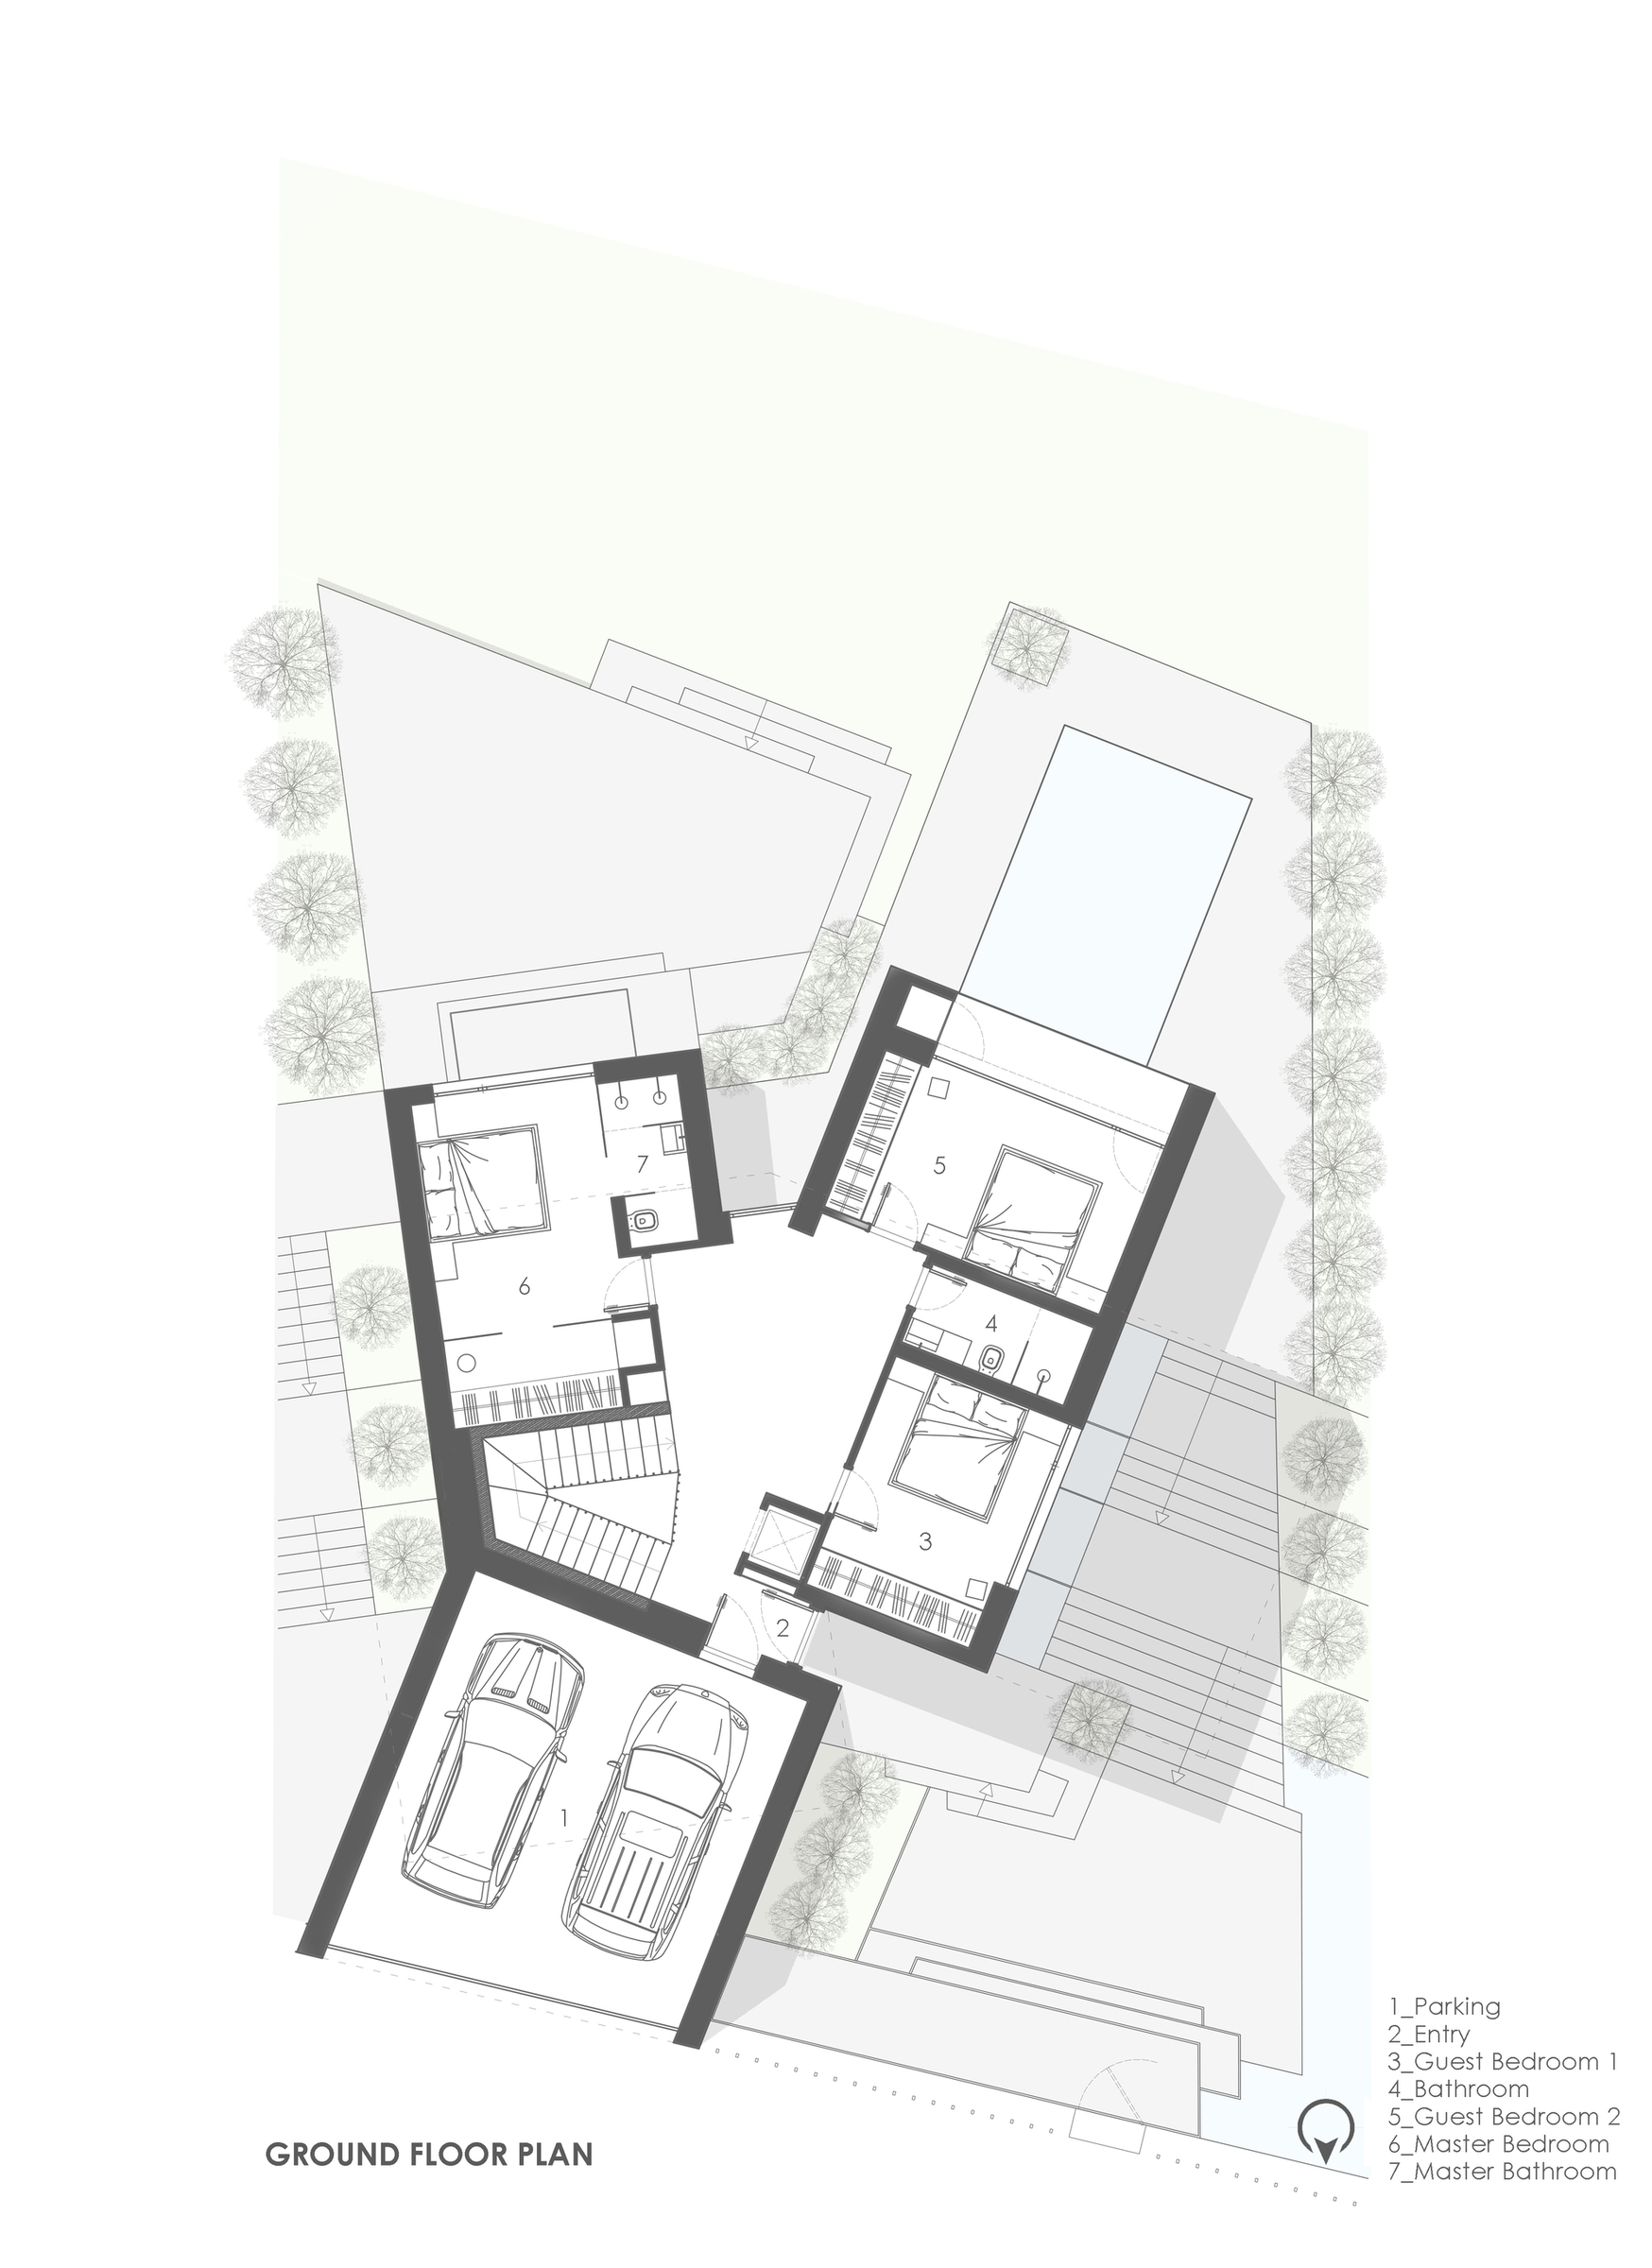
The shifted ground-floor volumes add rooms and cover outdoor uses.

Mosha, Damavand
House
Built work
26 / Project archive
The project
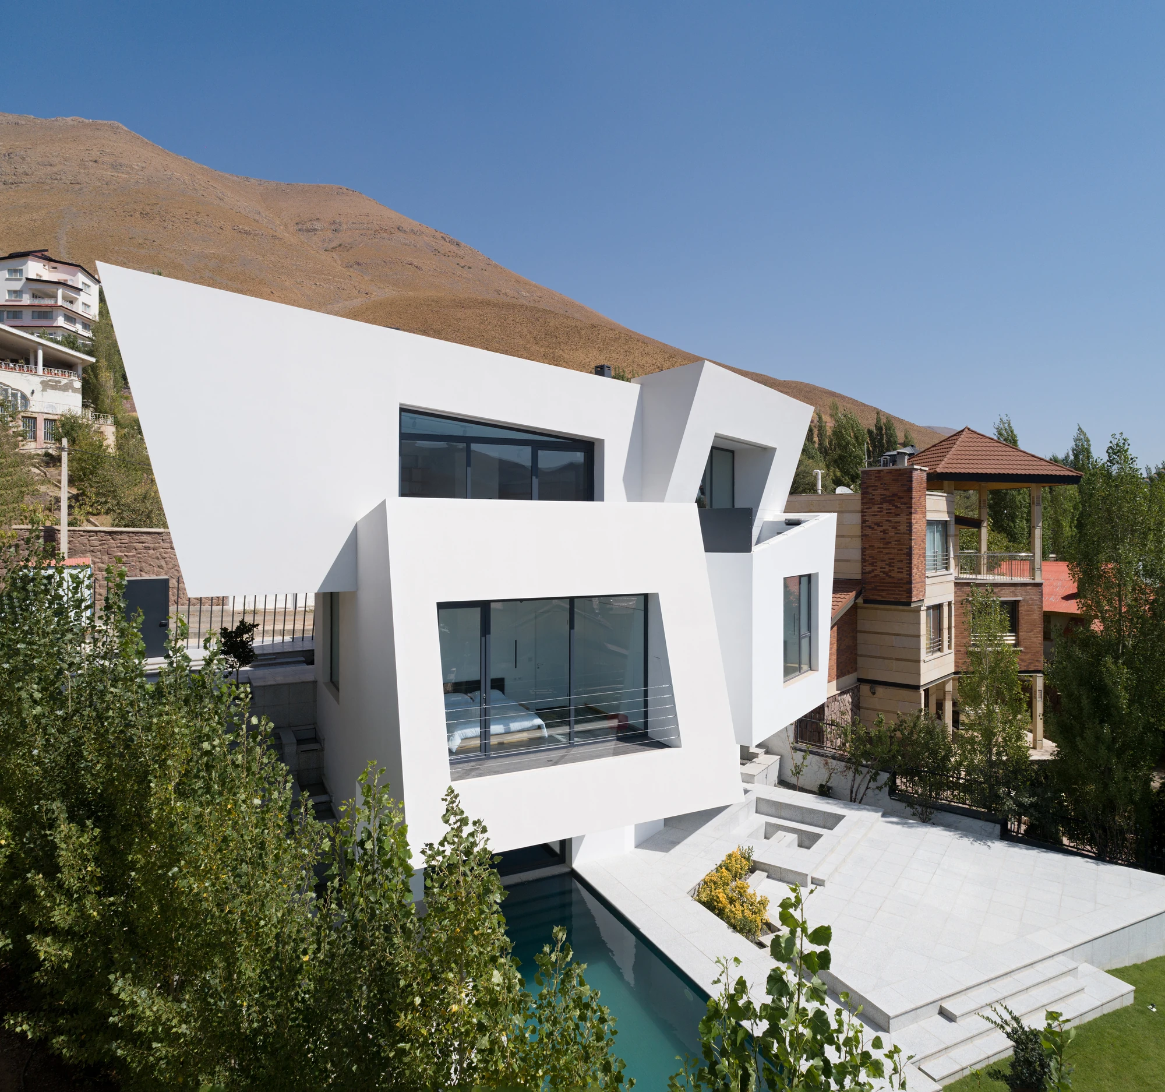
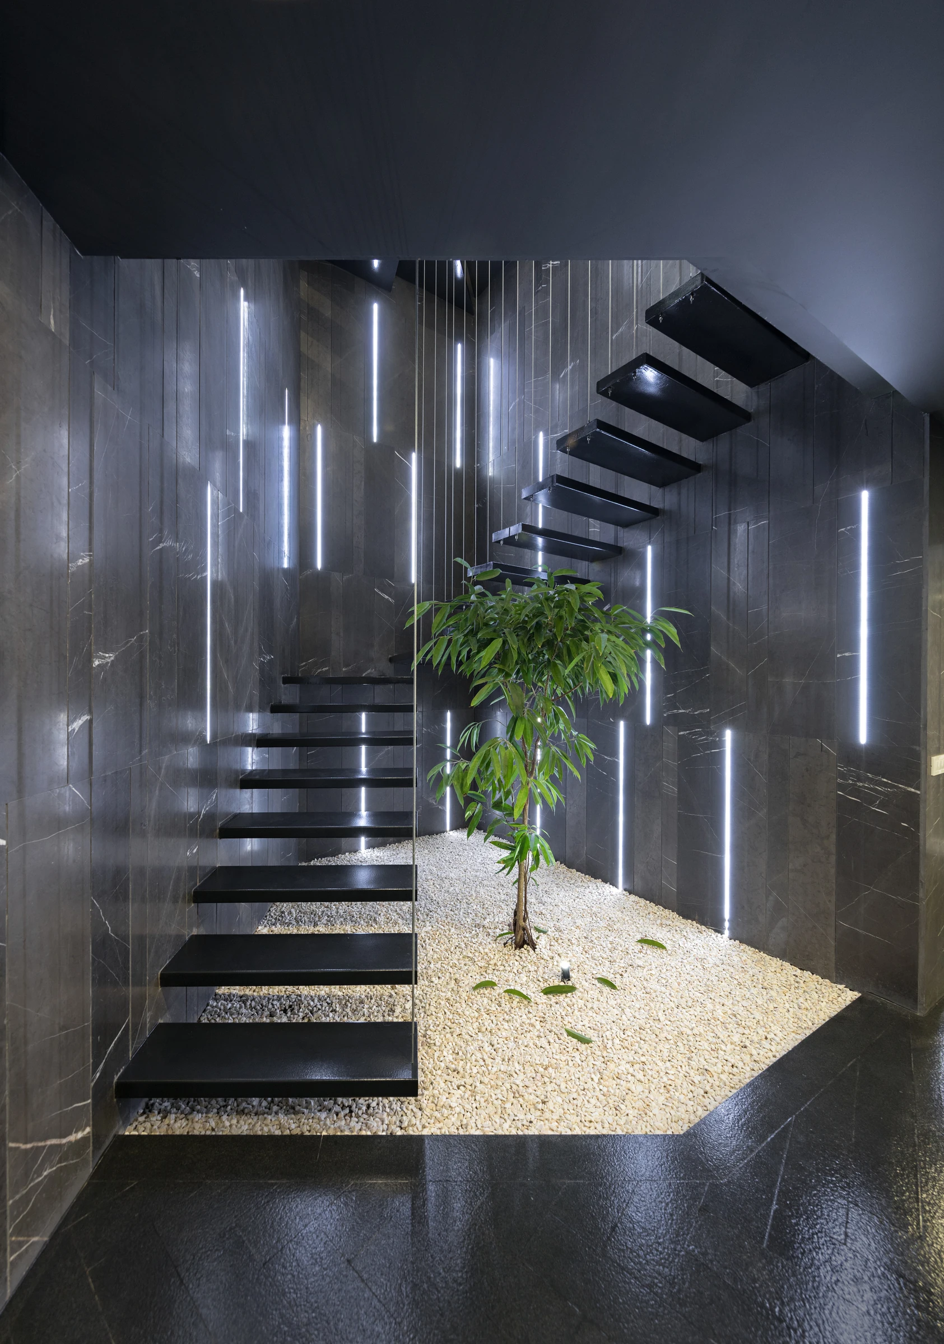
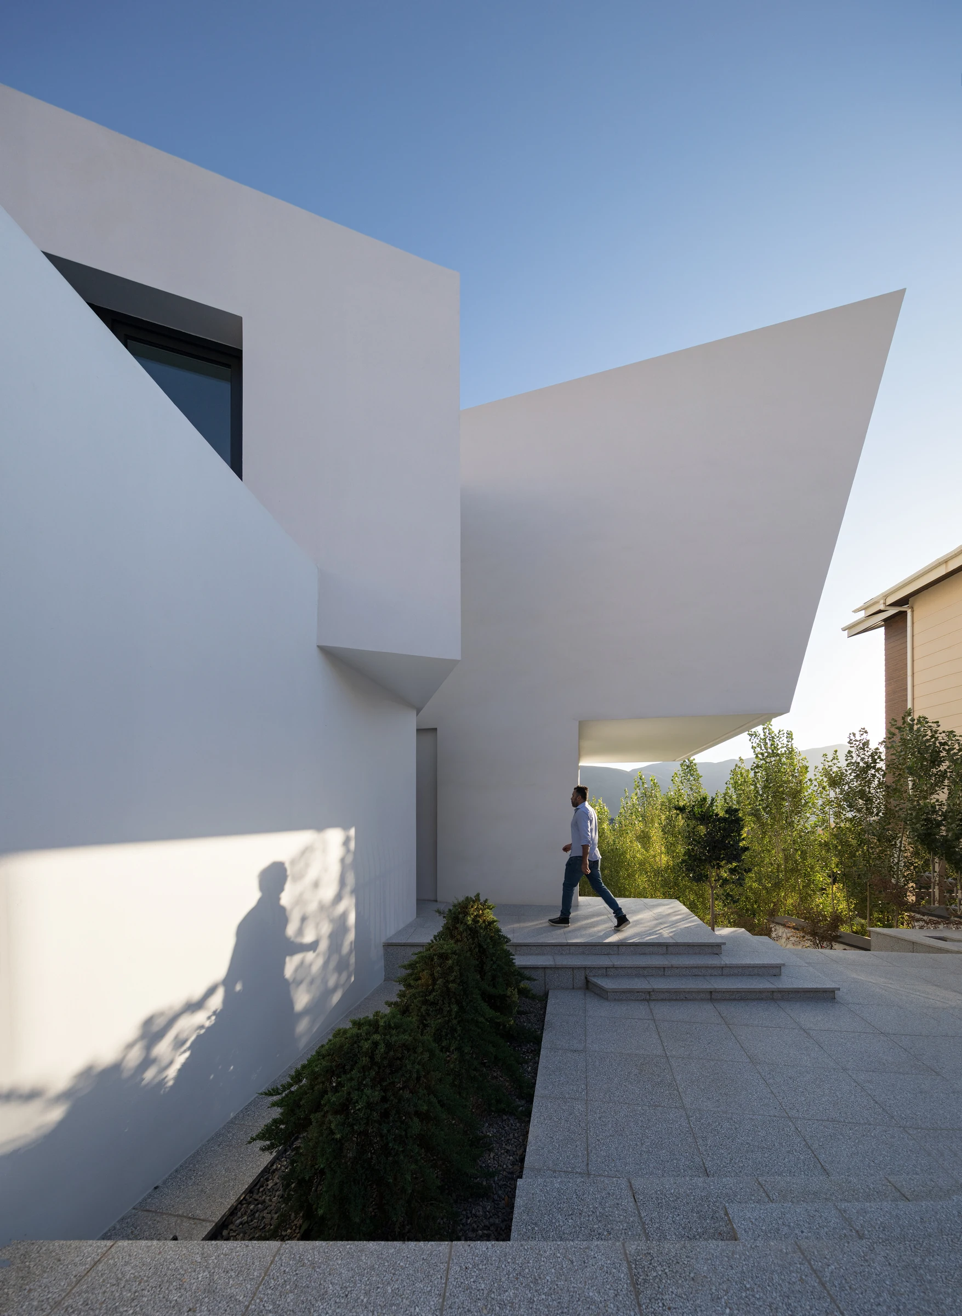
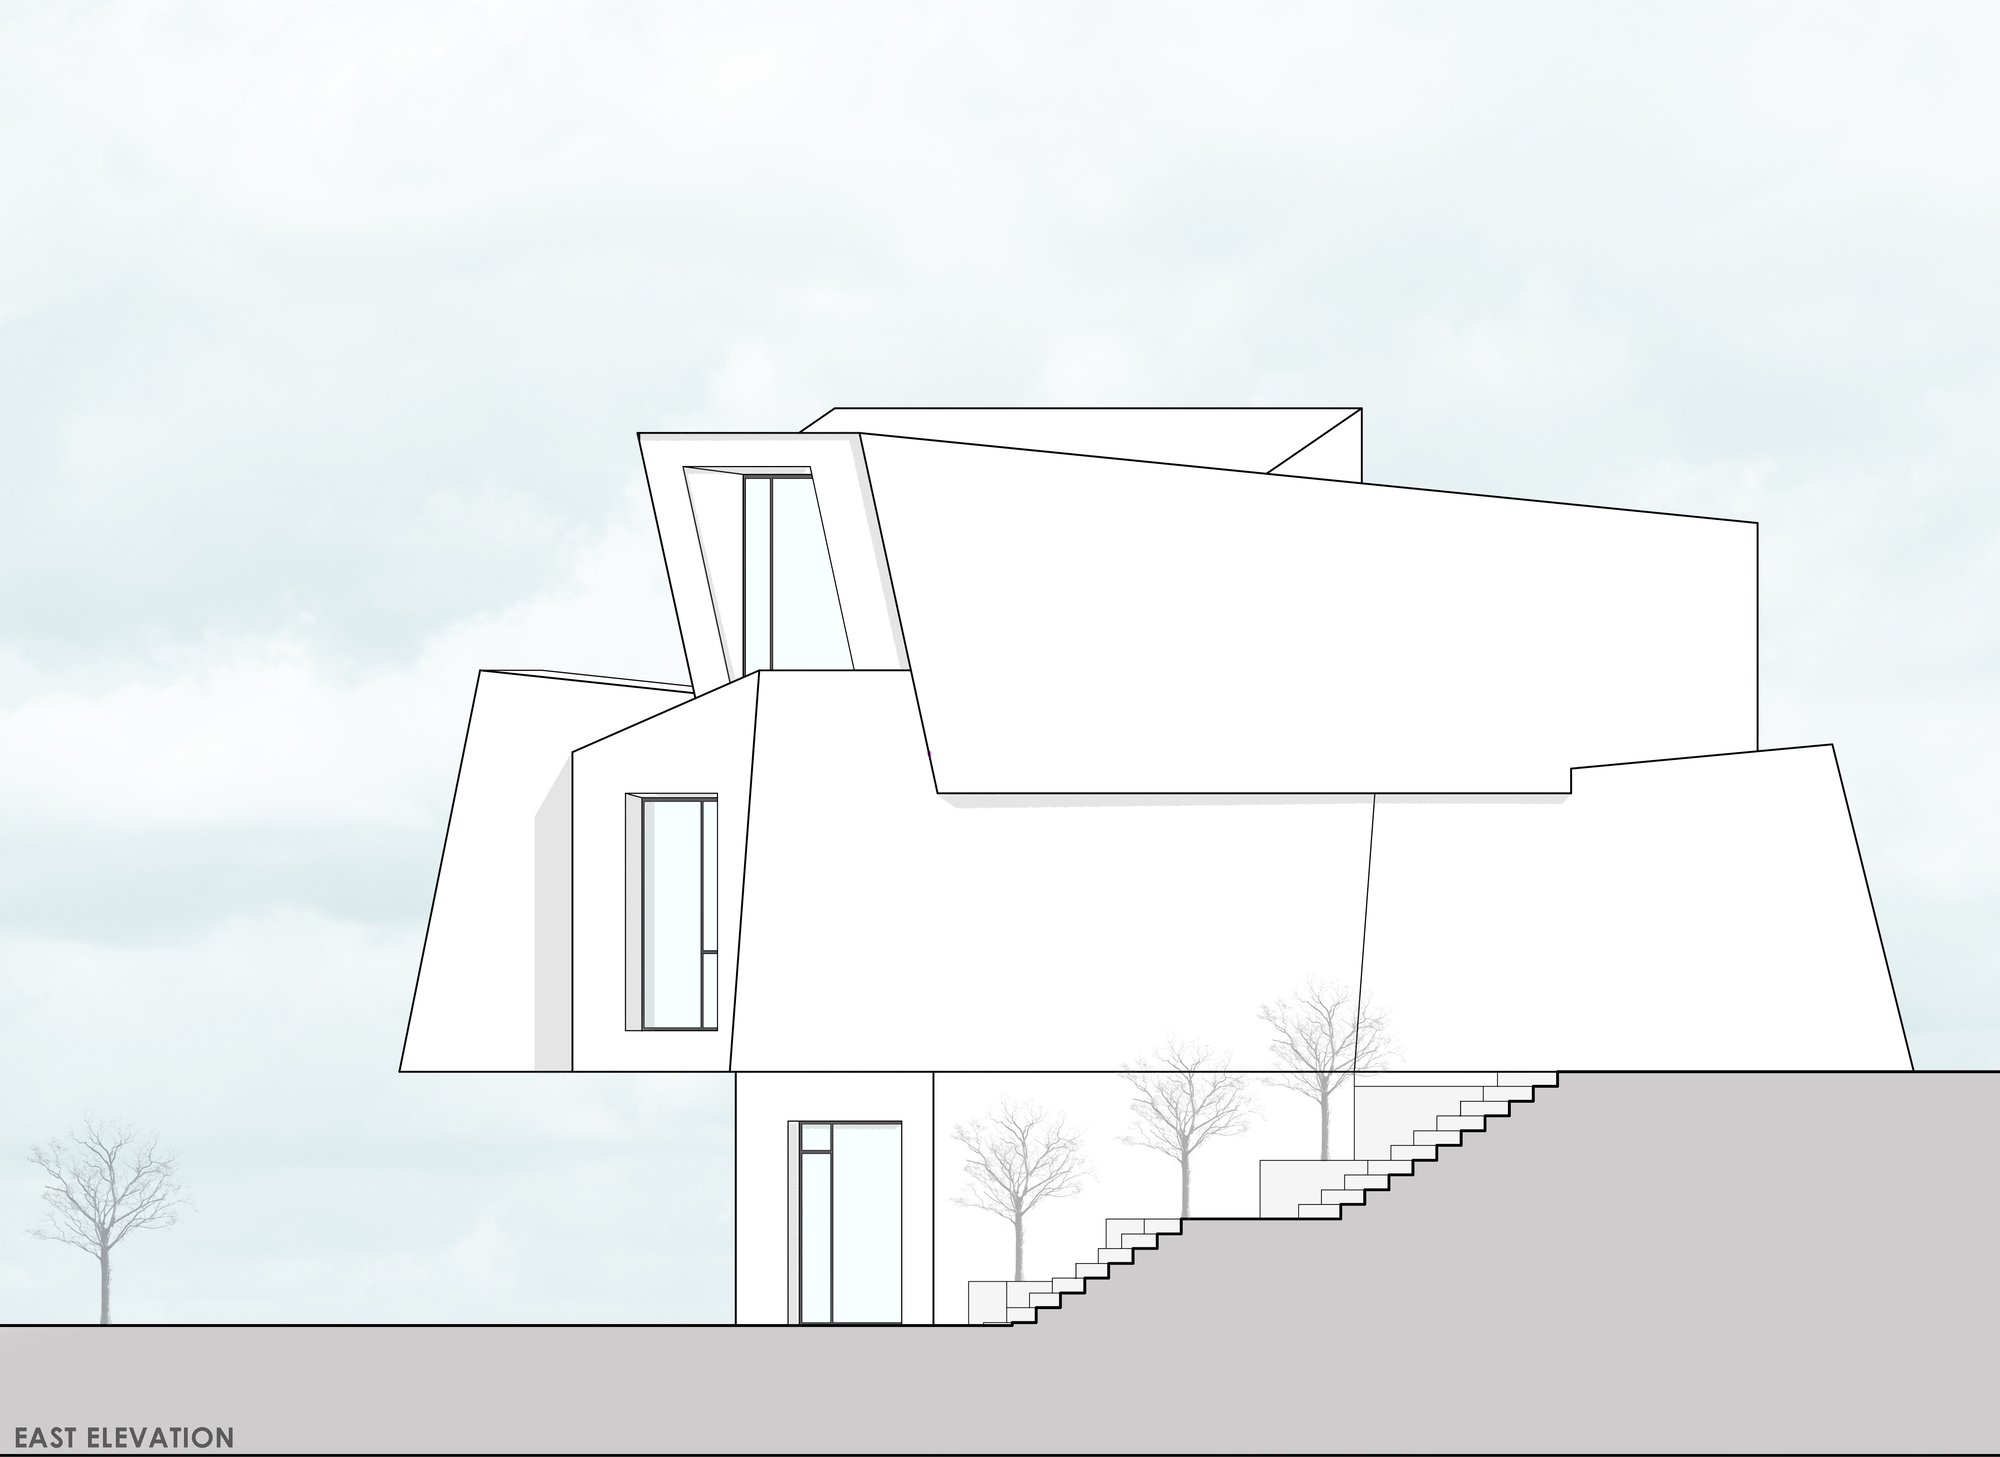
Cantilever House occupies a steep 600 m² plot in Mosha, on the slopes of Damavand at an altitude of 2,400 metres. The site is organised into three bands: the house beside the northern access road, an outdoor leisure area, and a garden. Designed in 2018 and completed in 2021, the house makes the terrain the starting point for its spatial organisation.
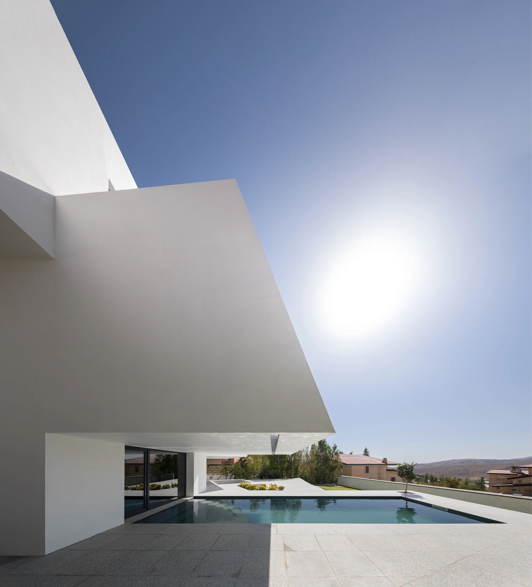
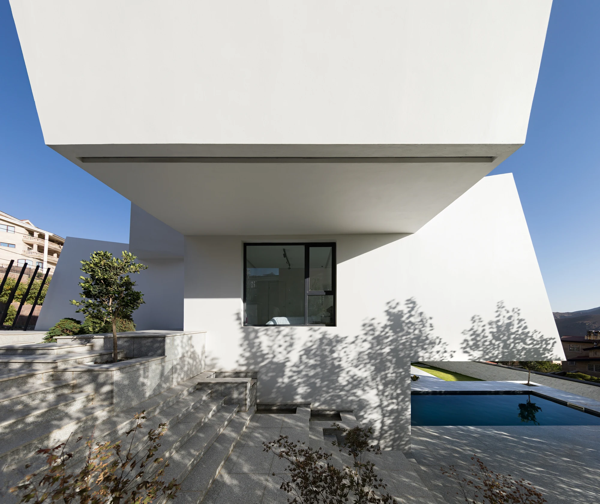
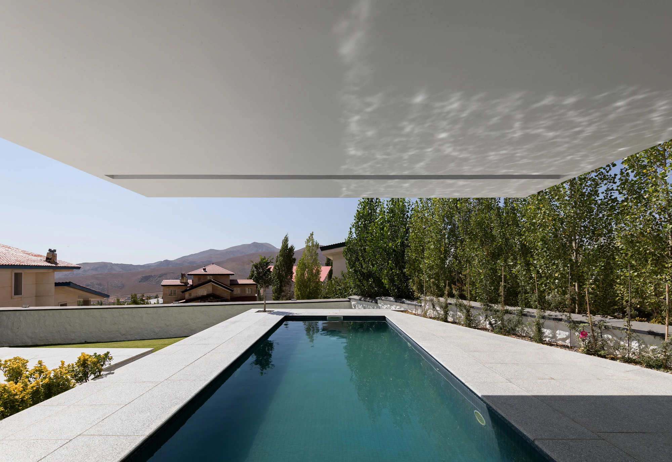
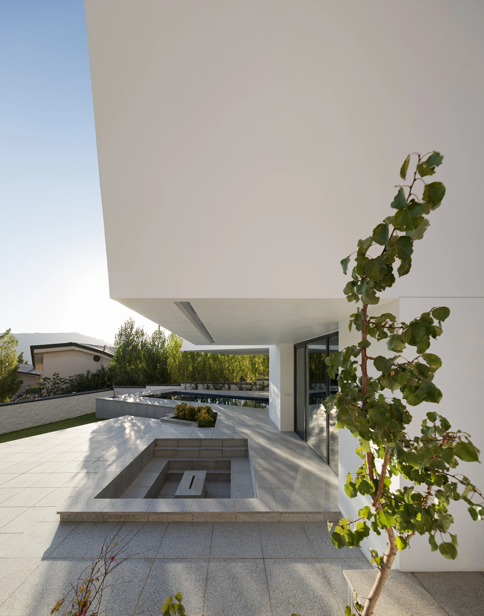
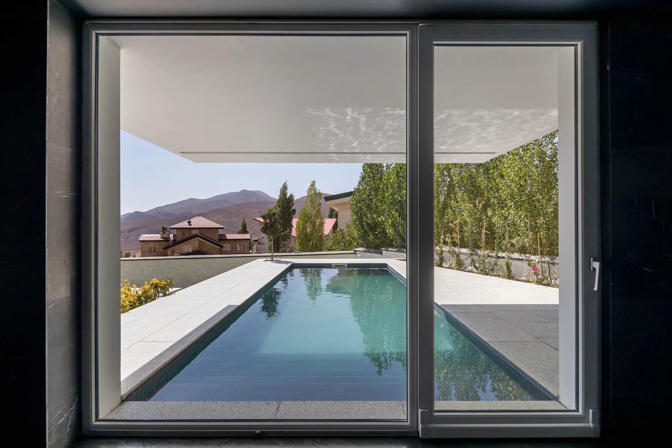
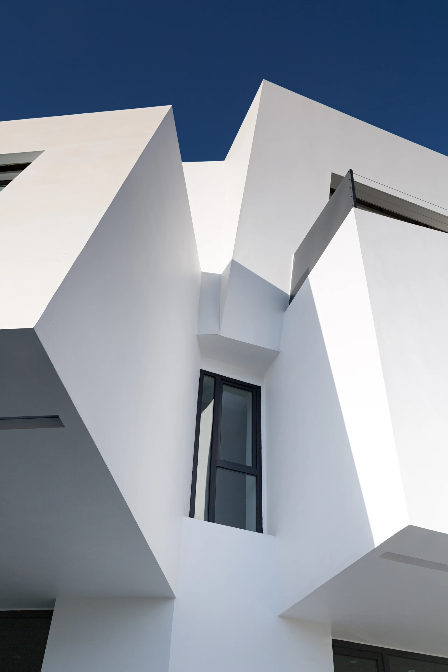
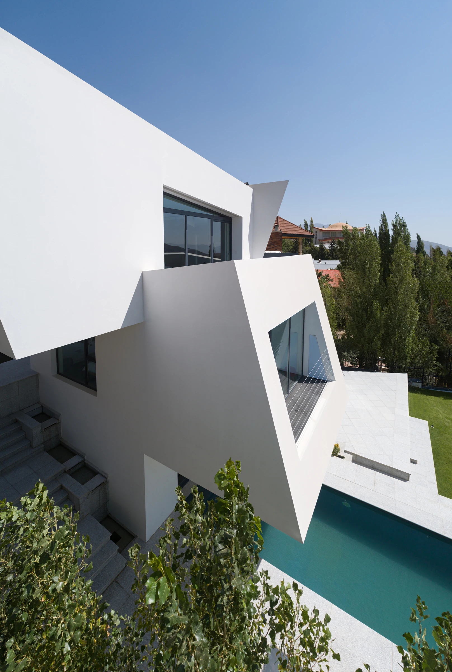
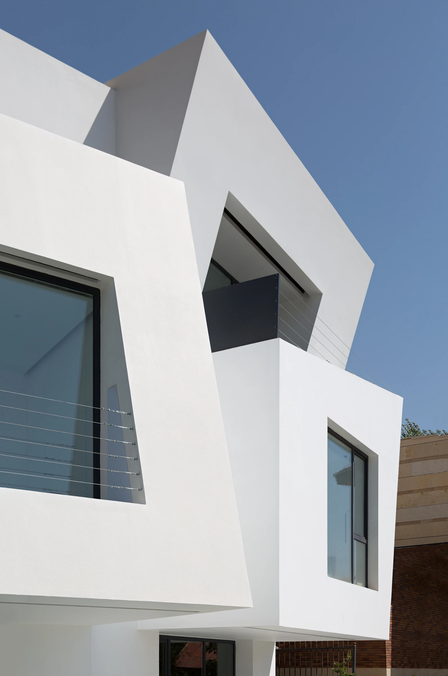
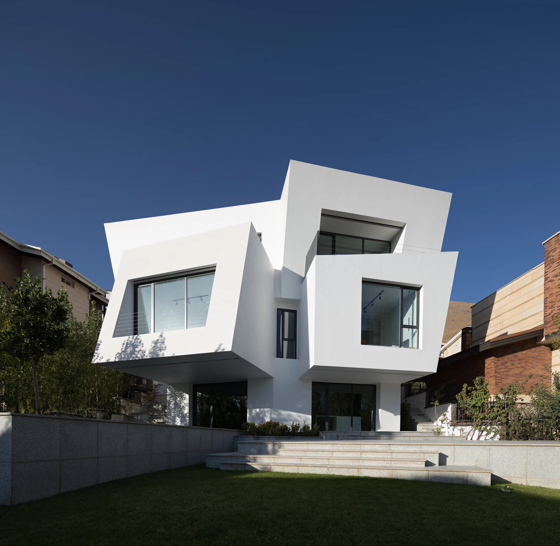
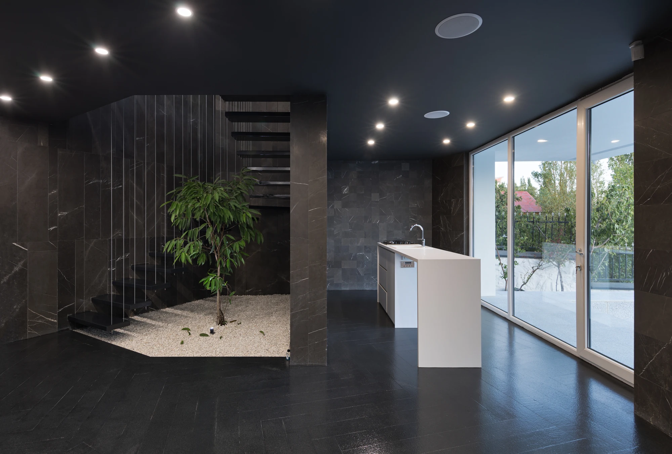
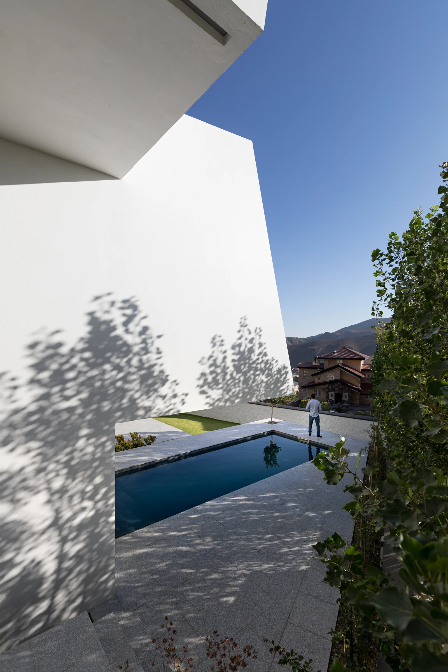
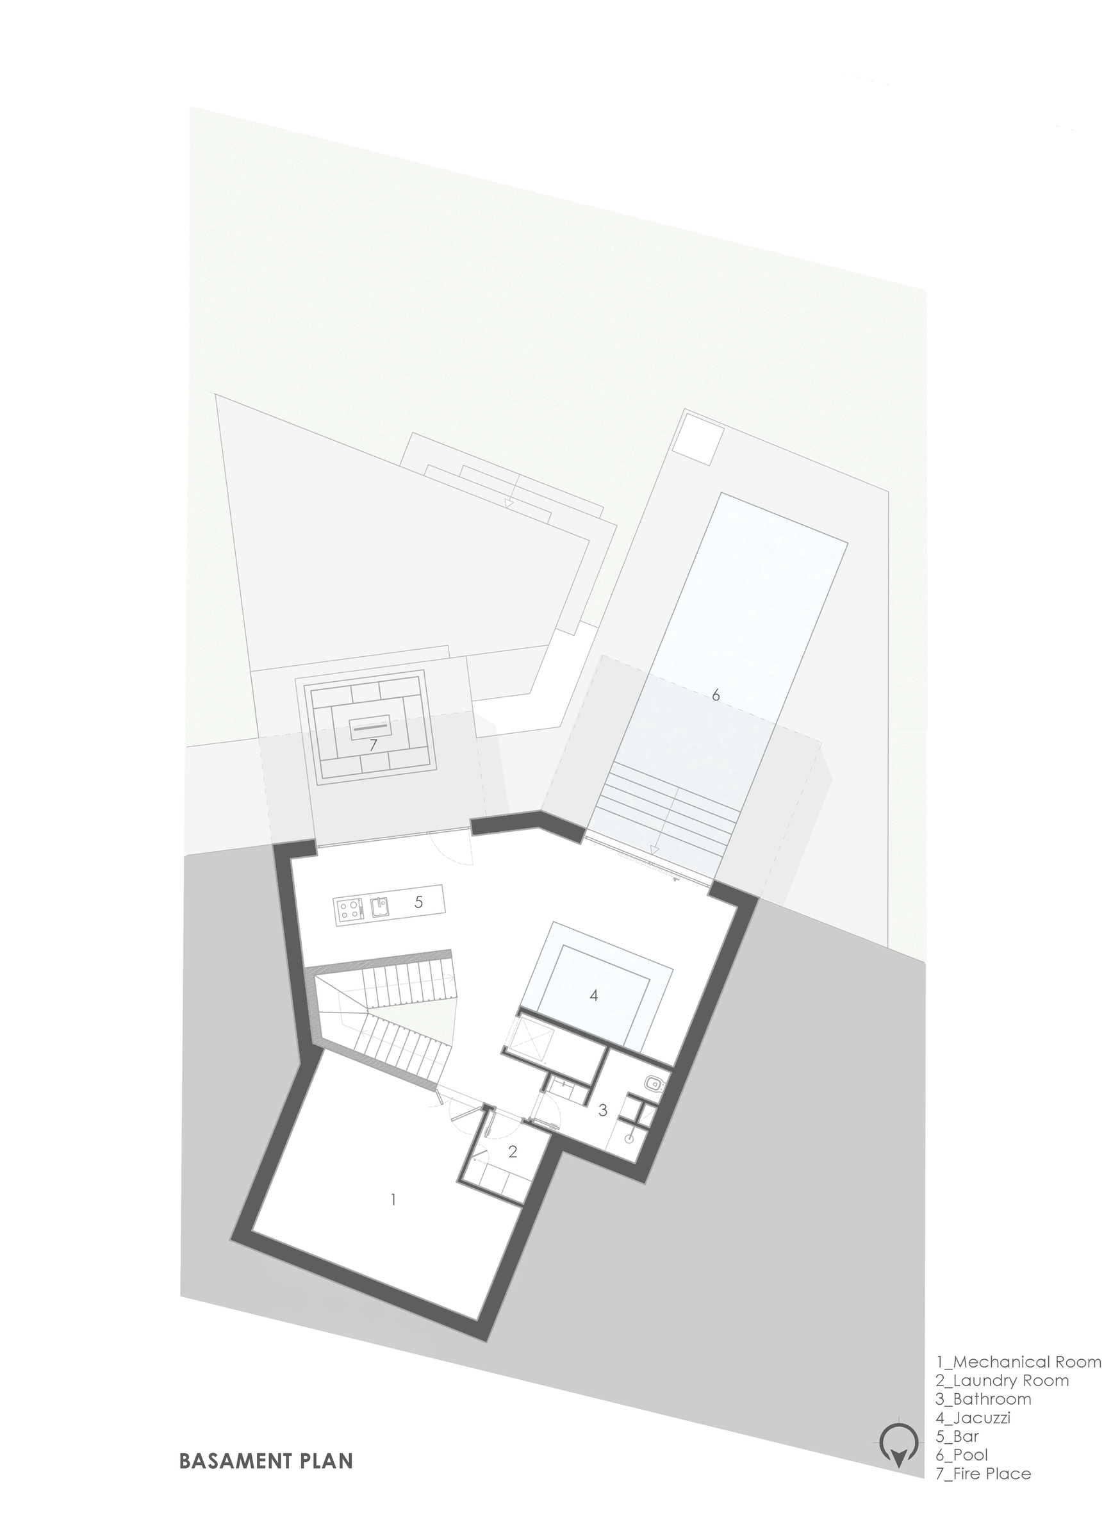
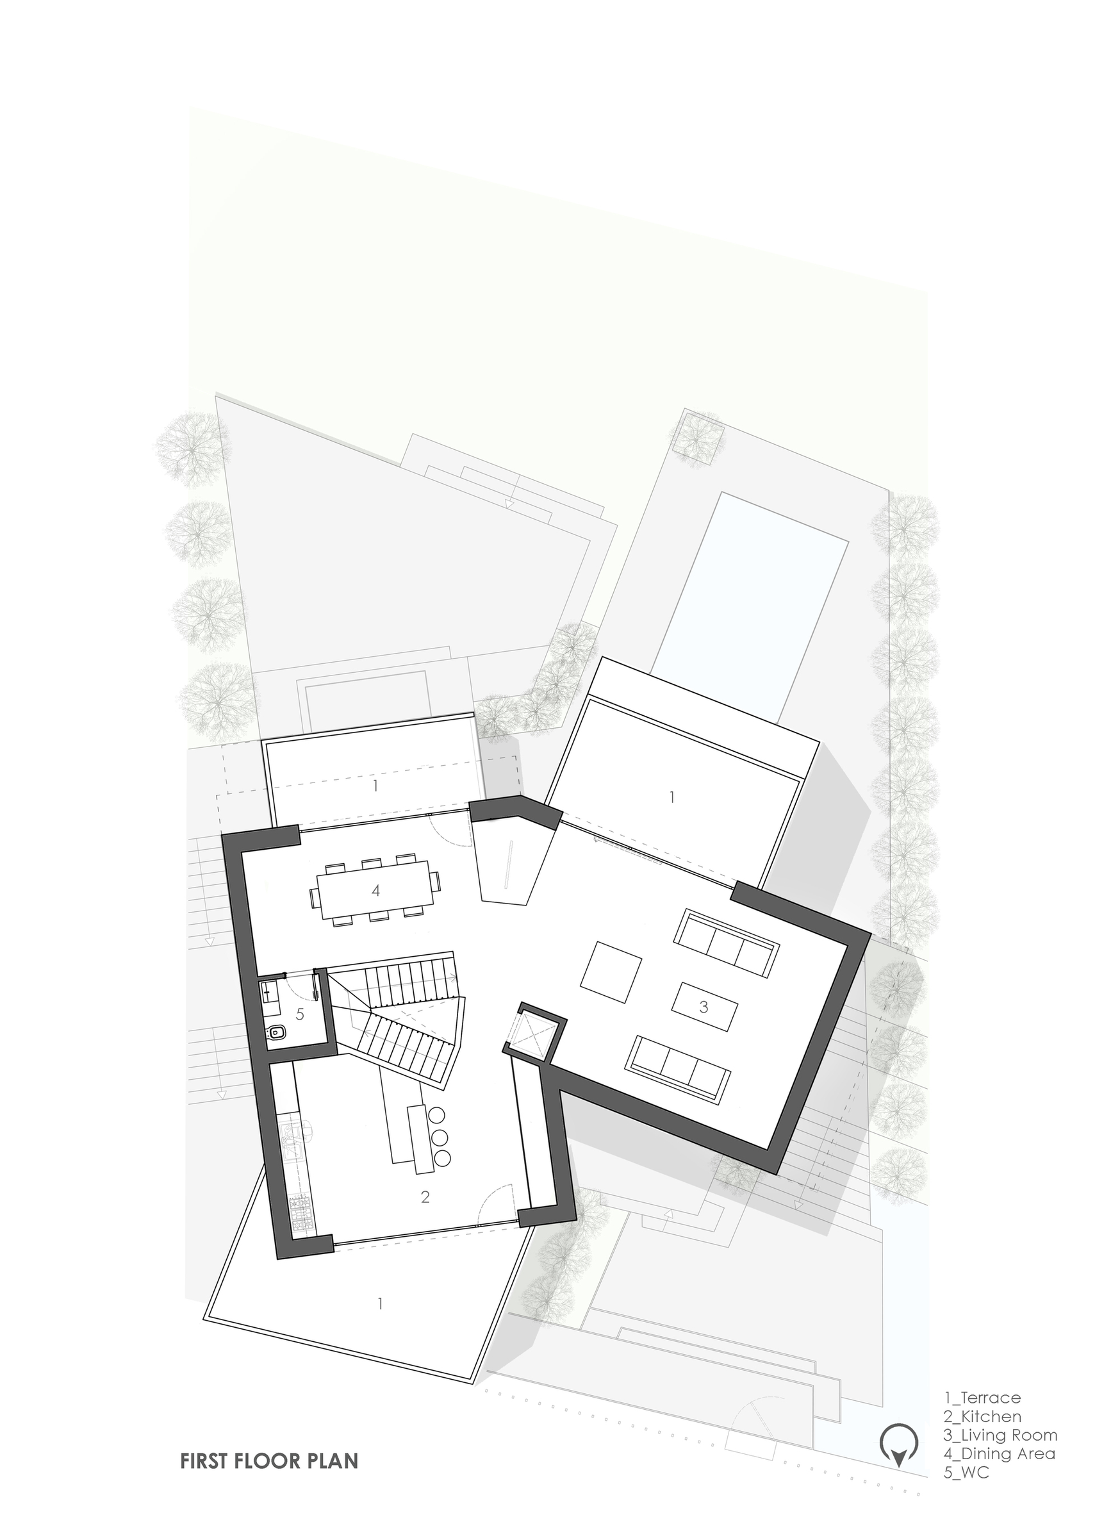
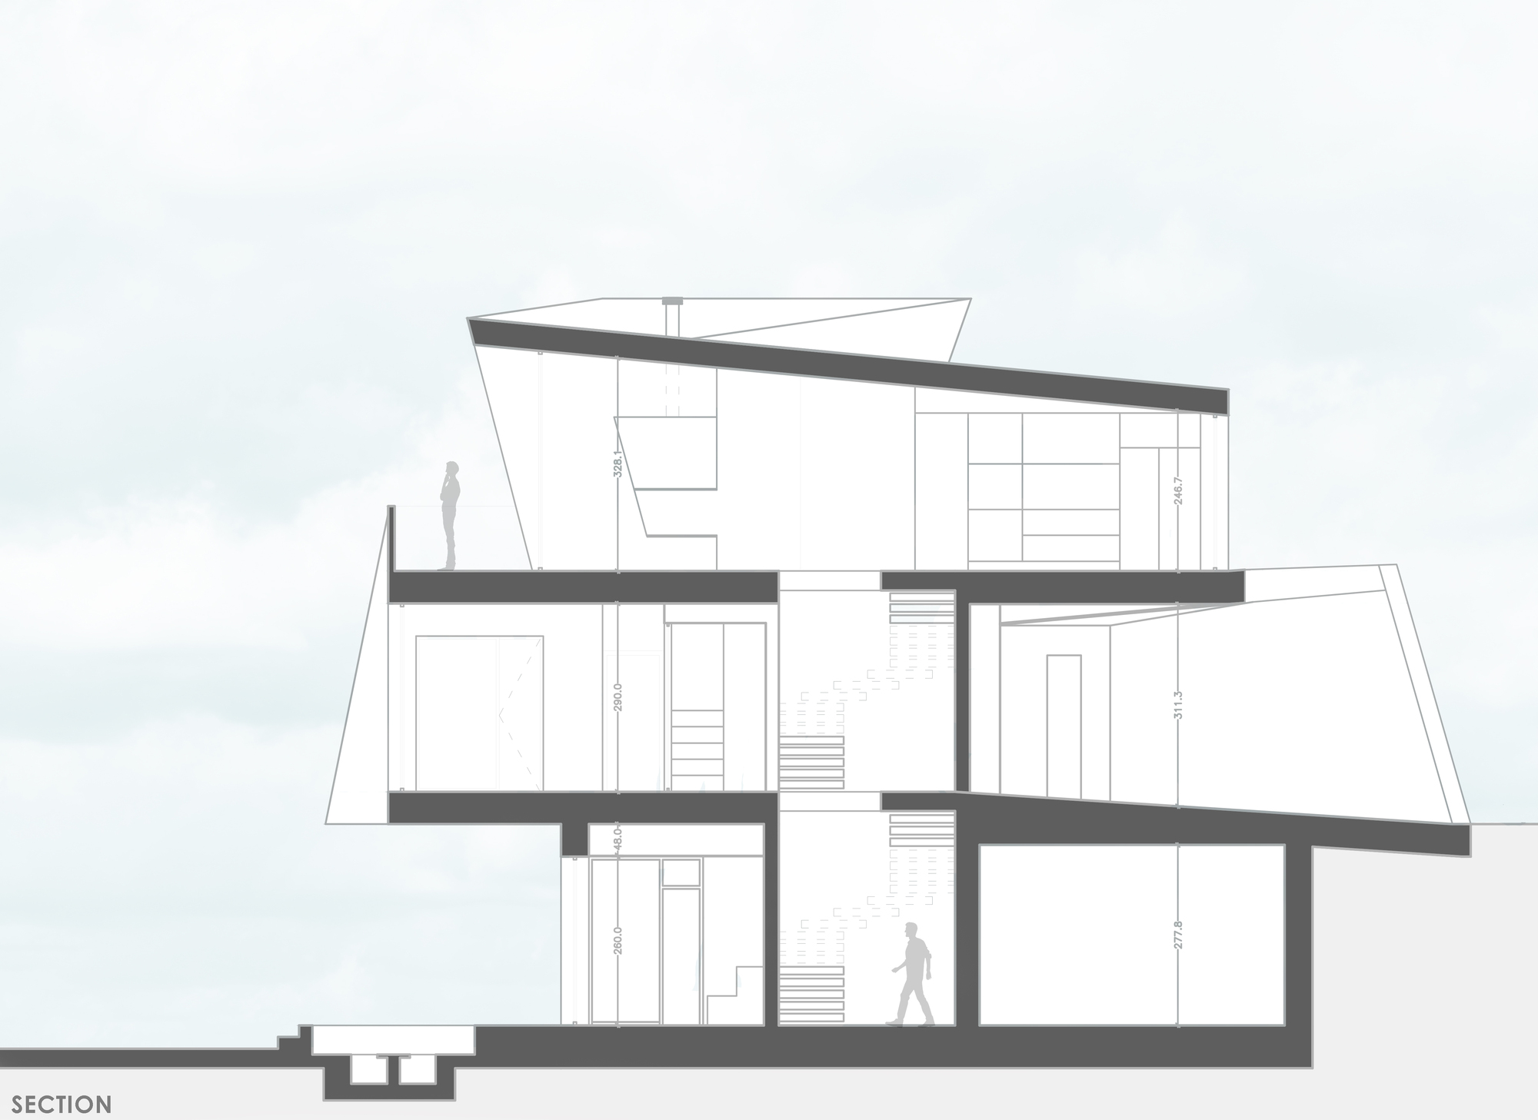
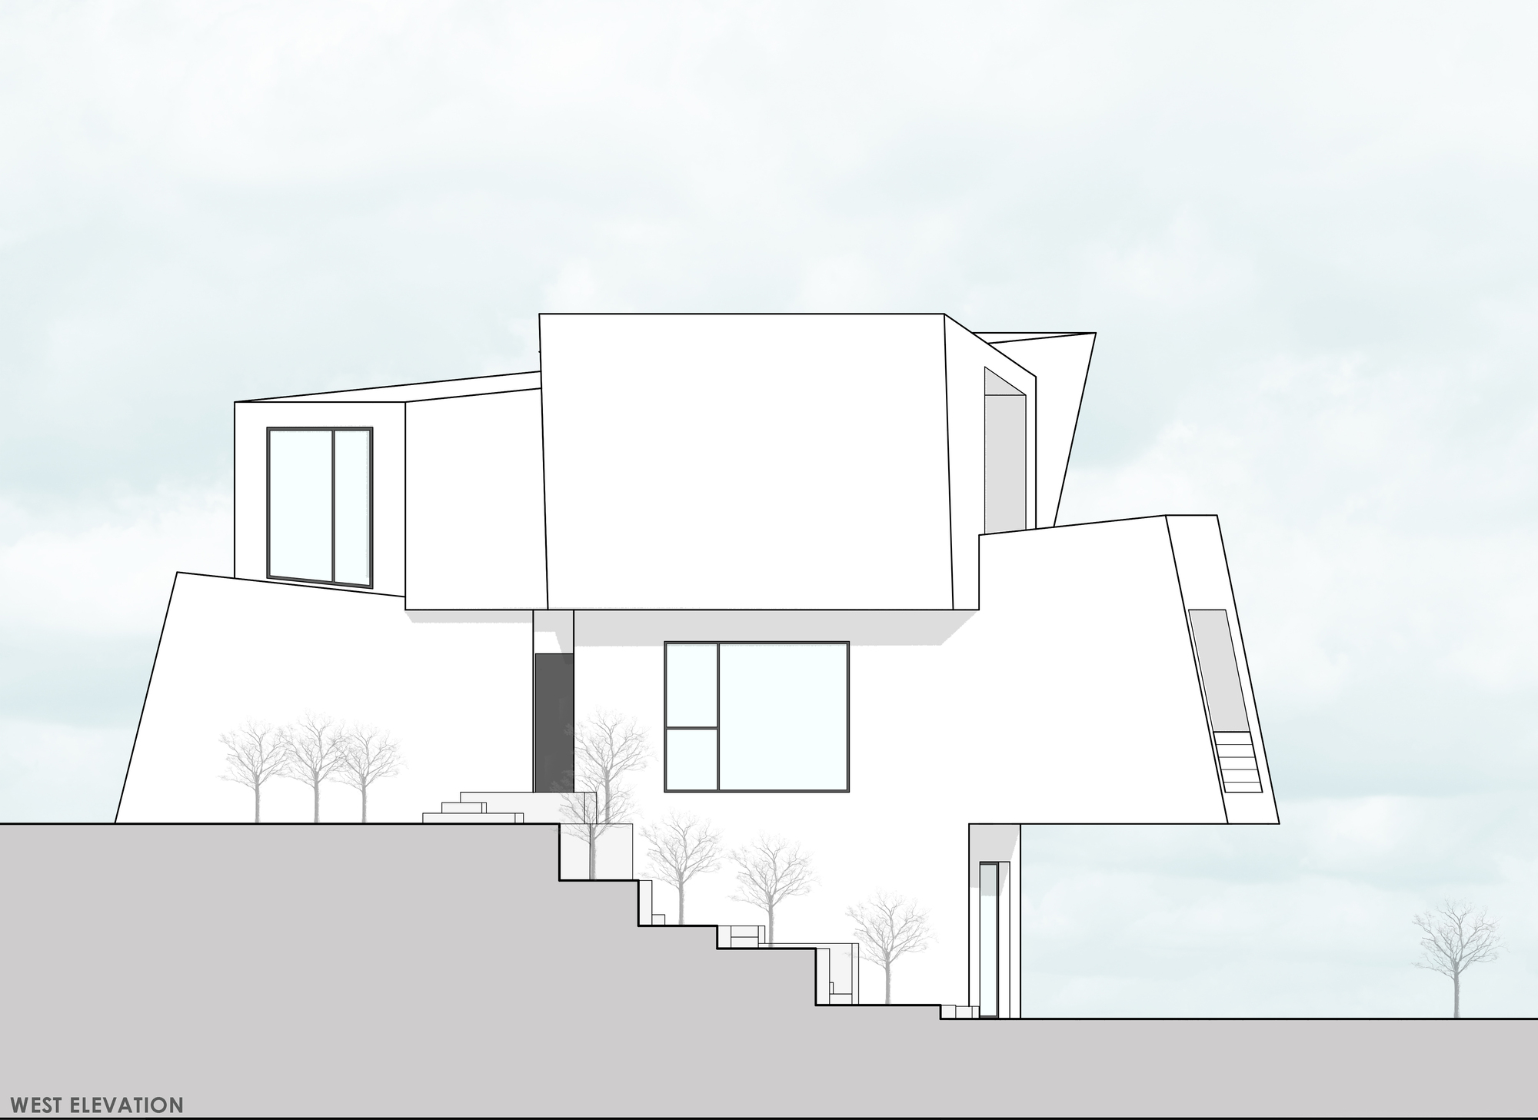
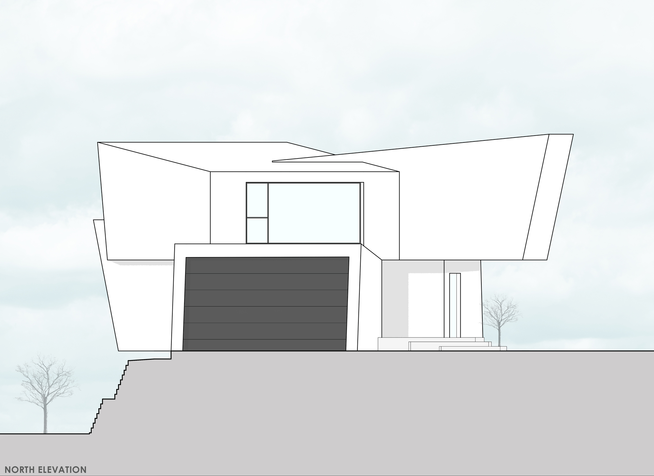
Private rooms occupy the ground floor while the upper level holds the living, kitchen and dining spaces, giving everyday life the widest mountain views. Two lower volumes extend southwards and rotate by 30 degrees. These movements enlarge the bedrooms and shelter the pool and outdoor fireplace; the upper volumes turn across them to create two terraces.
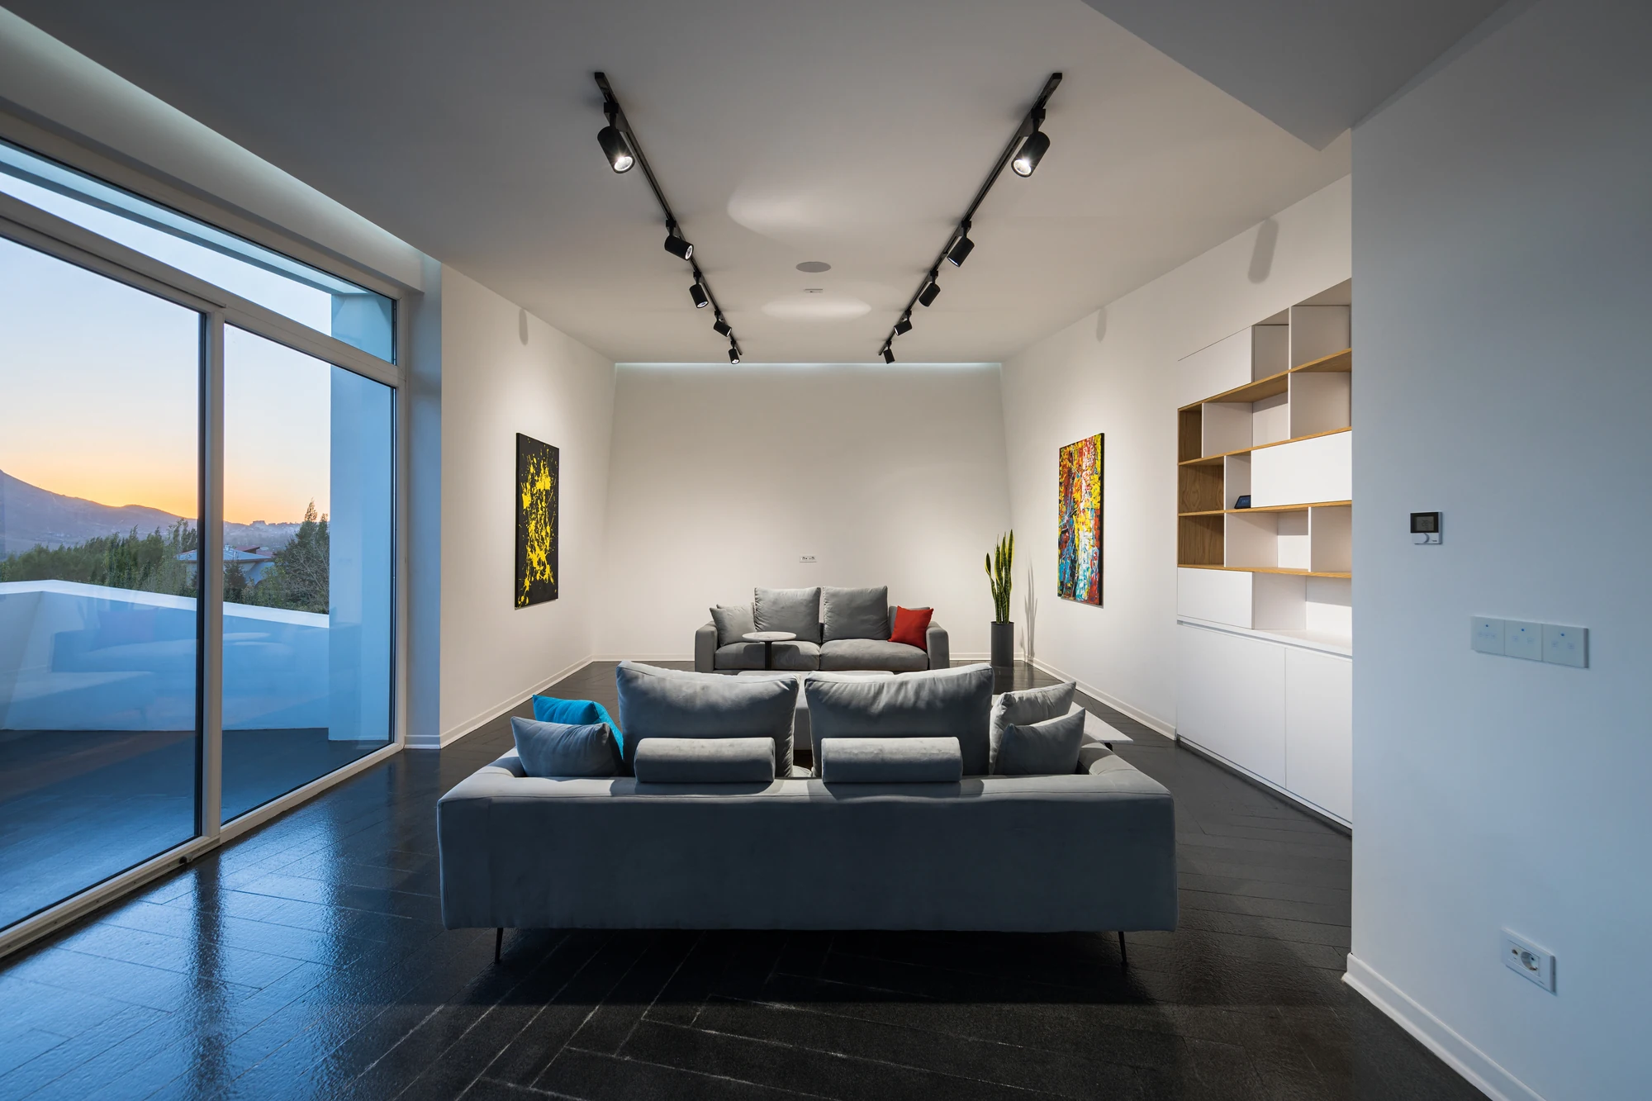
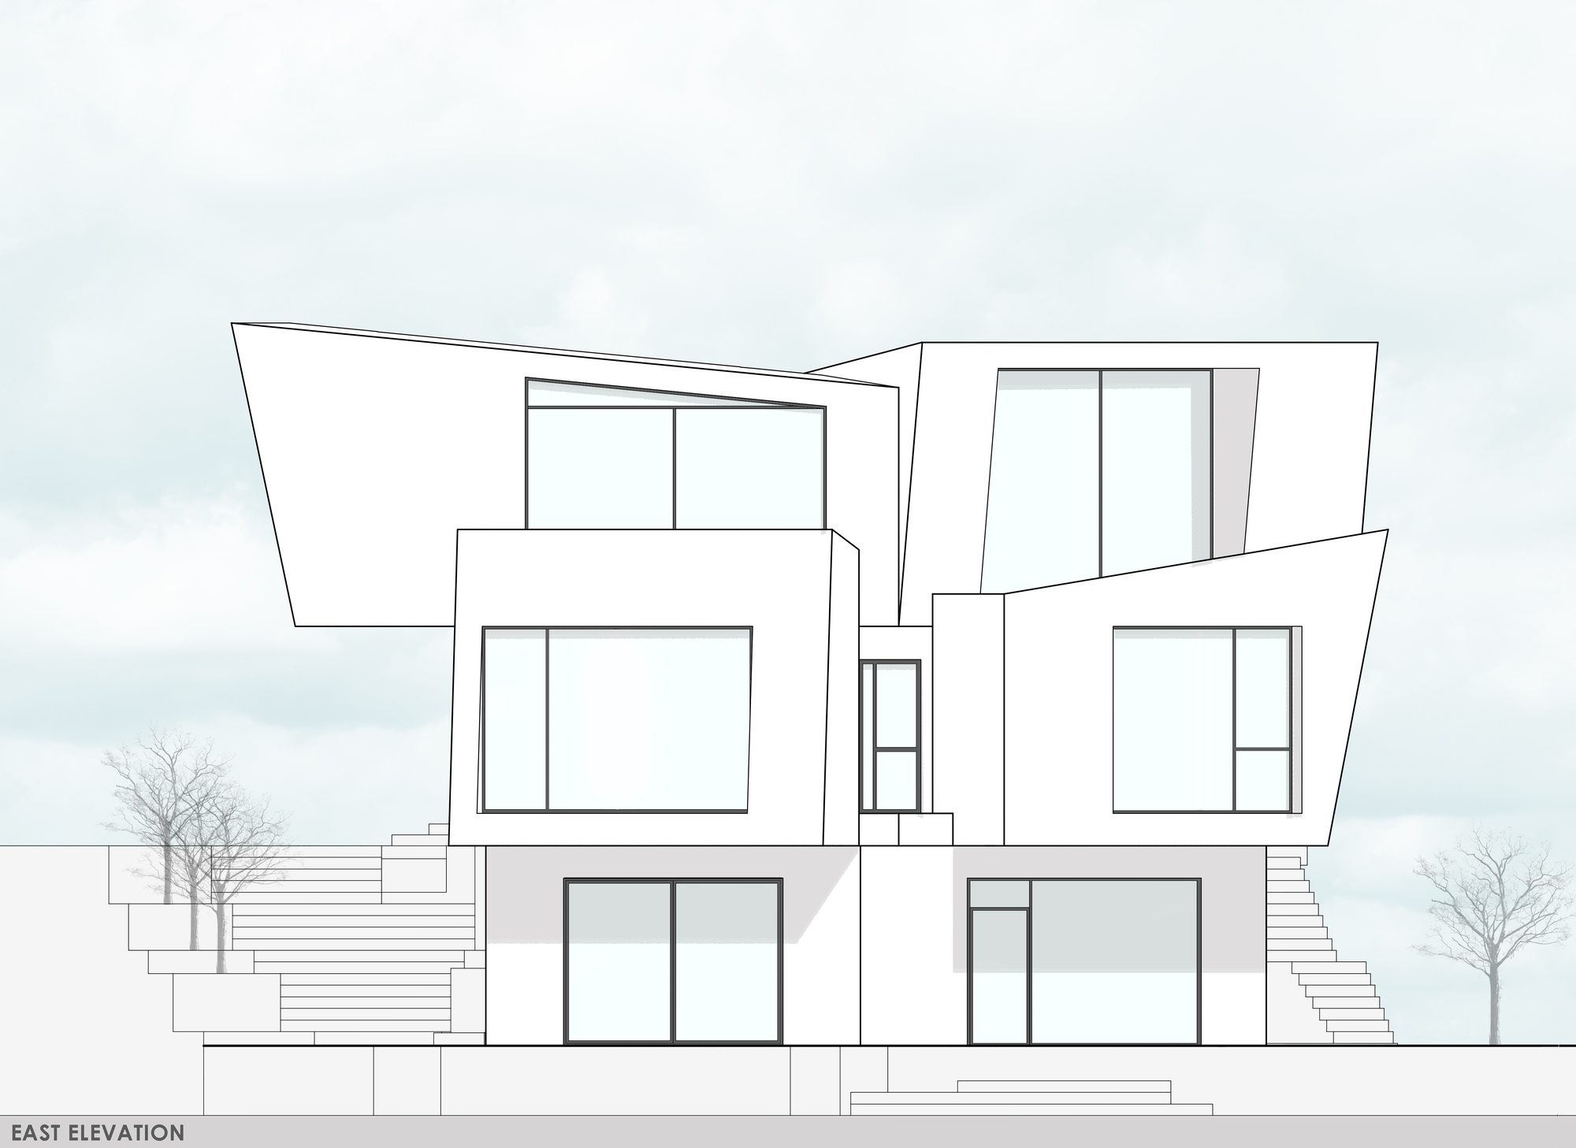
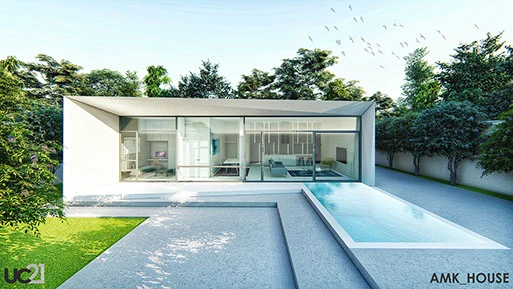
The white envelope and sloping profiles establish a relationship with the mountain setting. Large glazed openings bring distant views into the rooms, while the covered outdoor spaces connect the house to the leisure landscape below.
Design decisions
The shifted ground-floor volumes add rooms and cover outdoor uses.
The living floor rises above the private rooms to gain mountain views.
Building, recreation and planting organise the steep plot.
From the studio archive
Project credits
UC21 Architects
Amin Haghighat Gou
Construction: Amin Haghighat Gou, Milad Ahmadian
Electrical: Mehdi Safe / Mechanical: Amir Hossein Borji
Design studies / Visualisation
Design studies / Visualisation