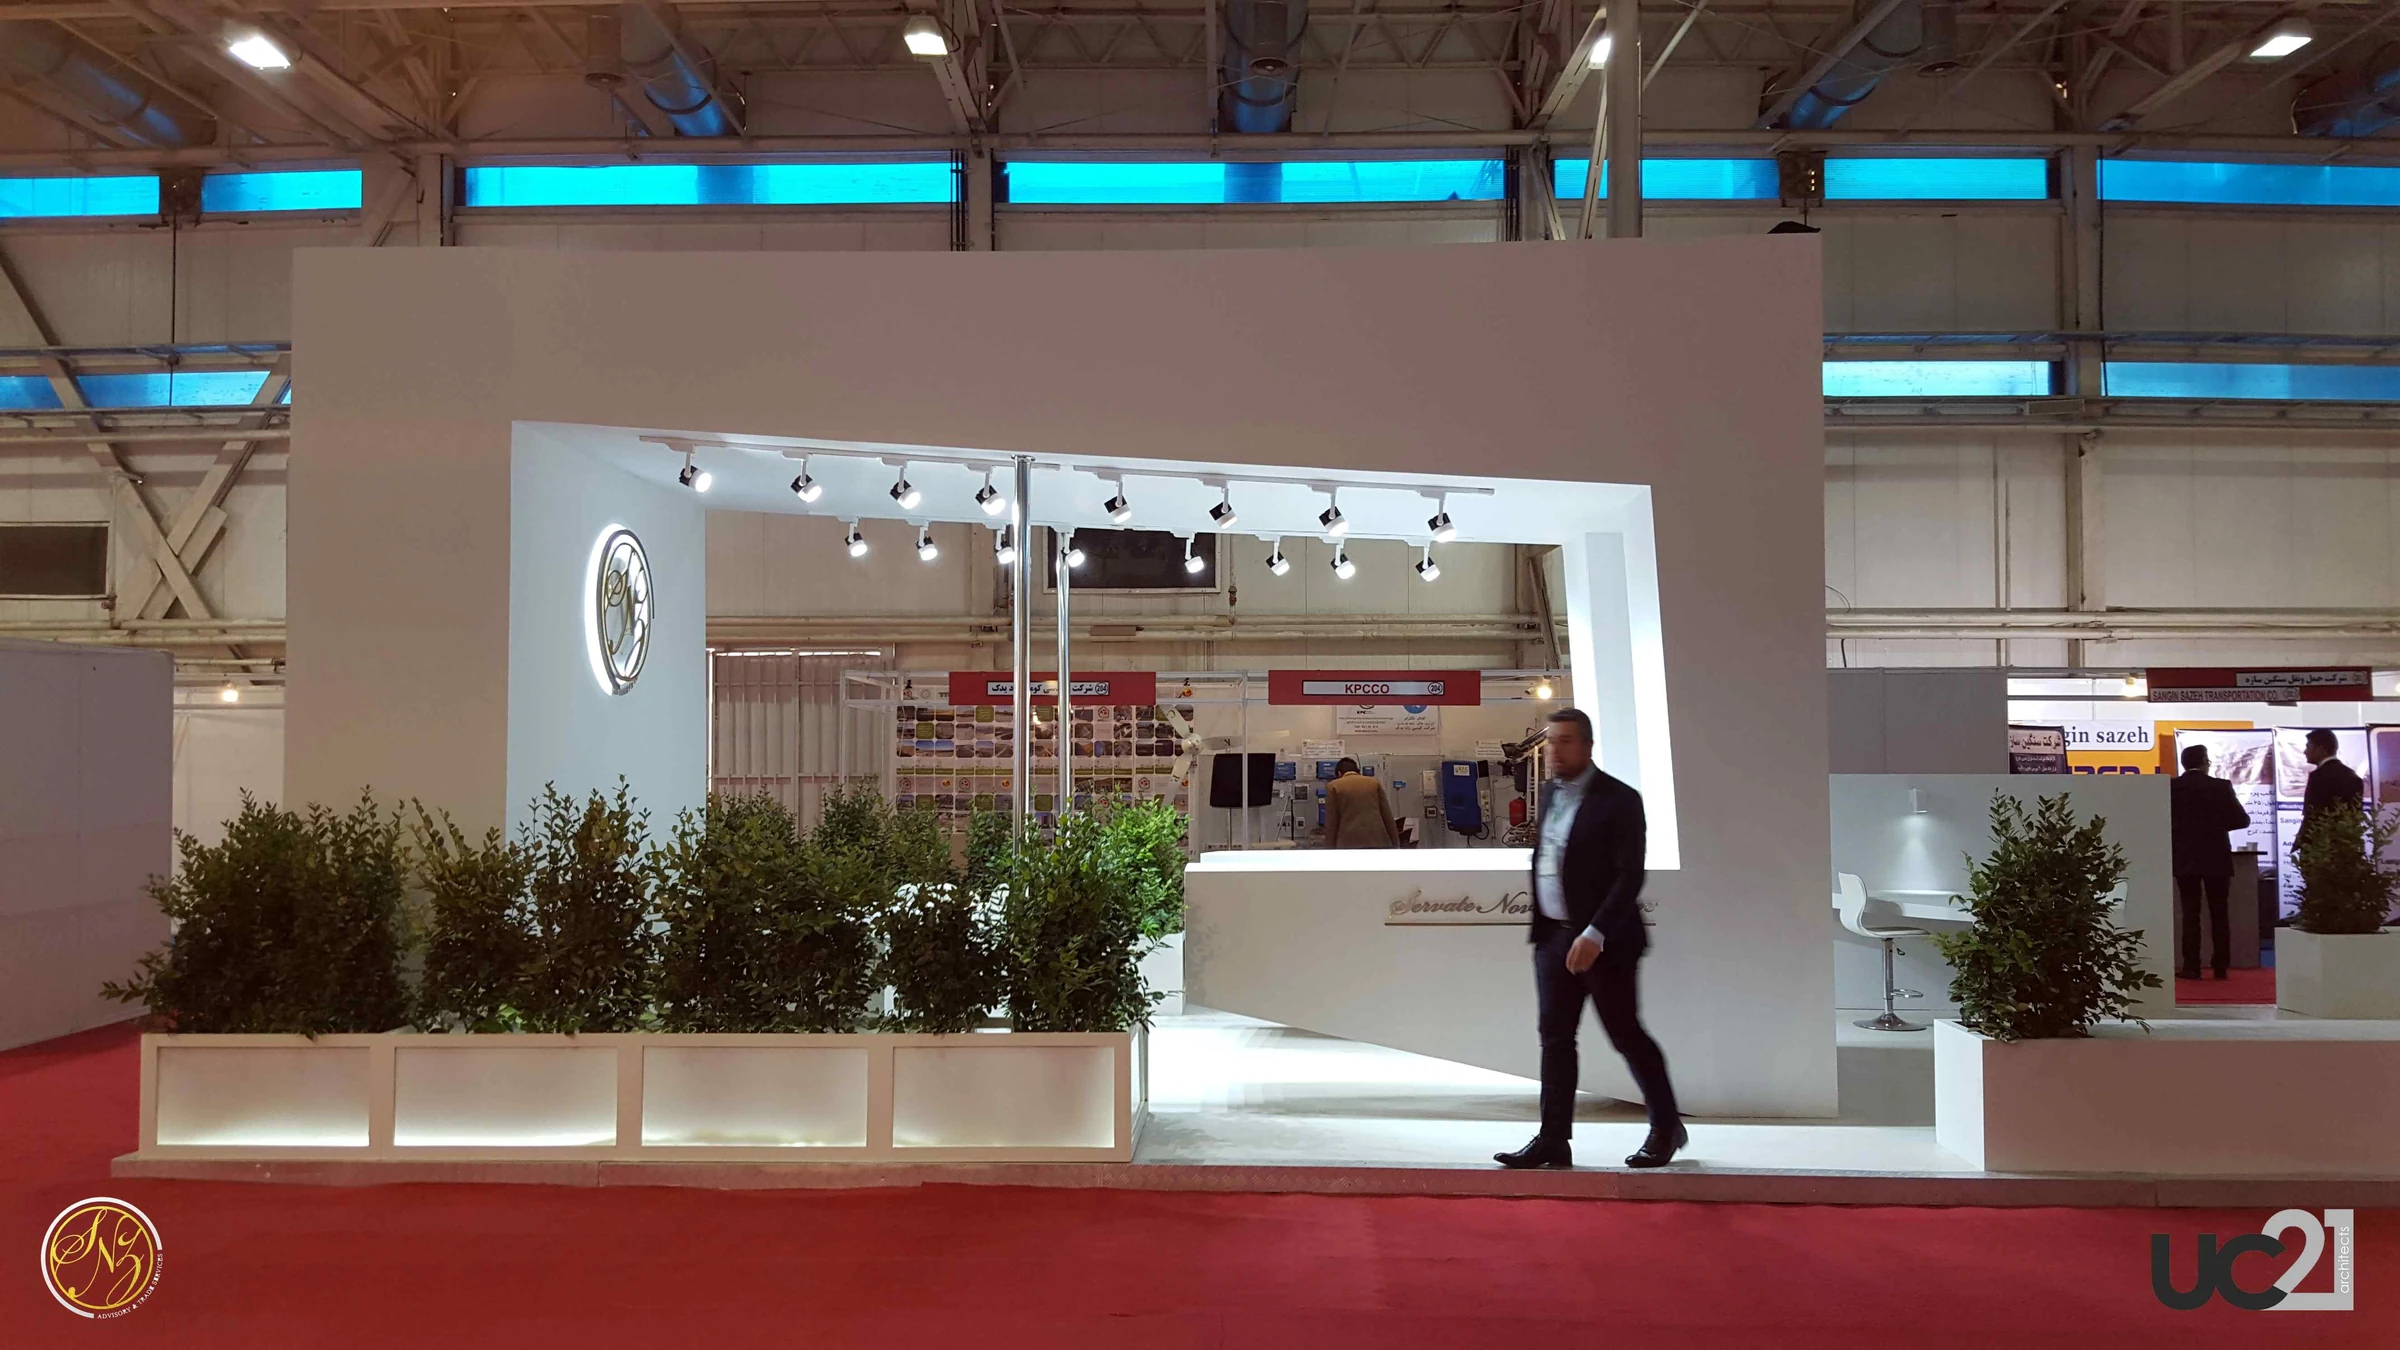
White pavilion
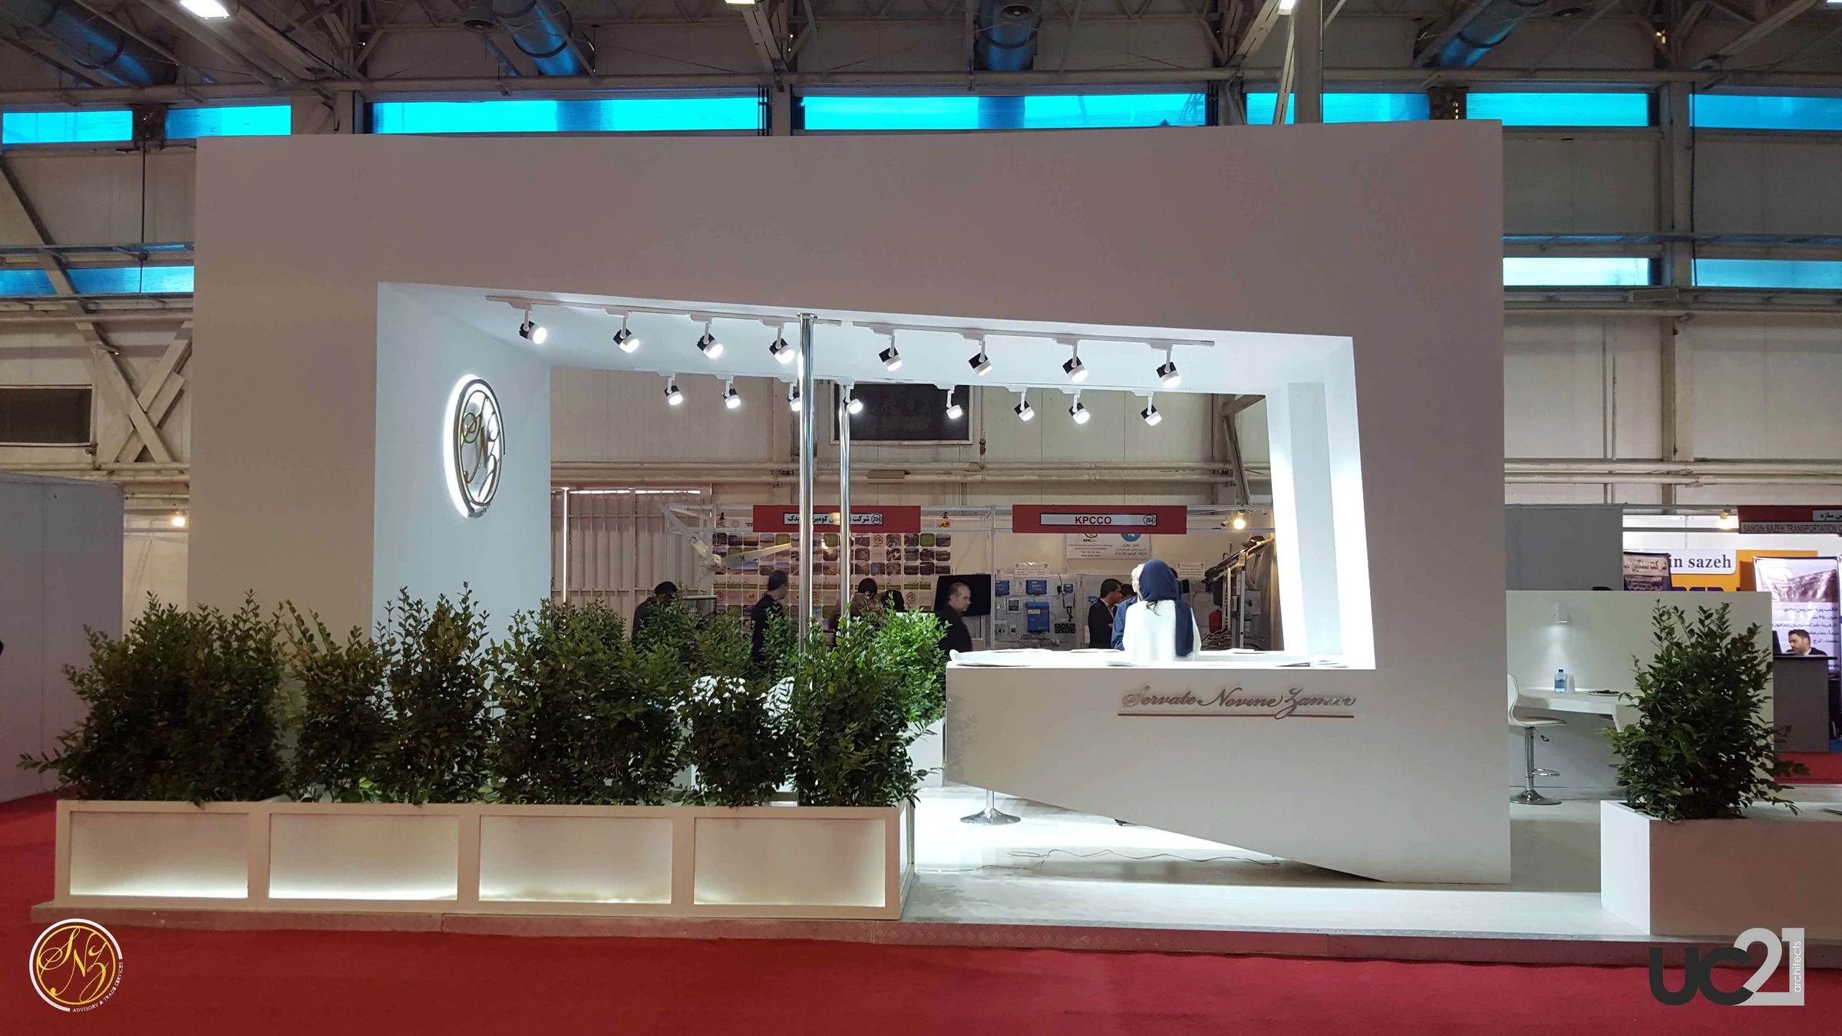
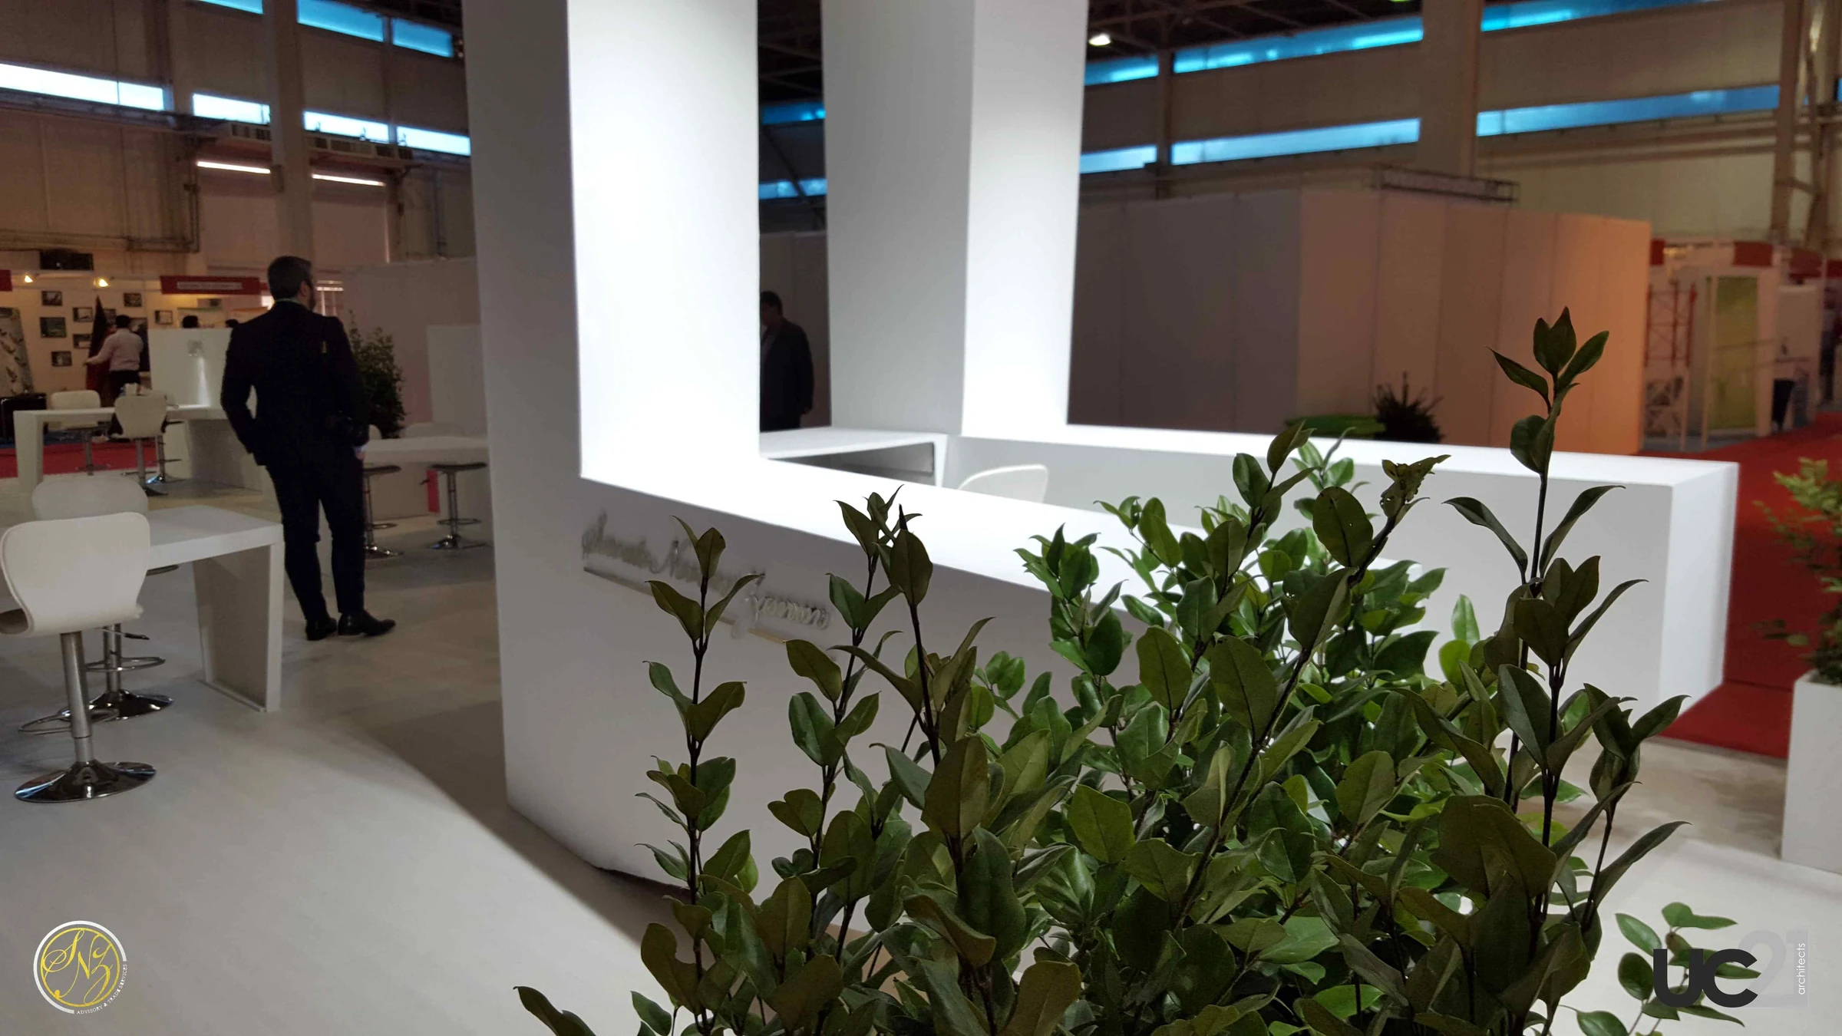
A minimal white composition provides the exhibition framework.

Tehran
Pavilion
Built work
28 / Project archive
The project
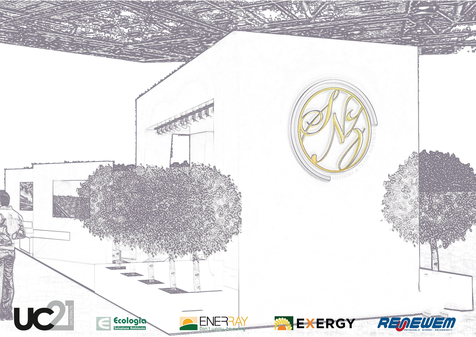
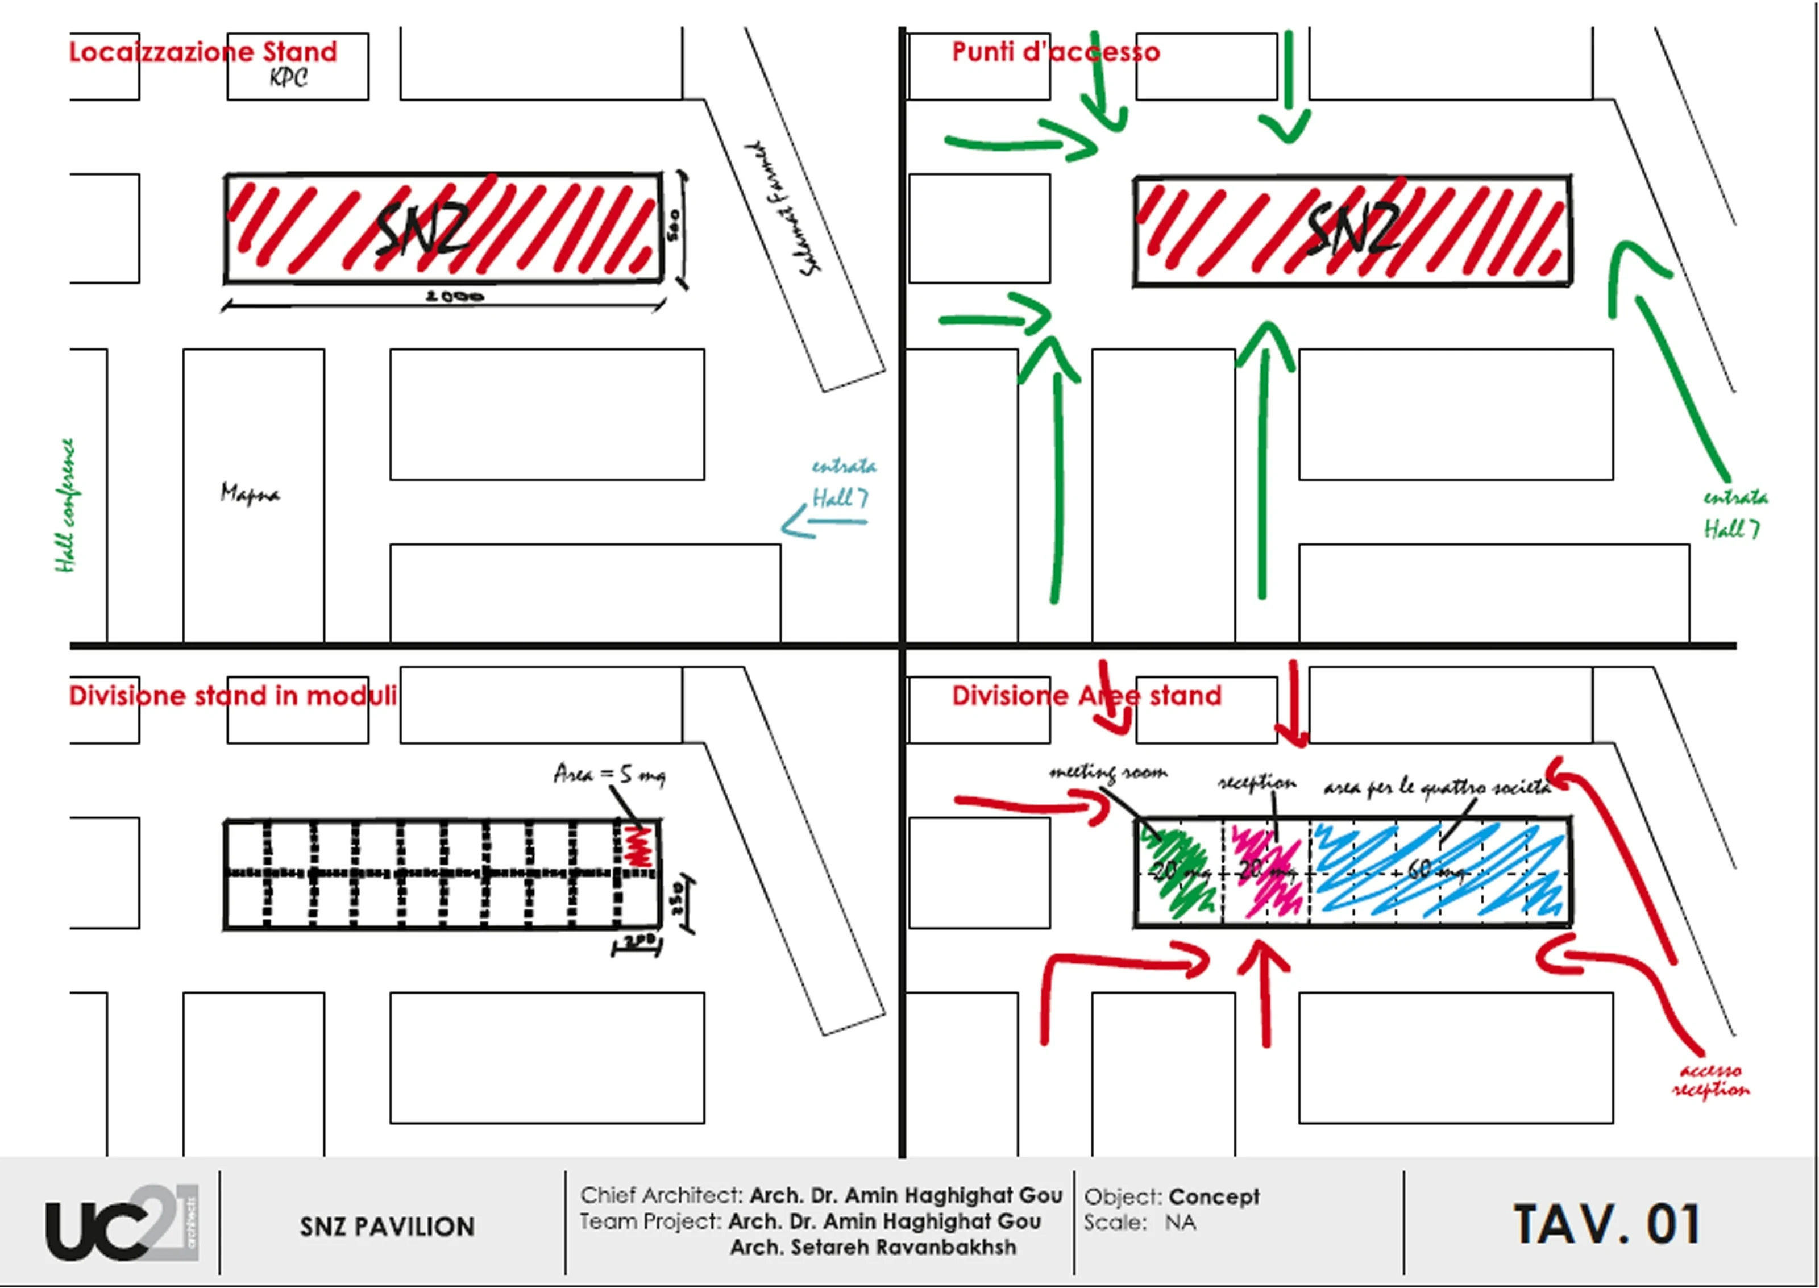
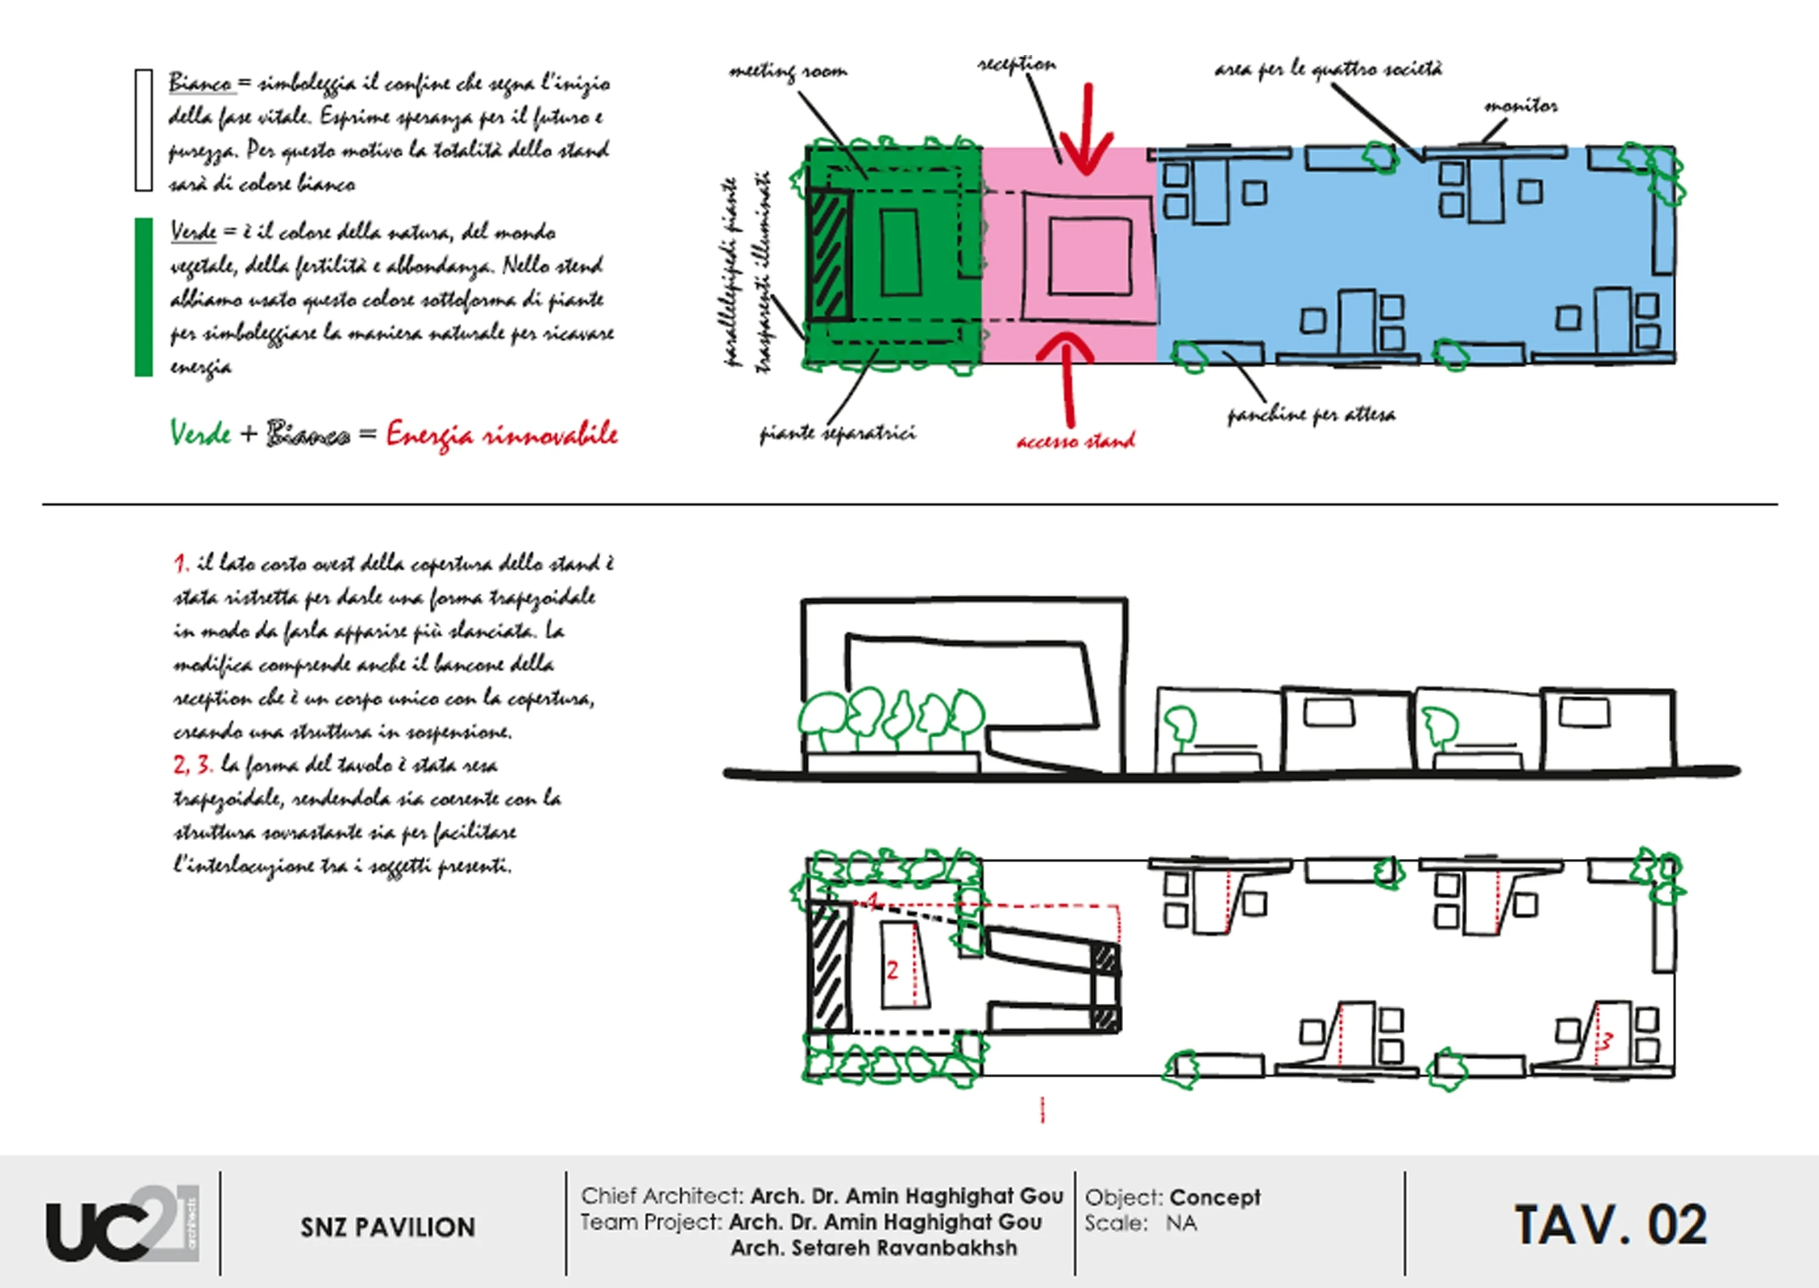
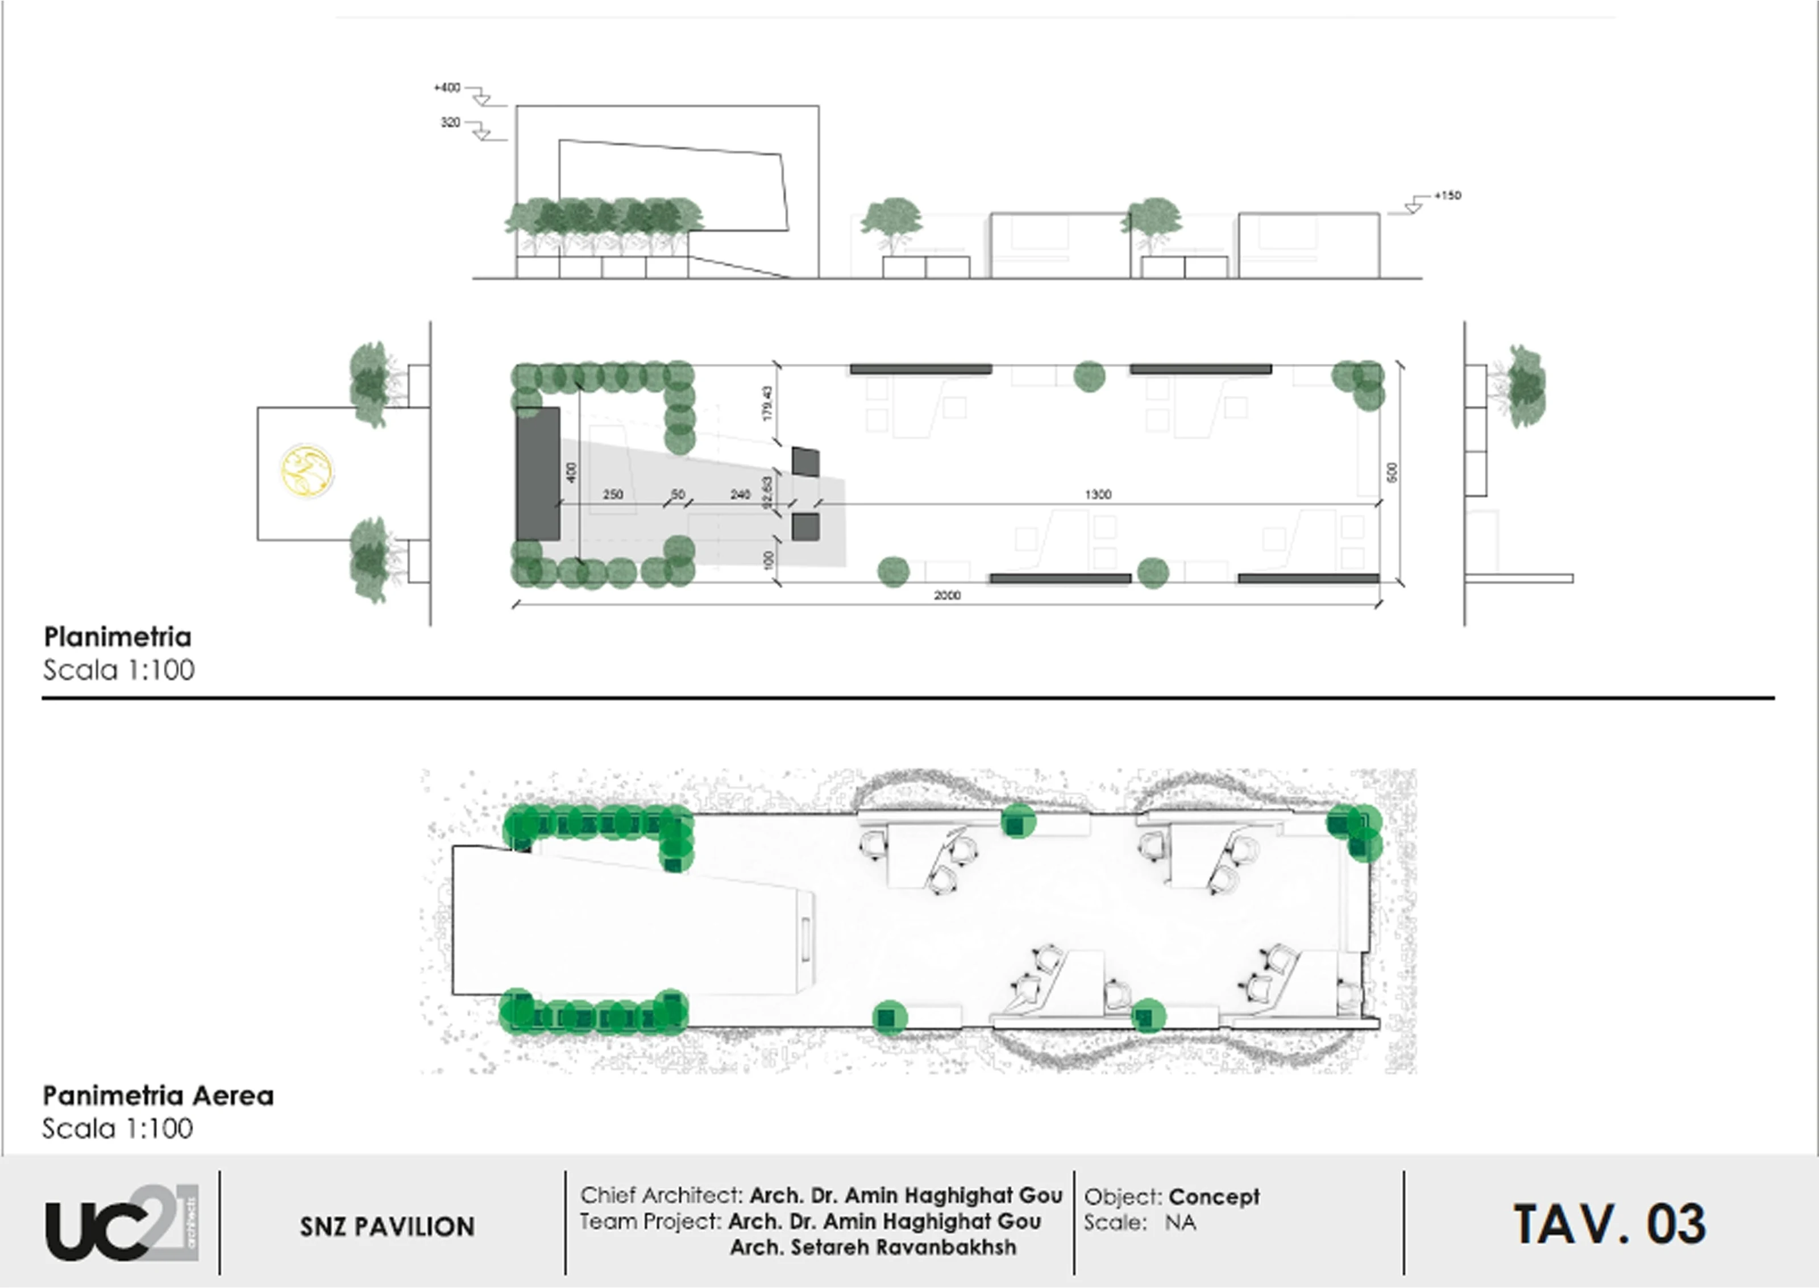
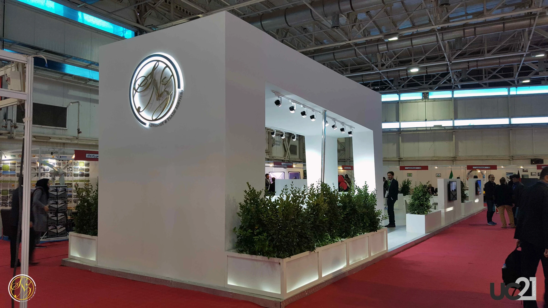
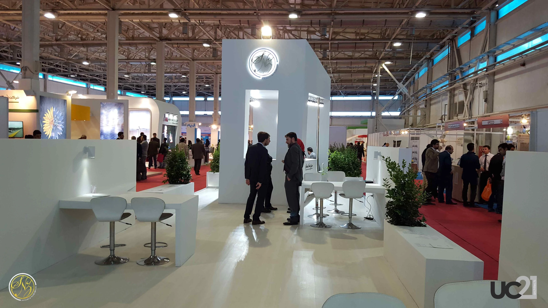
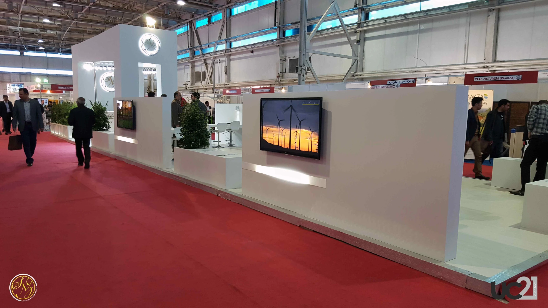
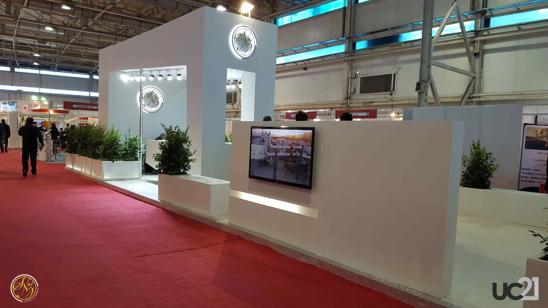
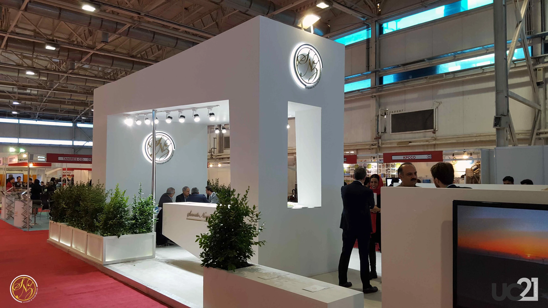
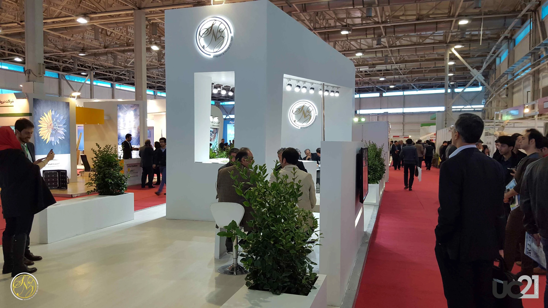
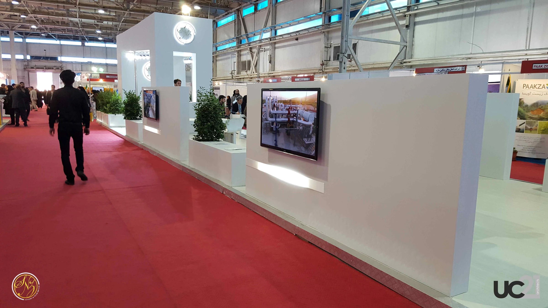
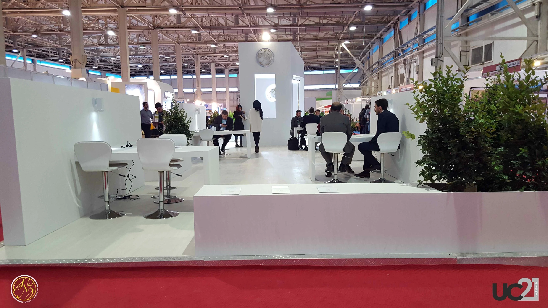
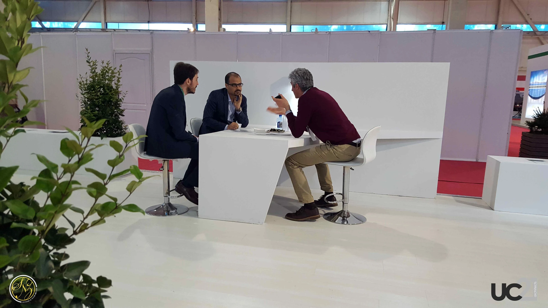
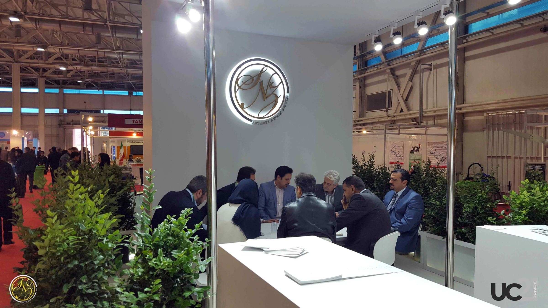
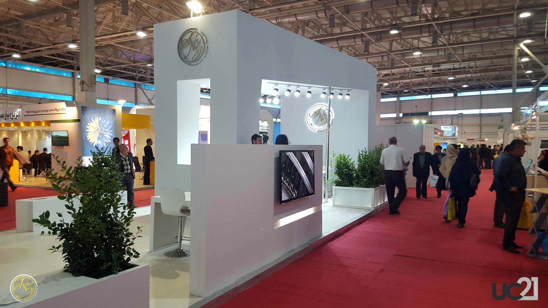
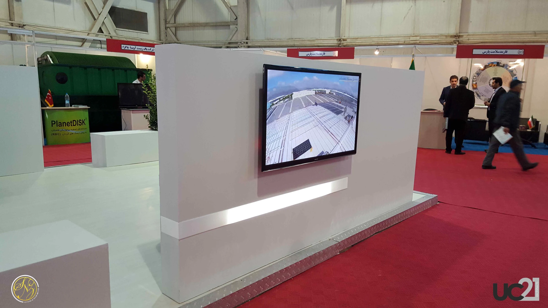
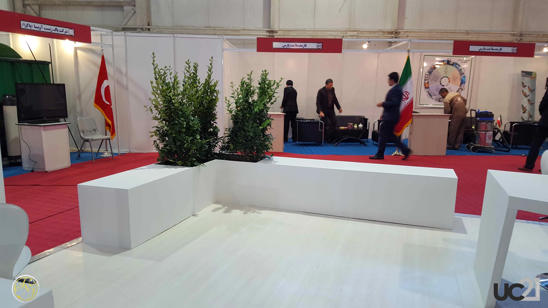
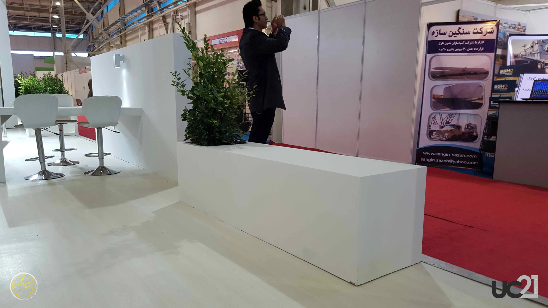
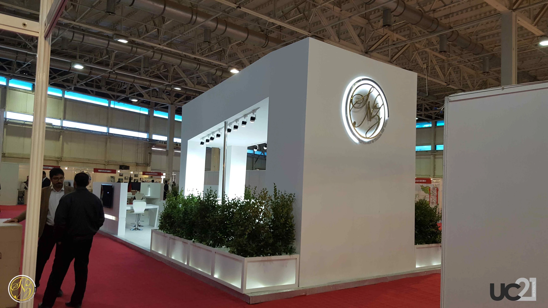
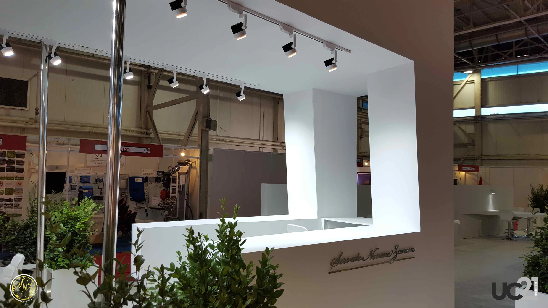
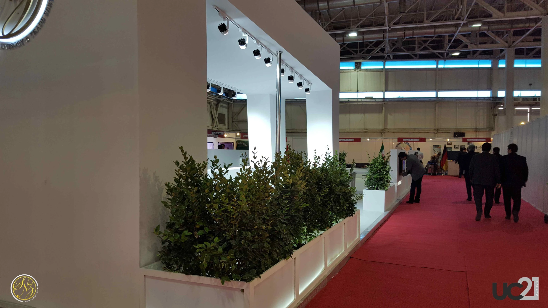
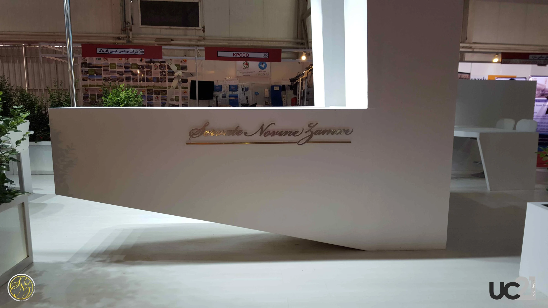
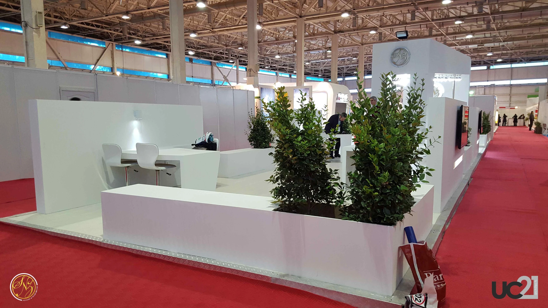
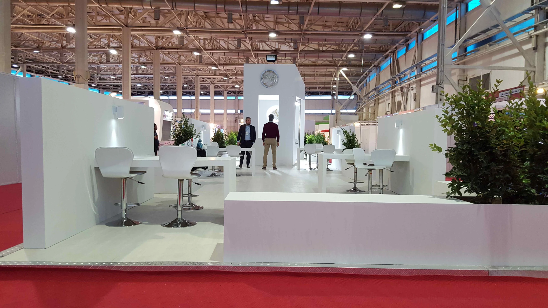
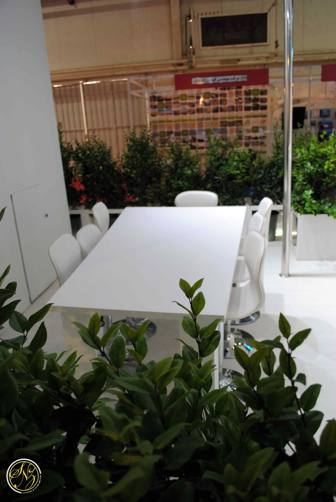
Designed for the renewable energy fair in Tehran in March 2016, SNZ Pavilion translates the exhibitor’s subject into a compact architectural setting. A white, minimal composition and trees express the project’s green-energy theme.
The pavilion is credited to Amin Haghighat Gou and Setareh Ravanbakhsh. In the published photographs, the large opening, low planted edge and open frontage make a clear threshold between the busy fair floor and the exhibitor’s space.
Design decisions
A minimal white composition provides the exhibition framework.
Trees represent the exhibitor’s green-energy subject.
From the studio archive
Project credits
UC21 Architects
Amin Haghighat Gou, Setareh Ravanbakhsh
Built work / Photography
Built work / Photography