Built work / Photography

Jordan Street, Tehran, Iran
Office renovation
Built work
06 / Project archive
The project
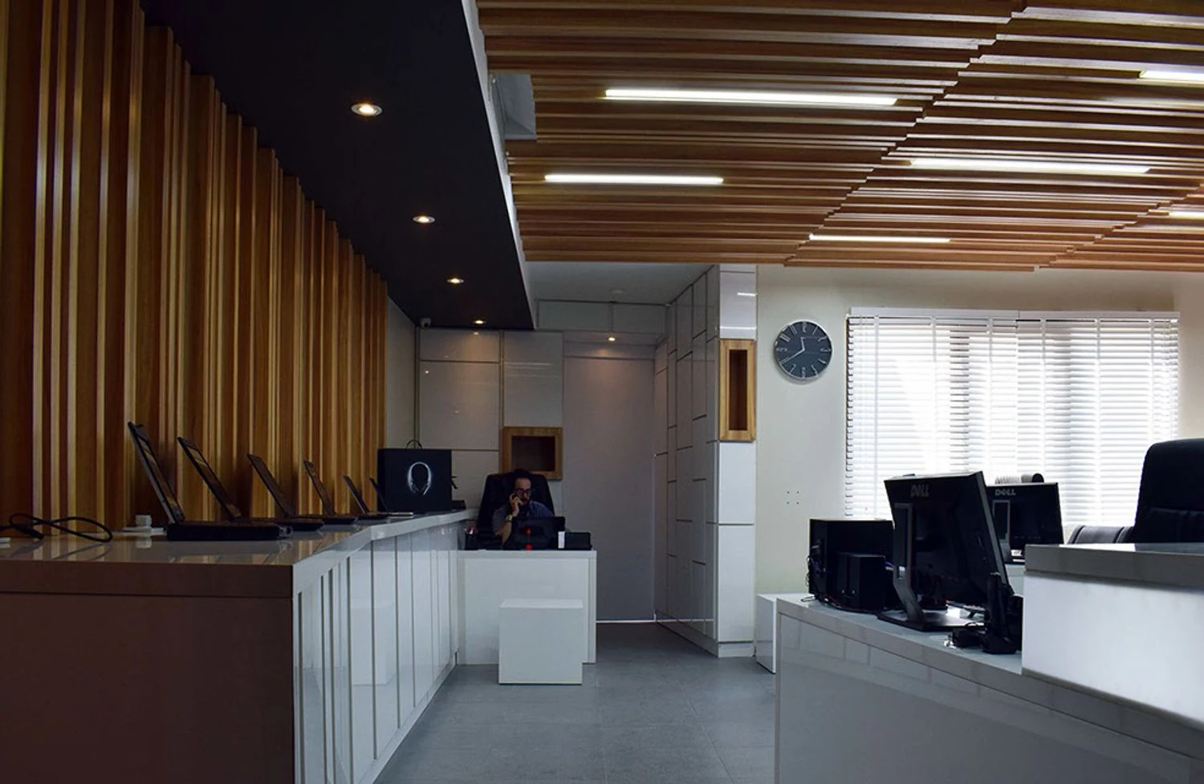
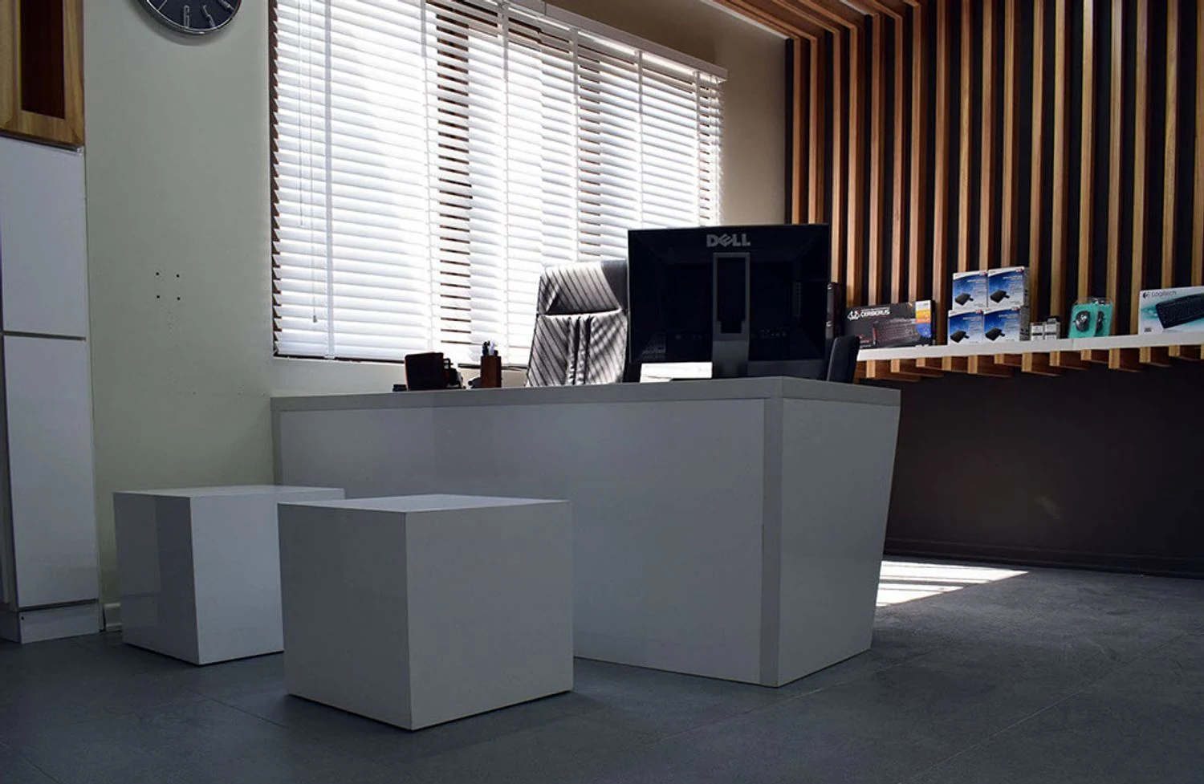
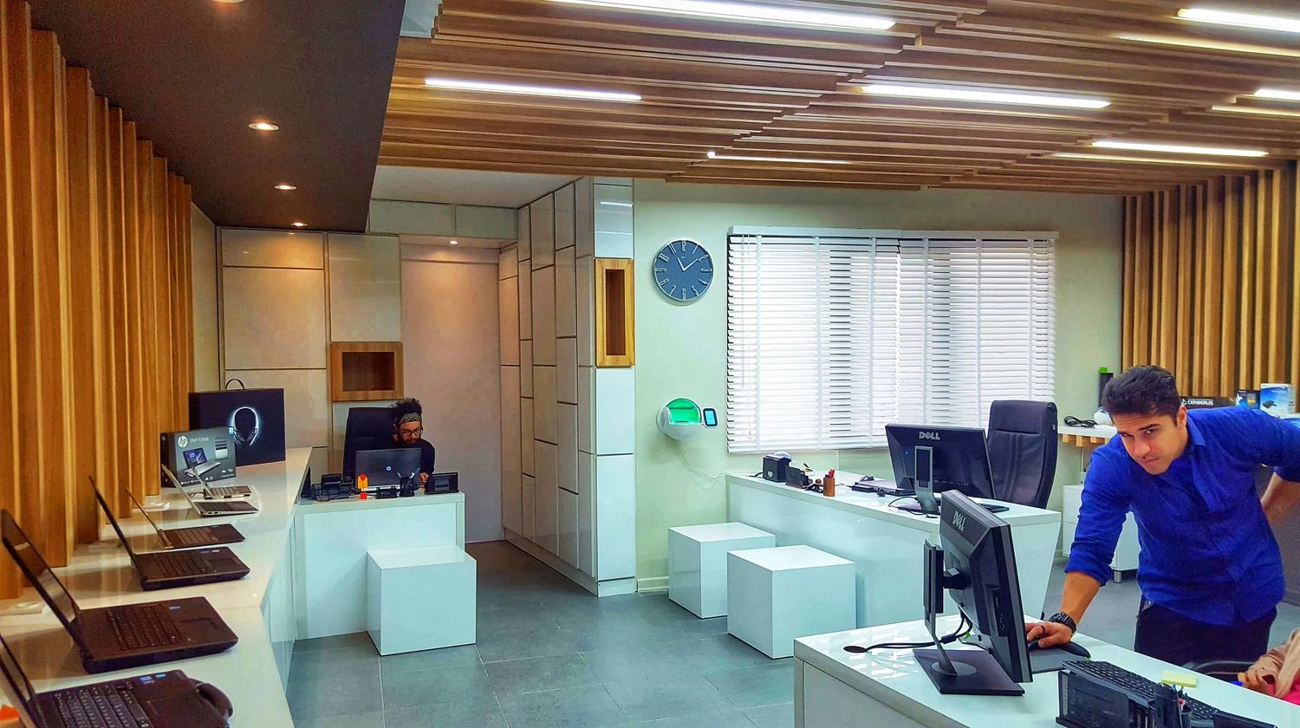
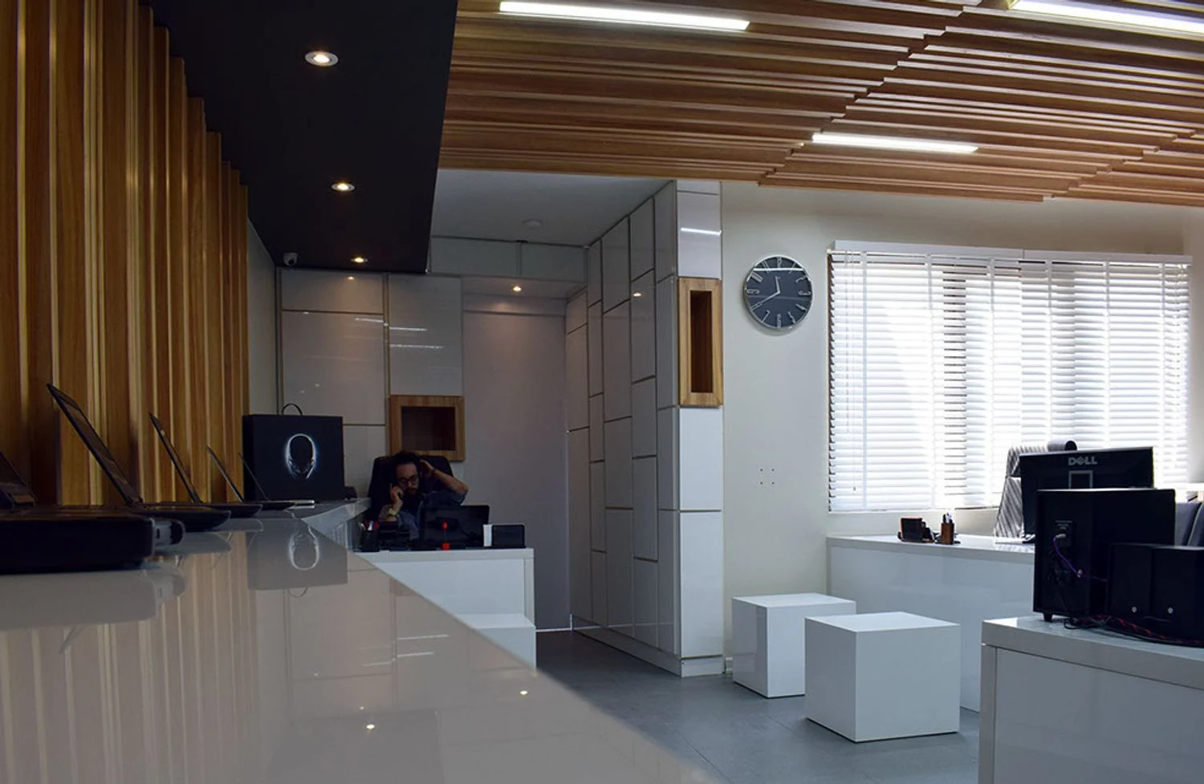
Elite Tech Office is an 85 m² renovation and interior design project on Jordan Street in Tehran. The official project record dates the work to 2016 and credits the photographs to Ideh Haghighat Gou.
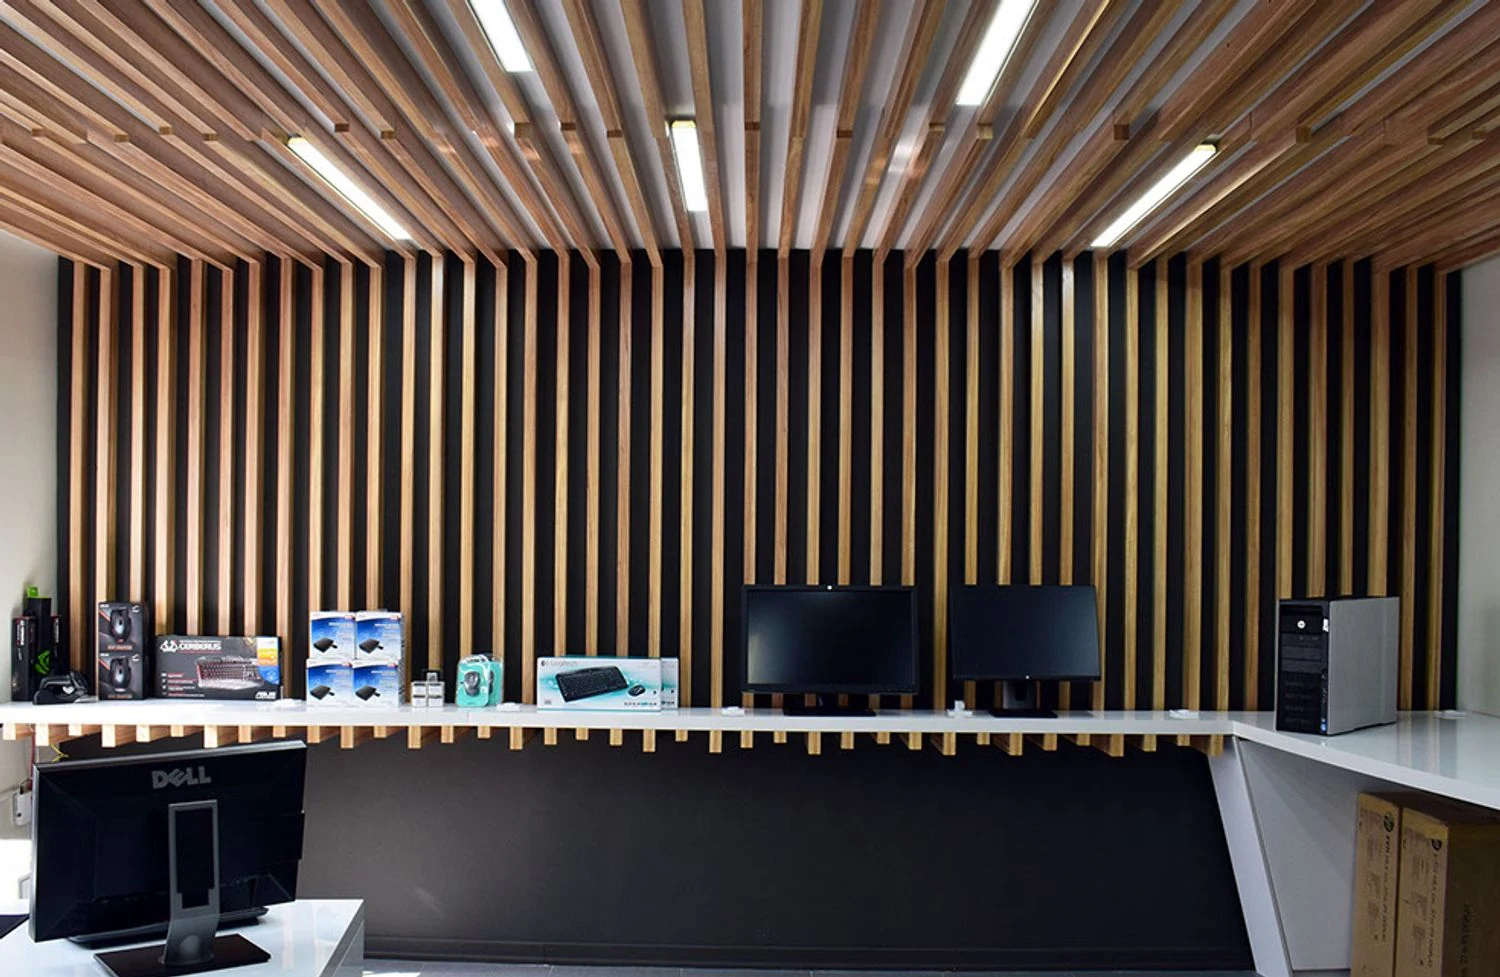
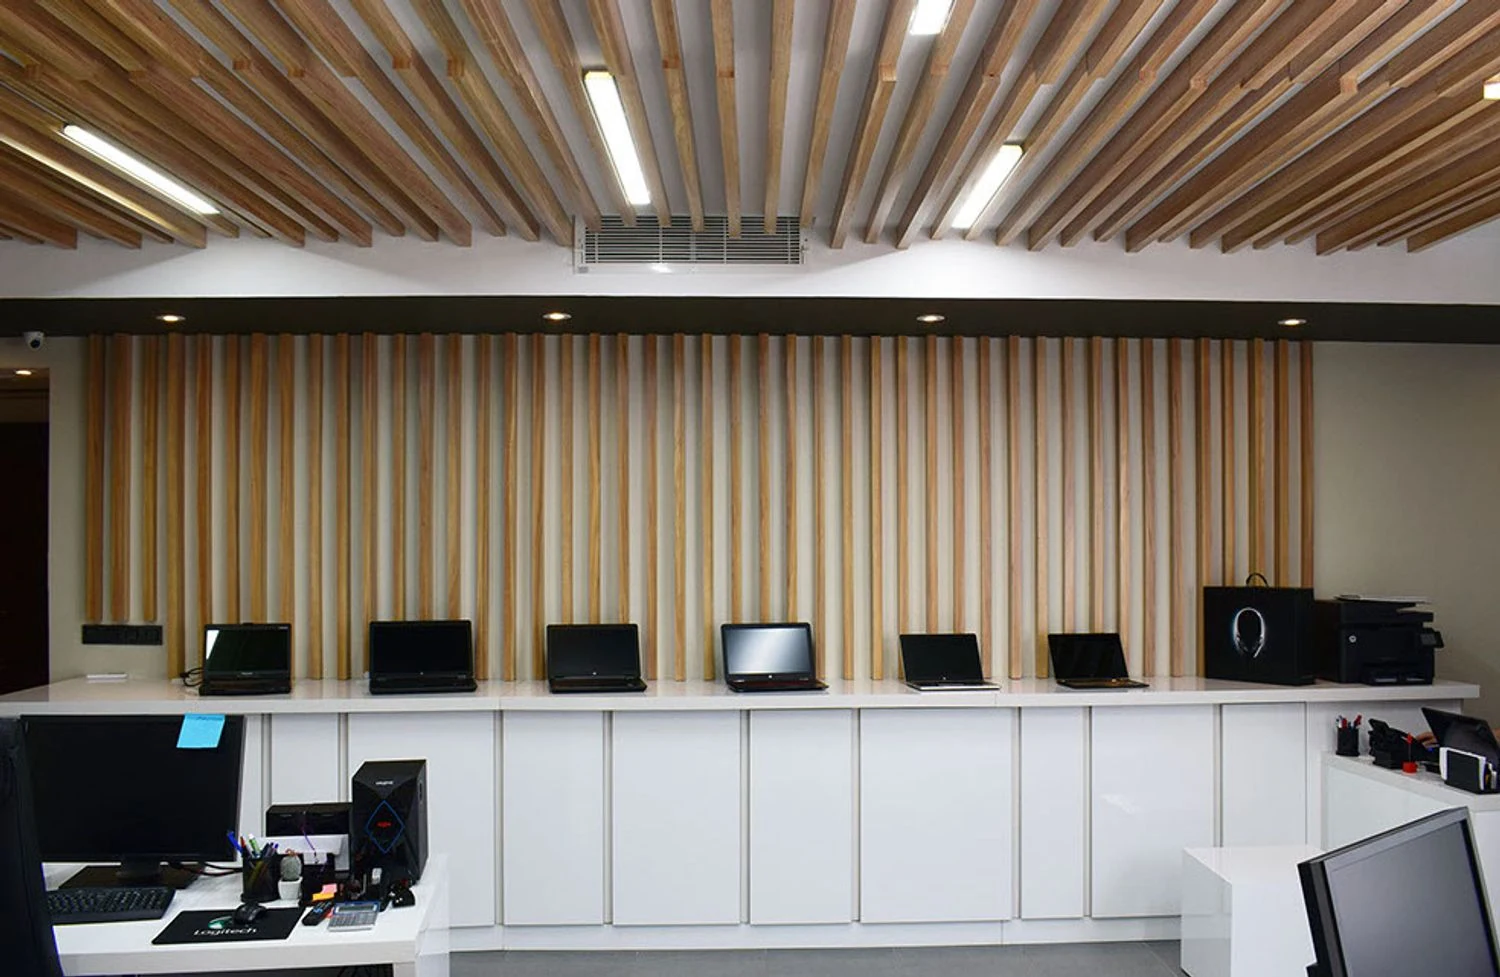
Timber-toned slats continue from the ceiling onto the walls, giving a compact workplace a unified interior rhythm. Pale desks and built-in counters contrast with darker planes, while narrow light lines follow the overhead structure. The photographic sequence presents work surfaces and technology displays within this continuous frame.
Project credits
UC21 Architects
Photography: Ideh Haghighat Gou
UC21 Architects
Built work / Photography
Built work / Photography