Design studies / Visualisation

Jordan Street, Tehran, Iran
Building concept
Design studies
02 / Project archive
The project
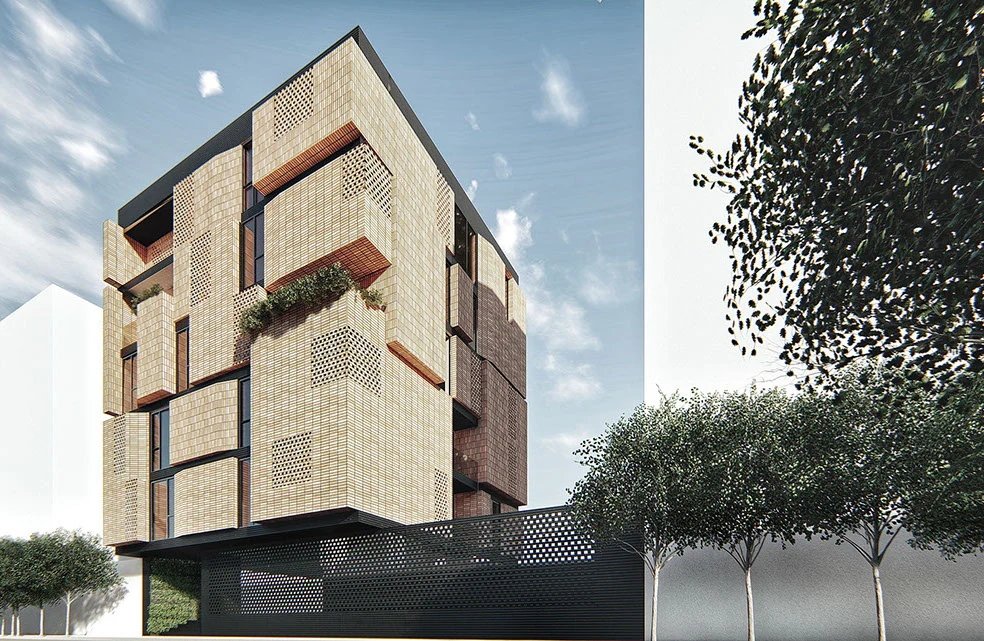
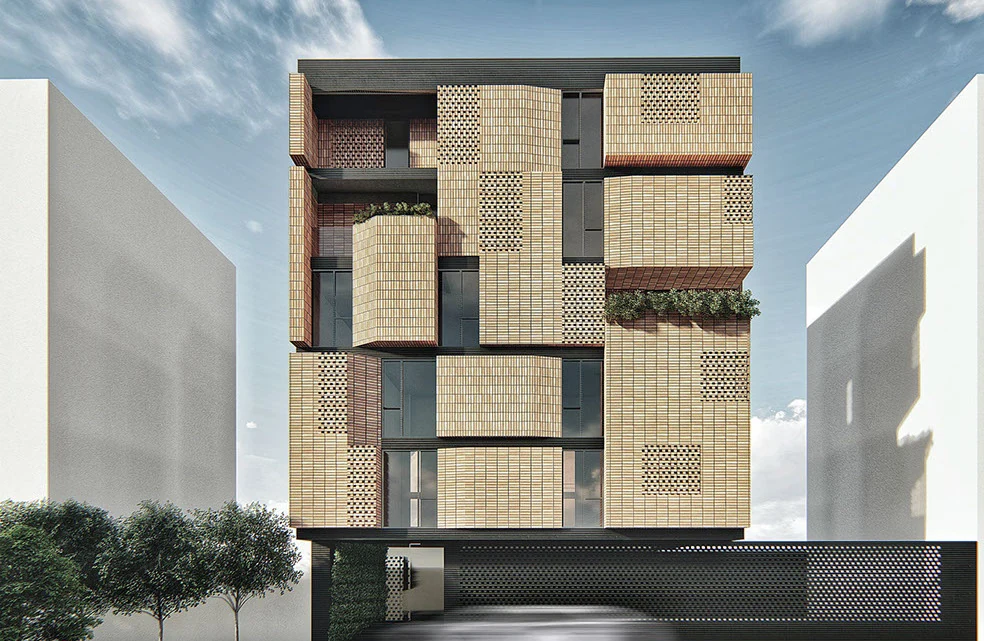
N.4 Building is an 890 m² architectural concept for a private client on Jordan Street in Tehran. The historical project page preserves two visualisations of a compact urban building, distinct from the studio’s current 23-project portfolio.
Its envelope alternates pale textured screens, recessed openings and darker vertical divisions. Projecting rectangular frames and planted horizontal edges vary the facade across successive levels, giving the small urban block depth without relying on a single flat surface.
Project credits
UC21 Architects
UC21 Architects
Design studies / Visualisation
Design studies / Visualisation