Design studies / Visualisation

Germany
House
Design studies
04 / Project archive
The project
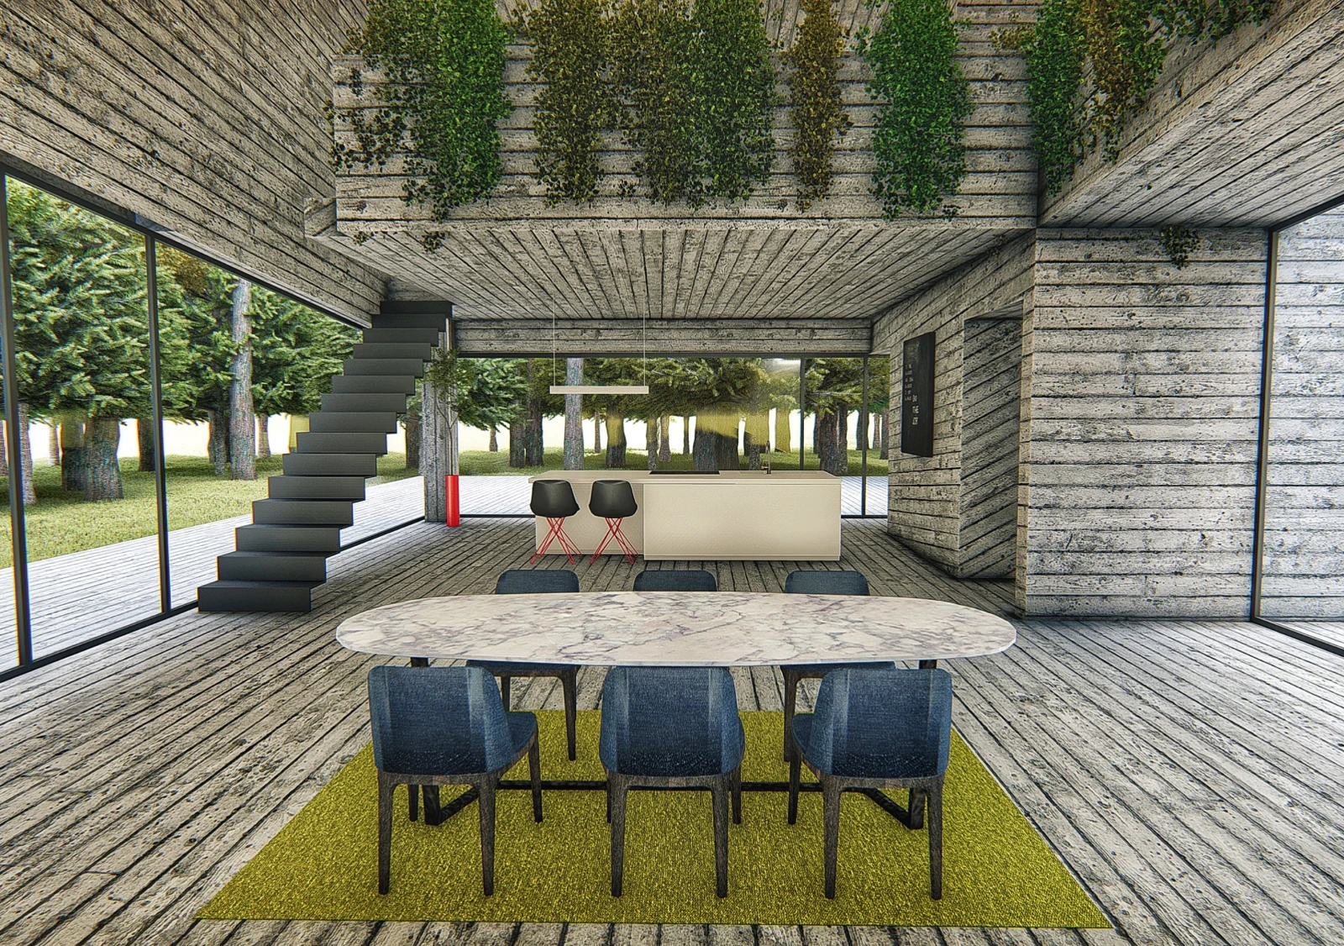
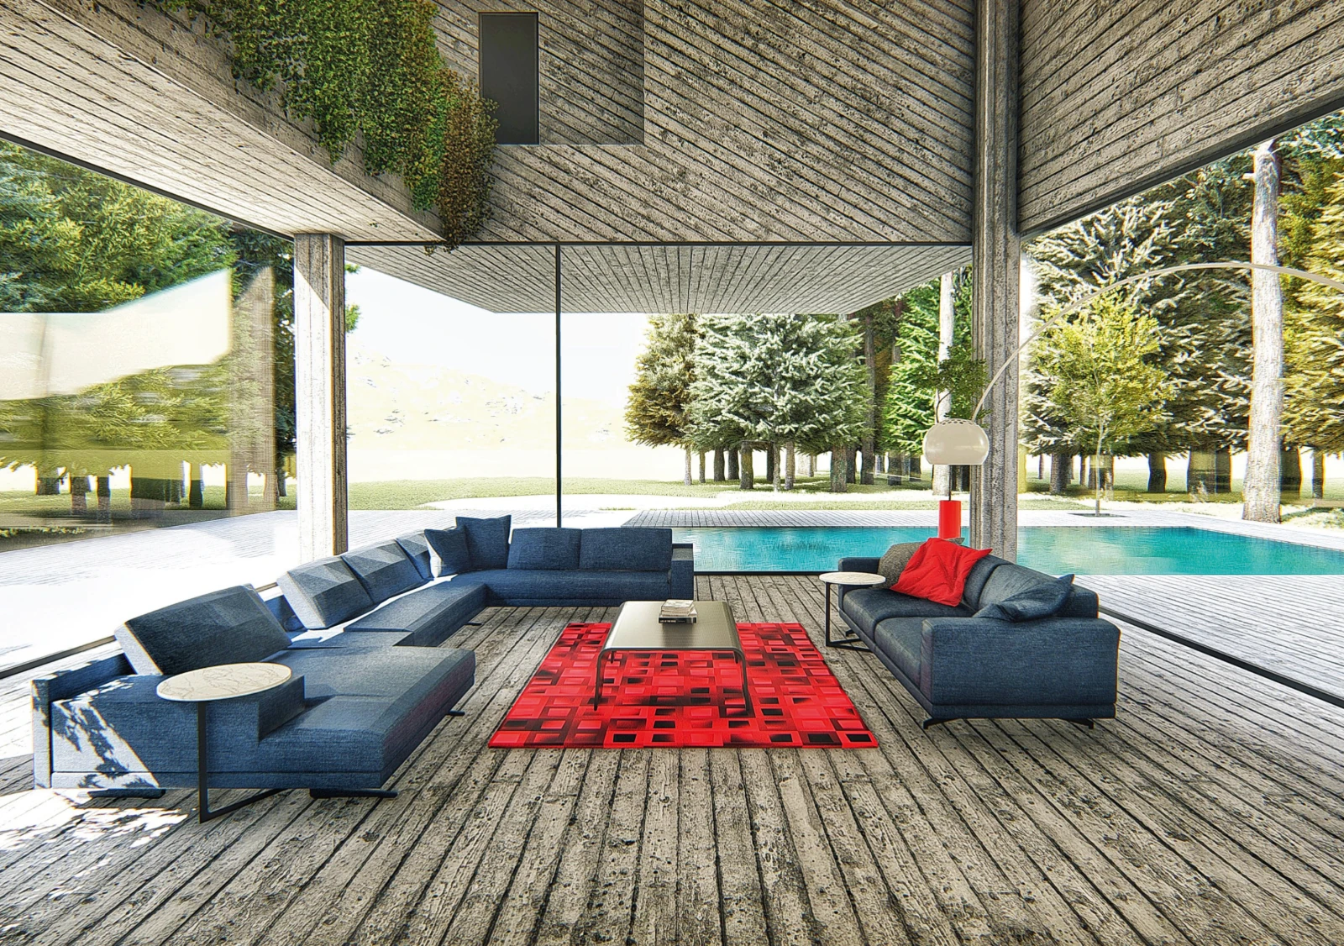
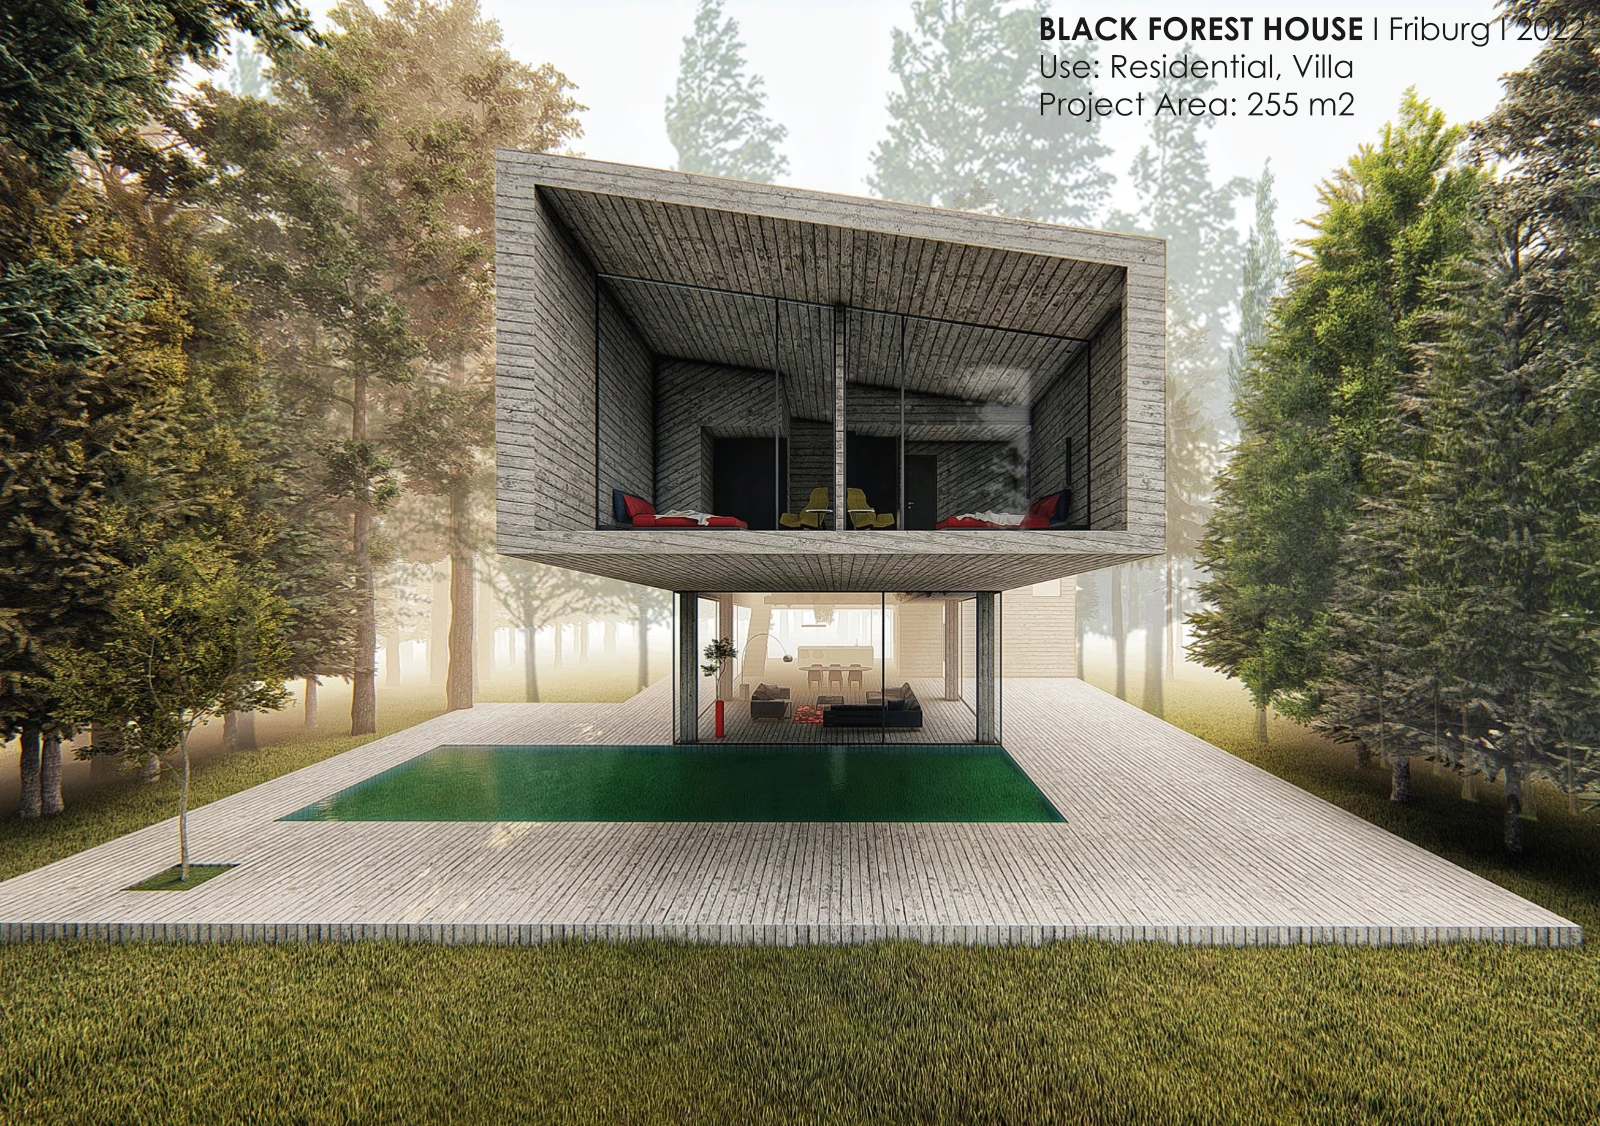
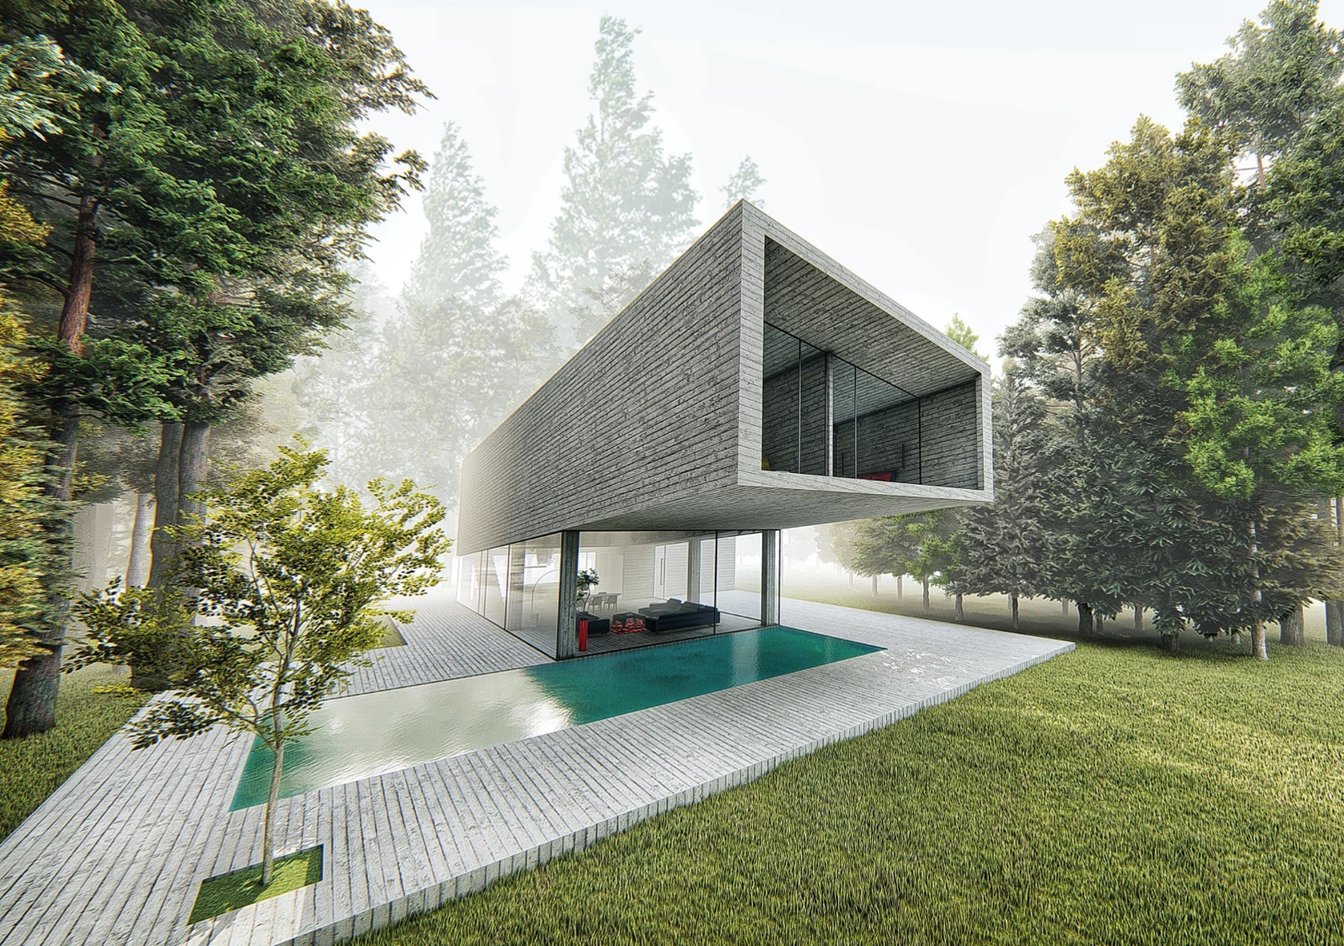
Forest House is a residential study associated in the studio’s archive with Germany and the Black Forest. The published visualisation sets a two-level volume between dense trees, looking onto an open garden and a narrow pool.
A substantial, textured upper frame projects over a transparent ground level. This contrast between enclosure and openness gives the house a distinctive section: the upper volume reads as shelter, while the lower level keeps a direct relationship with the landscape.
From the studio archive
Project credits
UC21 Architects
Design studies / Visualisation
Design studies / Visualisation