01
The starting point
Tell us where the site or building is, how it is used and what you would like to change. An approximate size and any existing drawings help frame the initial conversation.

Architectural design
Architectural design for homes, residential buildings and facades. Each project begins with the site, the people who use it and the relationship between inside and outside.
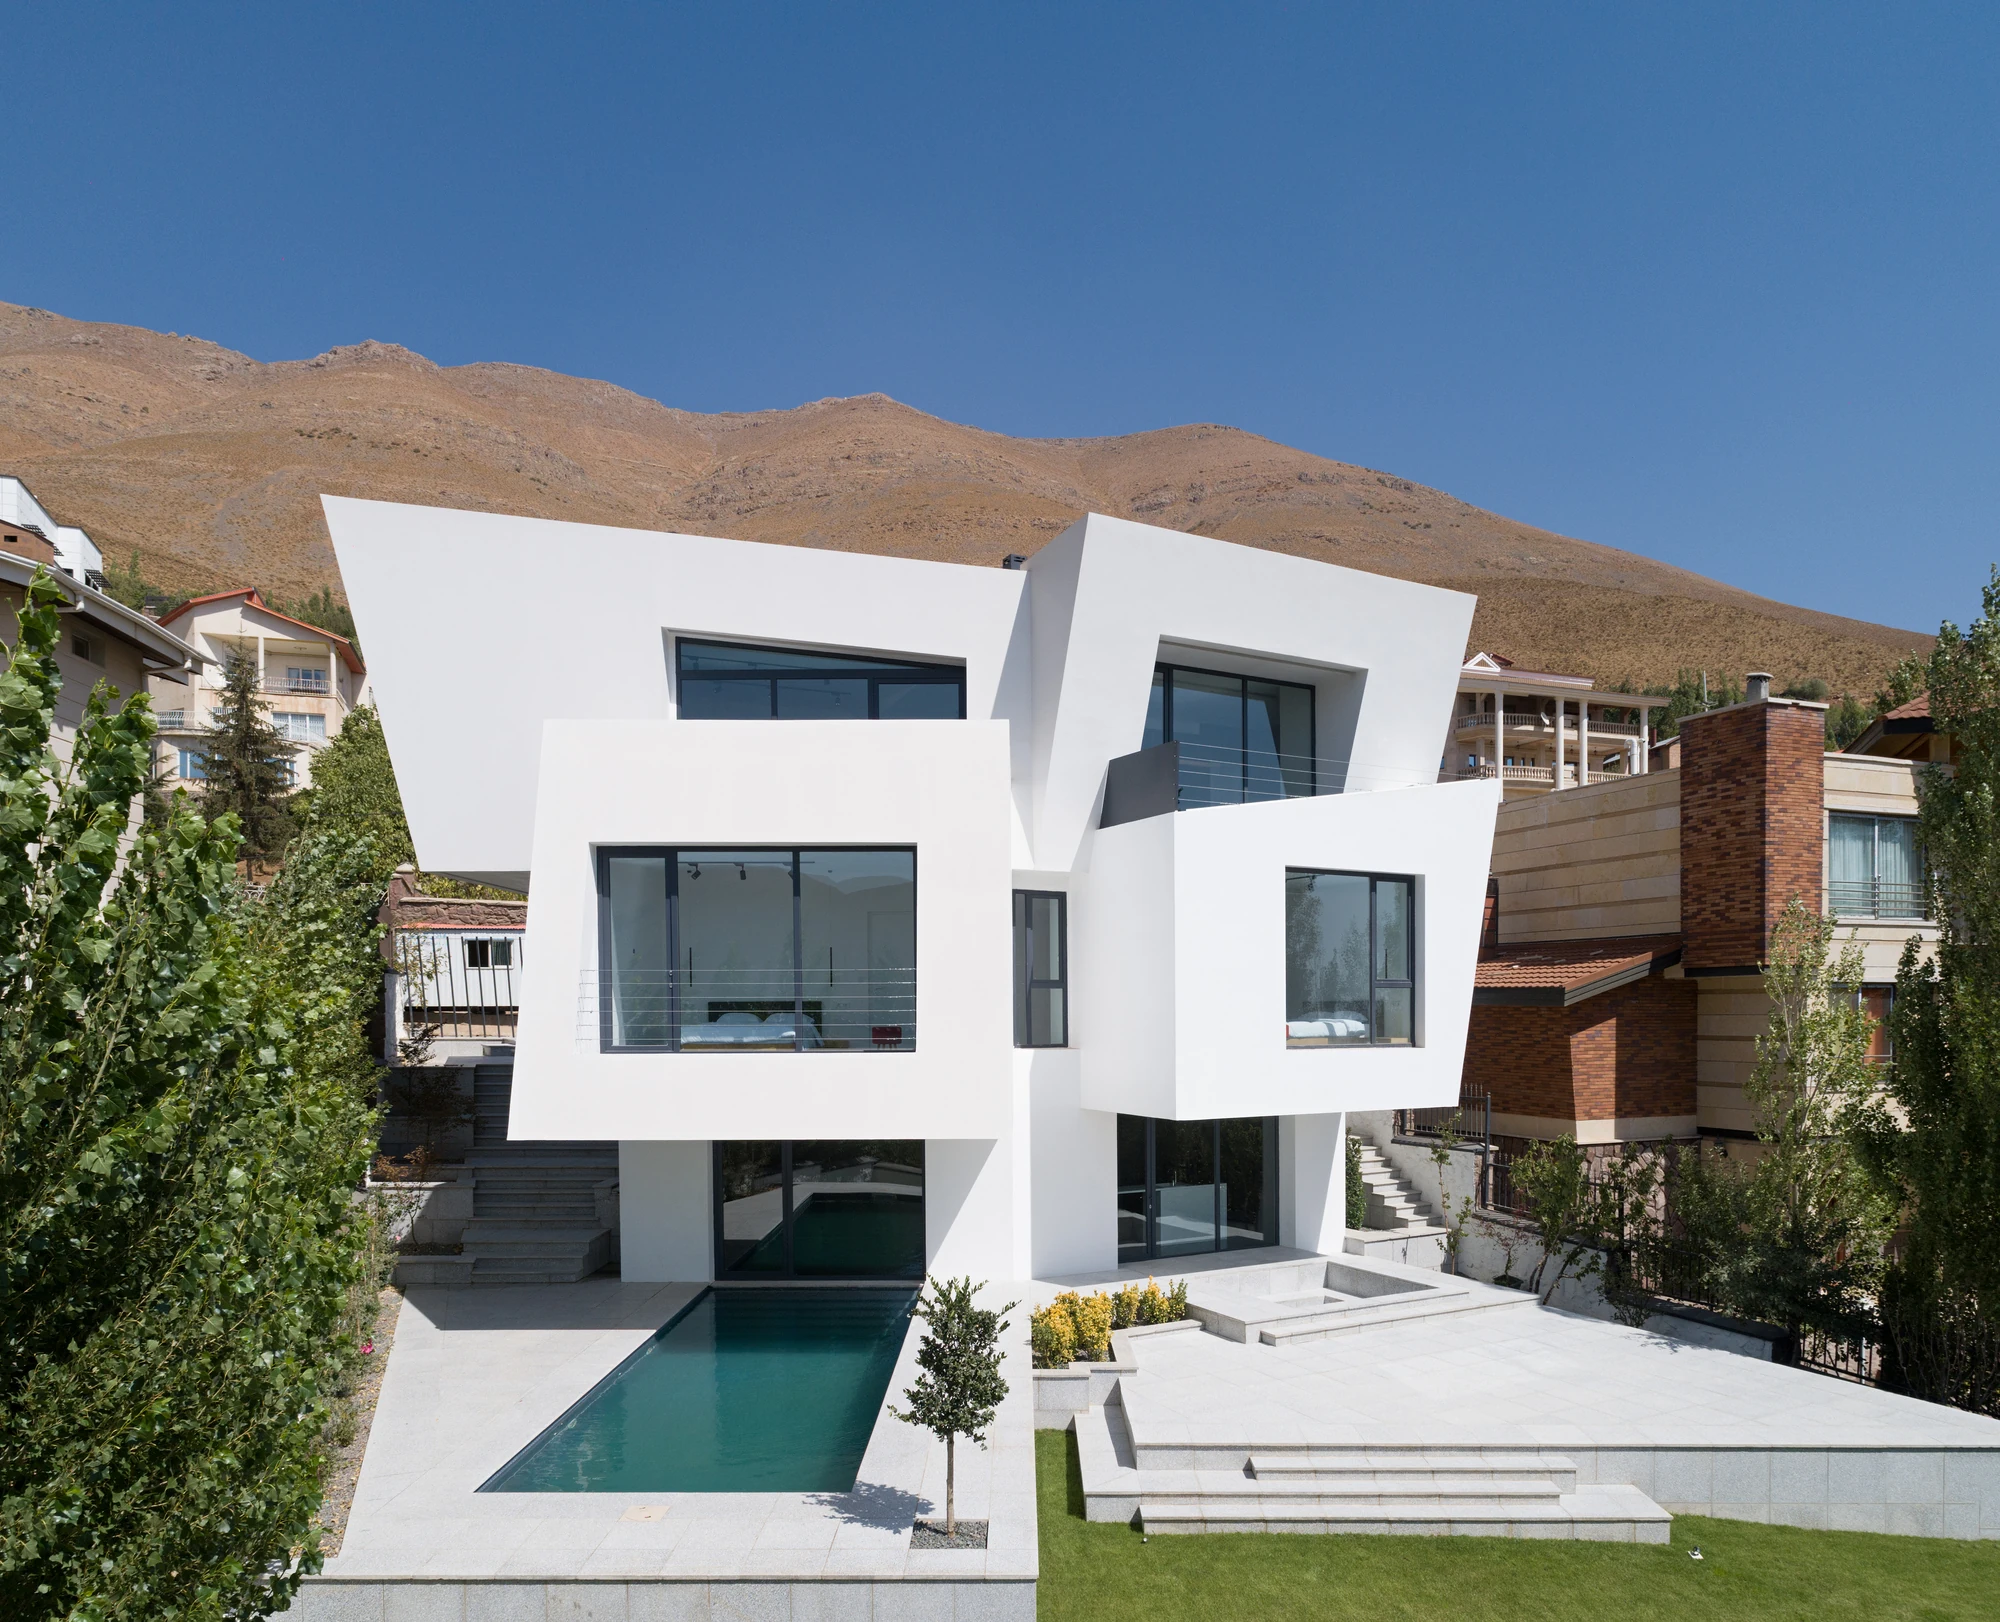
A sloping site, a view, the position of the sun and an existing building each raise different questions. UC21's architectural work explores these conditions through the organisation of rooms, volumes and the building envelope. The portfolio brings together built houses, residential buildings and original design studies.
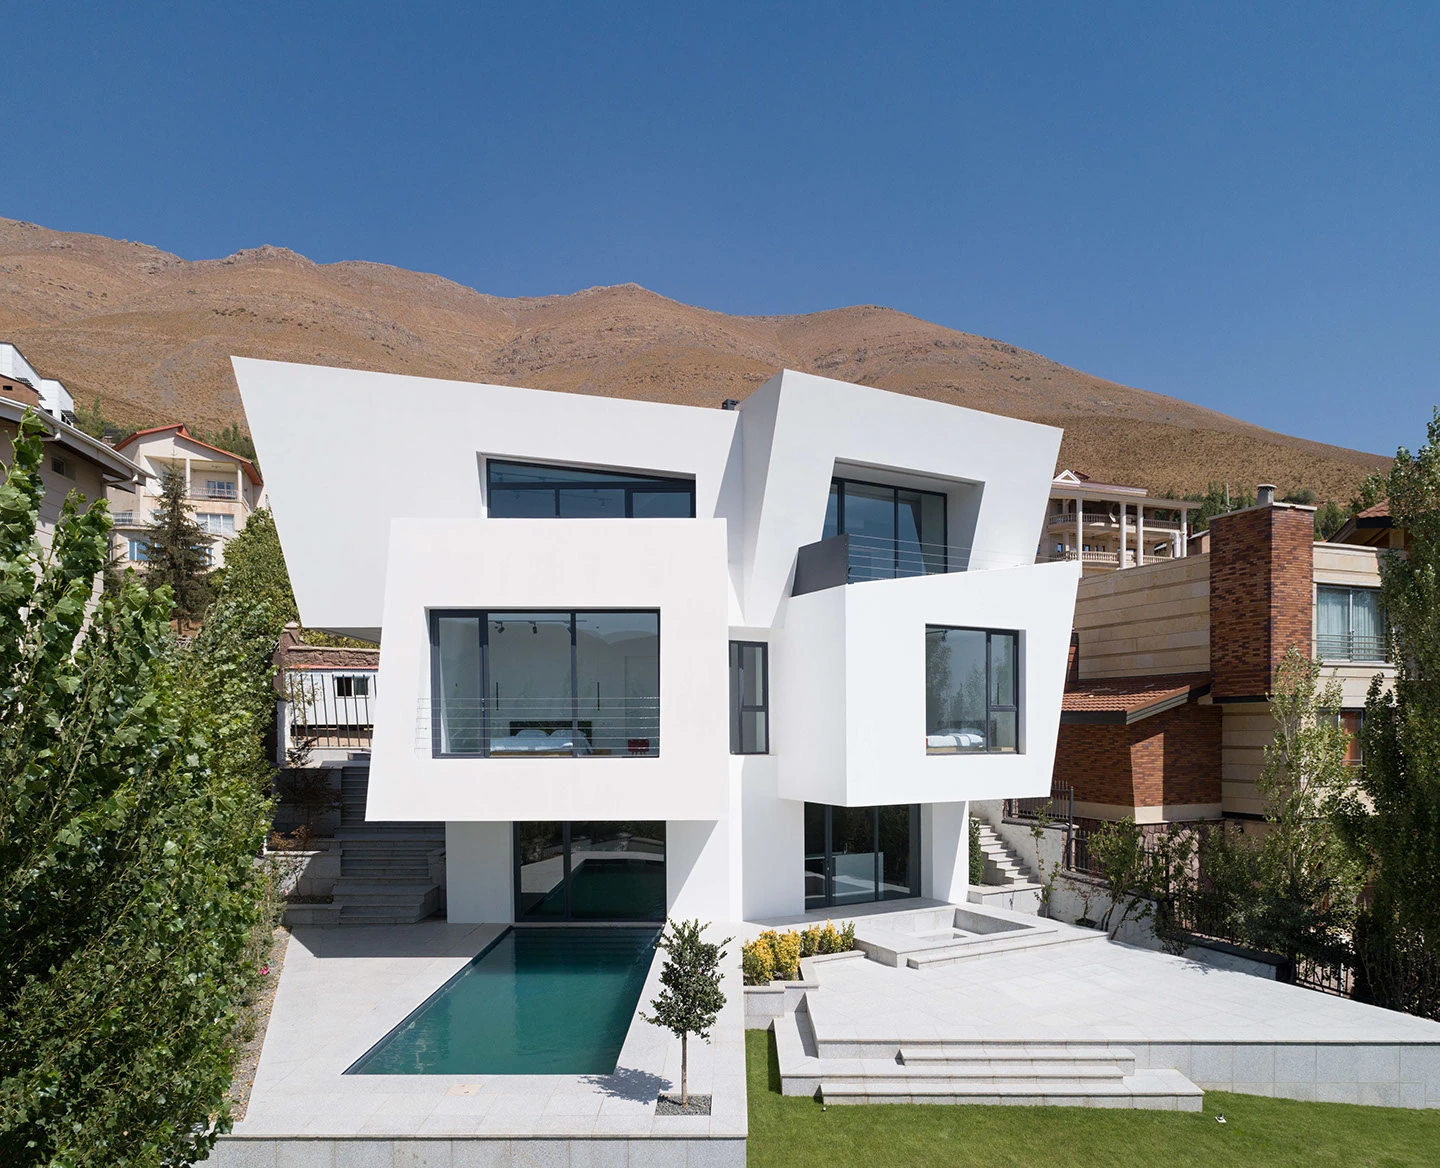
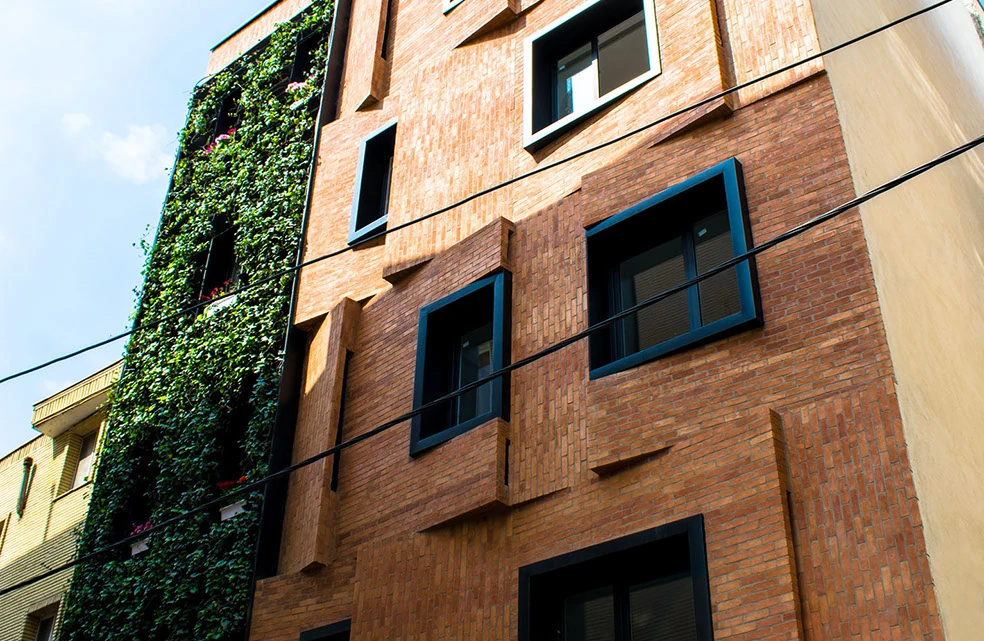
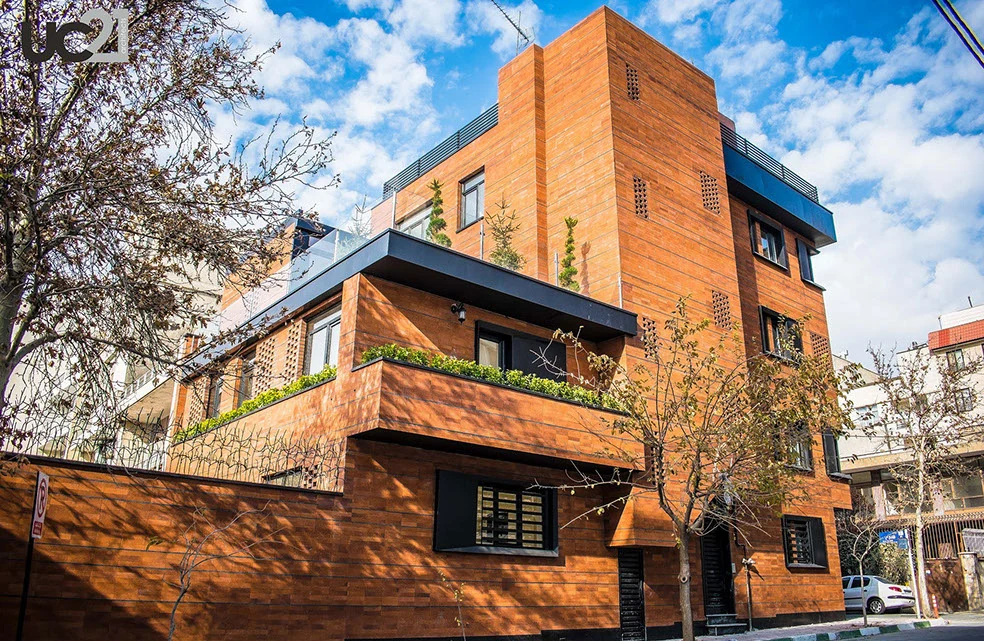
At Cantilever House, the mountain topography informs the distribution and the rotated volumes shelter outdoor uses. Z4RE and ATF investigate facades through brick, openings and planted layers. These examples describe specific project decisions rather than a style to repeat everywhere.
01
Tell us where the site or building is, how it is used and what you would like to change. An approximate size and any existing drawings help frame the initial conversation.
02
Layout, circulation, daylight, materials and the relationship with outdoor space are considered together. The archive of original concepts and drawings makes that process visible.
03
The scope, location, available information and next steps are discussed directly with Amin. Share an initial brief on WhatsApp to begin; the website does not issue a quote or confirm an appointment.
Built work / Photography
Built work / Photography
Built work / Photography
ROMA / DUBAI
Tell Amin about the place, your priorities and what you would like to create. Continue the conversation directly on WhatsApp.
Talk to Amin on WhatsAppAll contact options